
16 WESTGATE Lane, Boynton Beach, FL 33436
- $250,000
- Condominium, Residential
- 2
- 2
- 1808 sqft
- 1982
Description
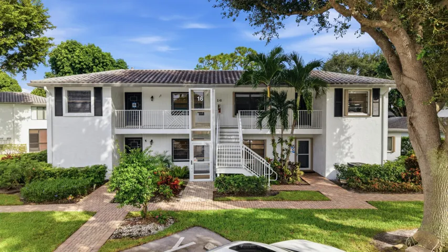
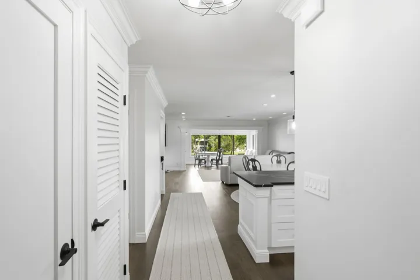
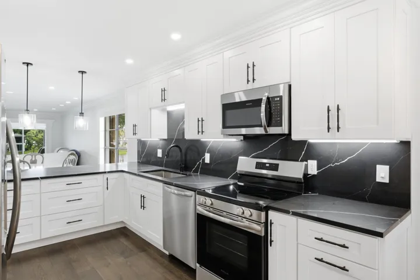
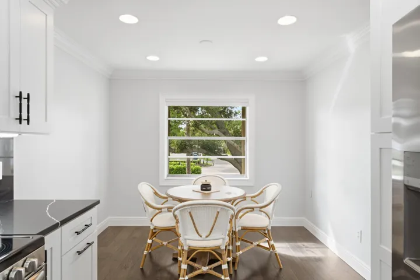
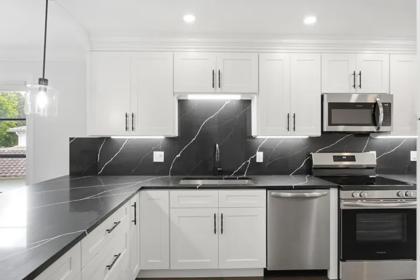
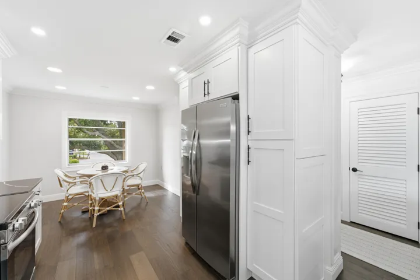
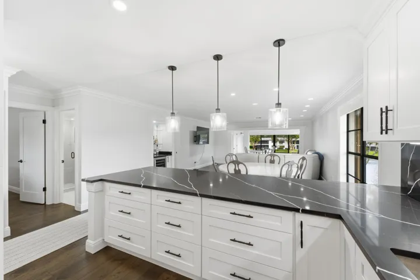
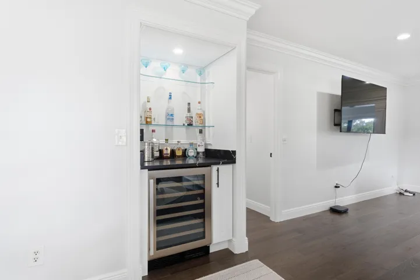
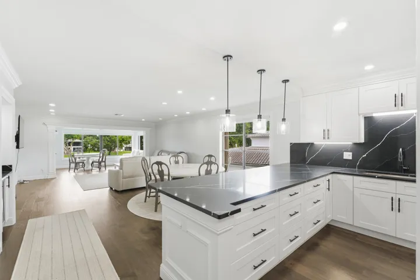
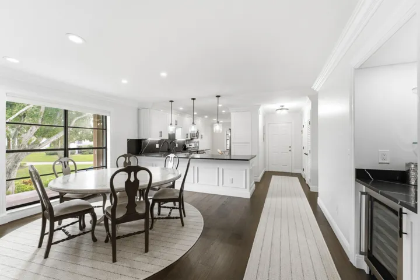
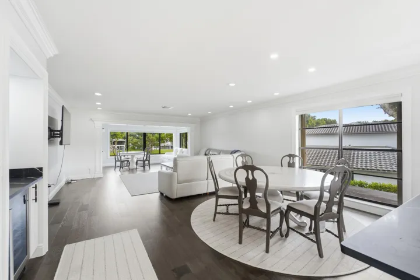
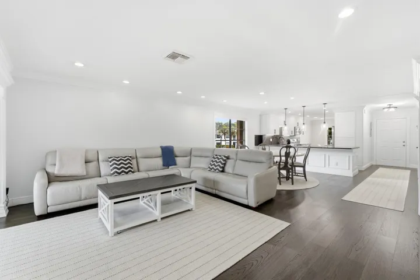
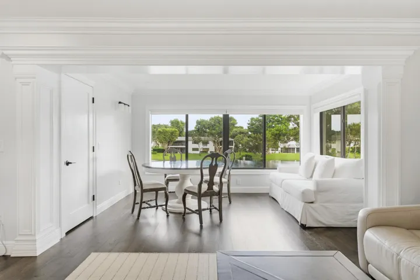
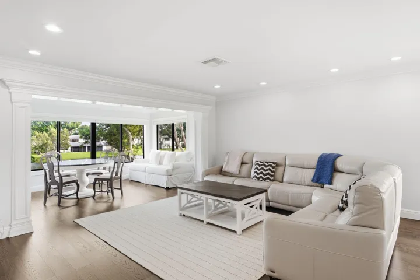
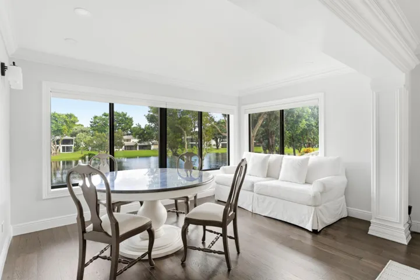
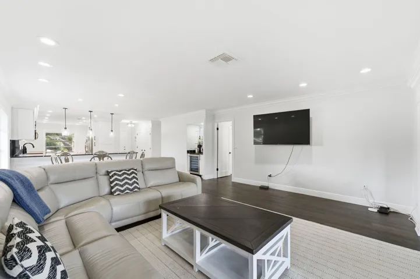
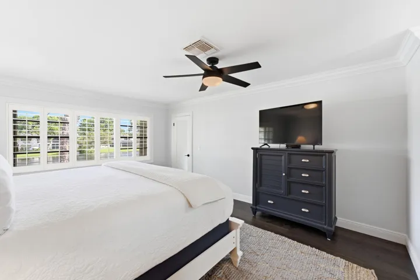
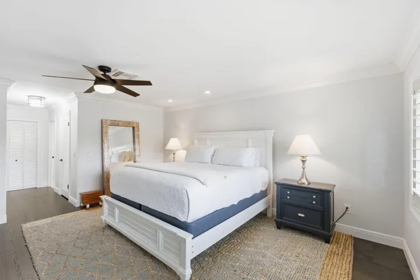
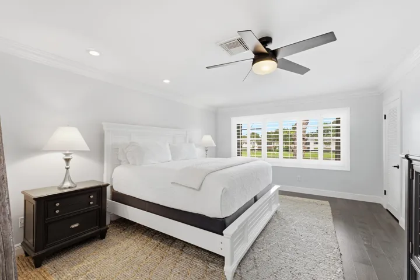
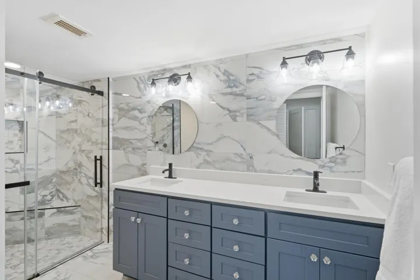
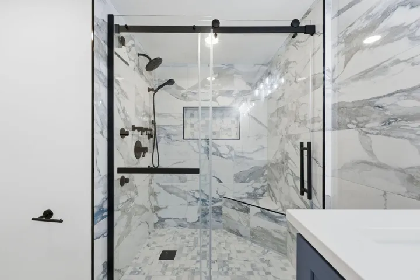
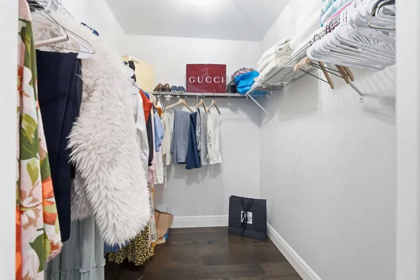
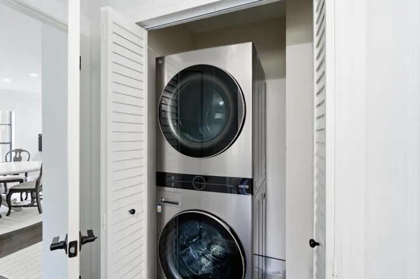
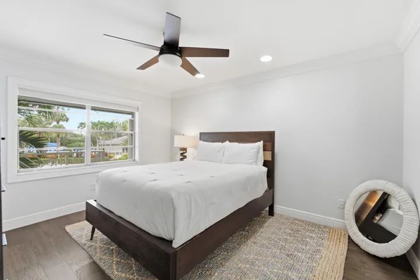
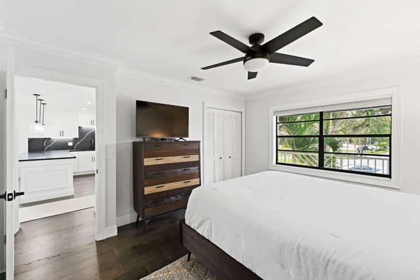
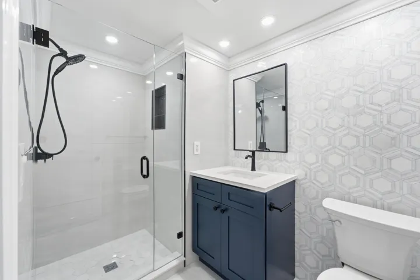
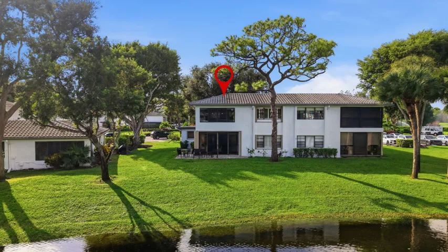
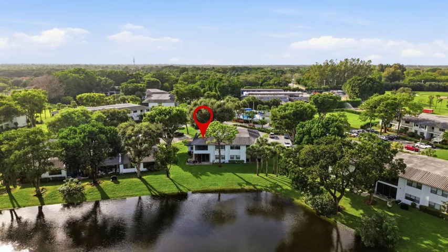
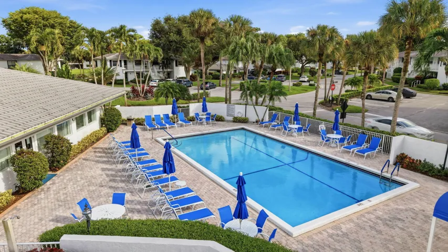
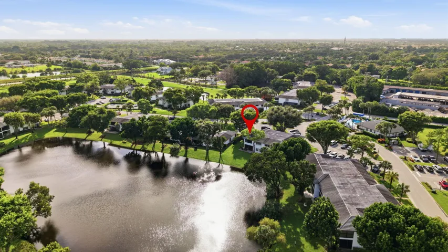
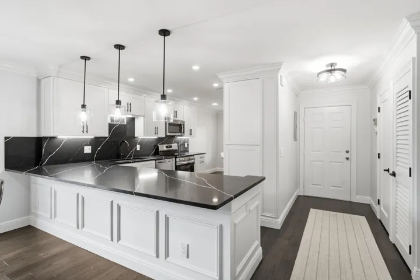
WHERE MODERN DESIGN MEETS CLASSIC ELEGANCE. Nestled within the prestigious country club community at Hunter’s Run, this stunning 2-bedroom, 2-bath residence offers 1, 712 square feet of beautiful living space with peaceful pond views and convenient private elevator access. Every inch of this home has been thoughtfully renovated, freshly painted and meticulously detailed, creating a sophisticated, move-in-ready retreat. Rich luxury vinyl plank flooring, smooth ceilings, elegant crown molding and recessed lighting provide a beautiful flow throughout. The designer kitchen features crisp white cabinetry, striking countertops with dramatic veining, matching backsplash and updated appliances. The spacious dining and living areas are filled with natural light, creating an inviting atmosphere for entertaining or simply relaxing at home. A custom bar with wine cooler adds a wonderful touch for entertaining. The generous primary suite features three closets, a beautifully renovated bath with dual vanities and walk-in shower, and the convenience of an in-suite laundry area. The guest bedroom and beautifully updated second bath provide a welcoming space for visitors. Accordion hurricane shutters and interior window treatments add comfort and convenience. Roof 2022. This is more than a beautifully renovated home. It’s an opportunity to embrace the Hunter’s Run country club lifestyle without having to renovate a thing! To top it all off, enjoy the convenience of a private elevator providing easy access to this beautifully renovated second-floor residence. Membership is mandatory, with a $150, 000 initiation fee. Furnishings are negotiable with exclusions. Come experience the exceptional quality, thoughtful details and lifestyle this residence has to offer!
Address
Open on Google Maps- Address: 16 WESTGATE Lane
- City: Boynton Beach
- State/County: FL
- Zip/Postal Code: 33436
Details
Updated on November 7, 2026 at 3:39 pm- MLS # B26096661
- Price $250,000
- Property Size 1808 sqft
- Bedrooms 2
- Bathrooms 2
- Garage Size x x
- Year Built 1982
- Property Status Active
- Office Name EXP Realty LLC
- Agent Name Susan M O Rourke
Additional Details
- Listing Terms Cash, Conventional
- Association Fee 2739.0
- Roof Tile
- Utilities Cable Available, Electricity Available, Sewer Available, Water Available
- Sewer Public Sewer
- Cooling Central Air, Ceiling Fan(s), Electric
- Heating Central, Exhaust Fan, Electric, Individual
- Flooring Tile, Vinyl
- County Palm Beach
- Property Type Residential
- Pool Association, Heated
- Parking Asphalt, Guest, Open
- Elementary School Crosspointe
- Middle School Carver Community
- High School Atlantic
- Community Features Home Owners Association, Gated, Property Manager On-Site
- Waterfront Lake Front, None
- Architectural Style Fourplex
Mortgage Calculator
- Down Payment
- Loan Amount
- Monthly Mortgage Payment
- Property Tax
- Home Insurance
- PMI
- Monthly HOA Fees