
1054 BRIMSTONE Circle, Winter Haven, FL 33884
- $464,000


- Single Family Residence, Residential
- 5
- 3
- 3.0
- 3232 sqft
- 2024
- $464,000
Description
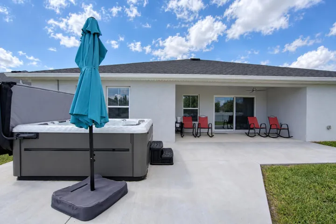
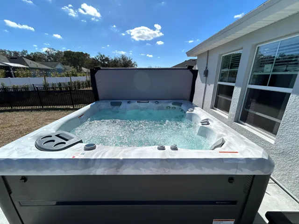
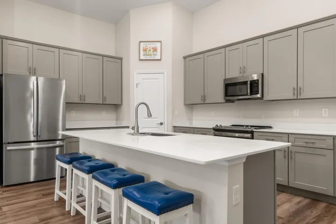
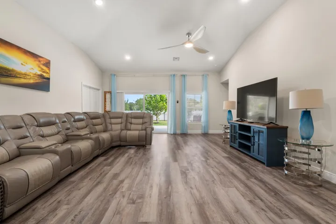
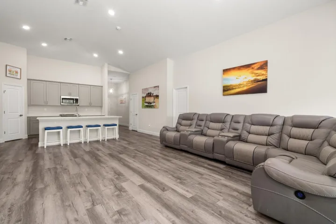
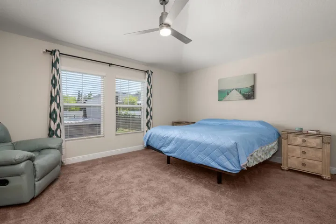
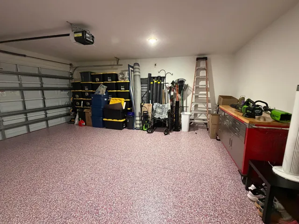
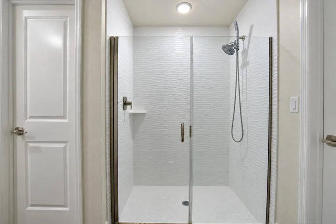
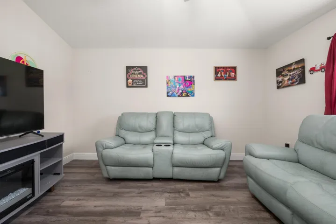
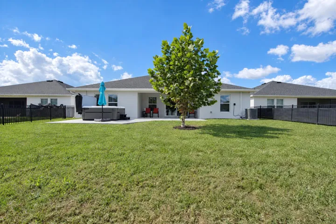
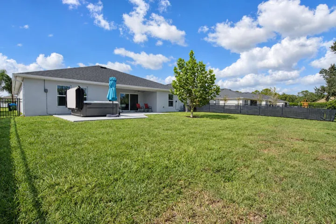
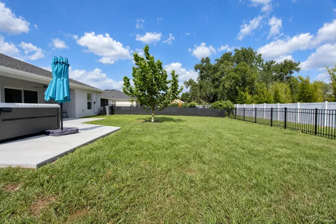
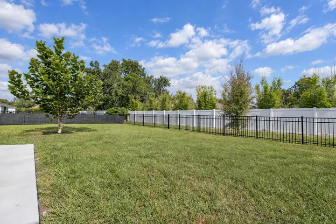
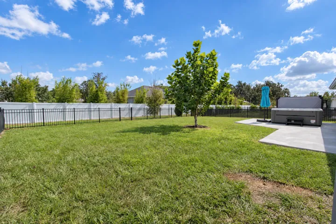
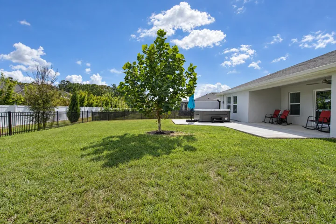
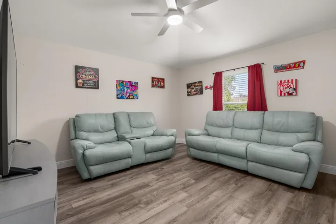
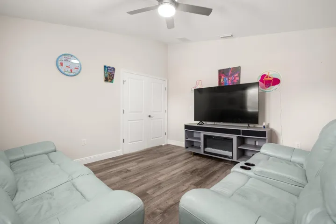
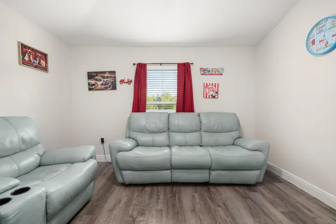
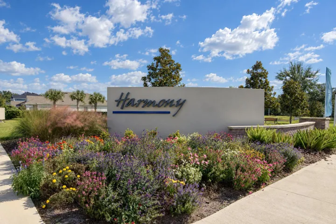
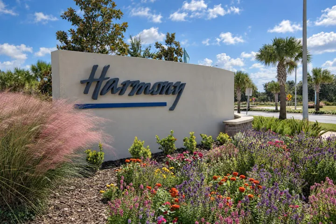
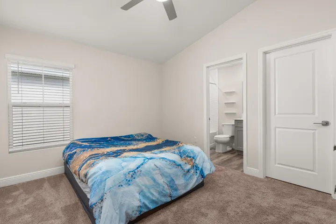
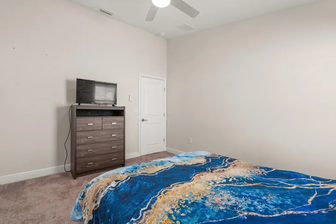
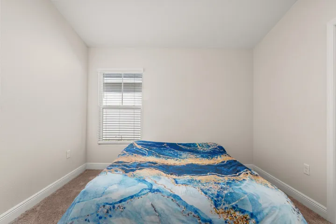
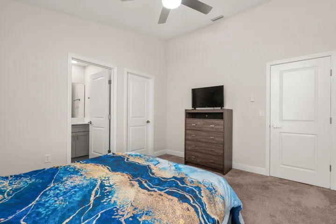
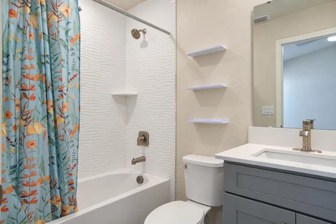
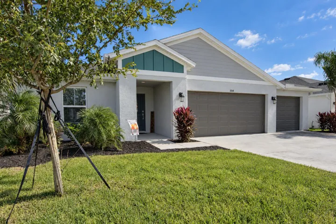
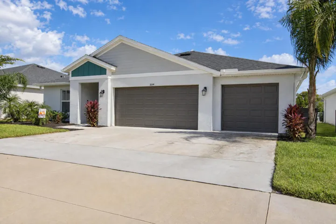
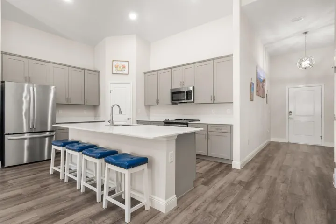
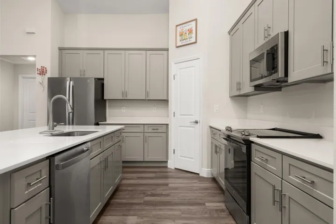
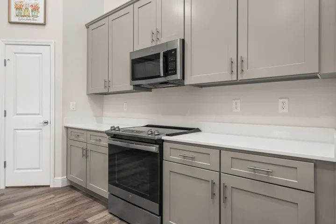
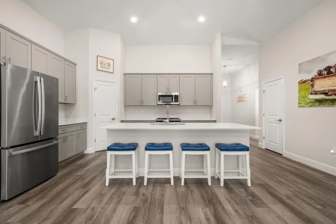
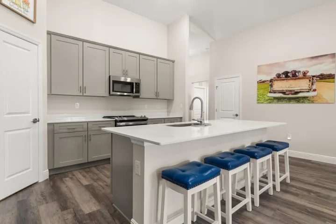
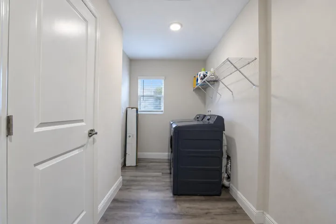
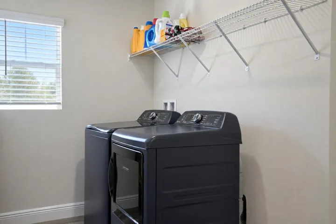
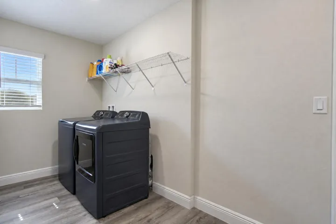
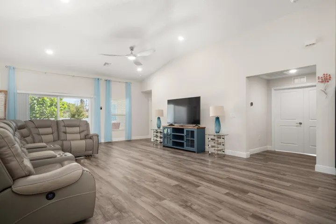
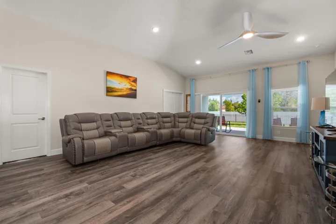
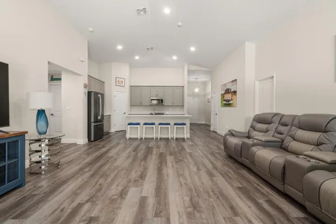
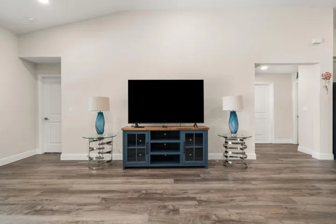
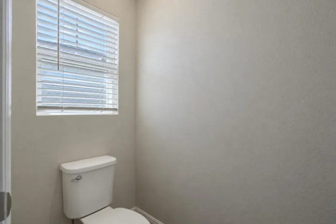
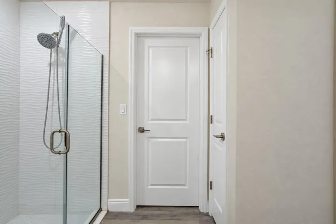
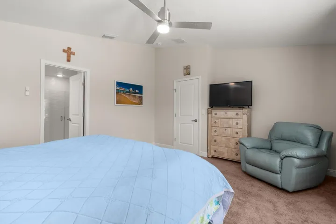
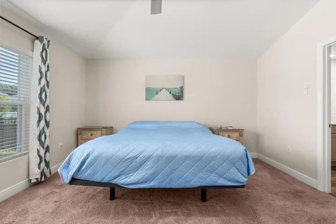
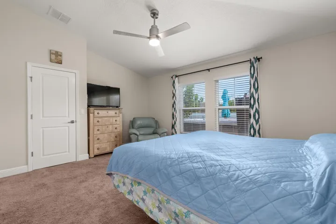
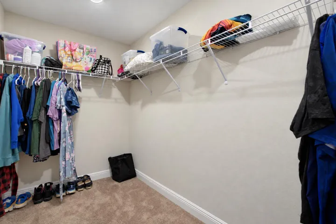
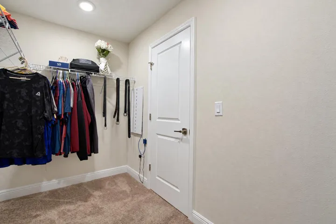
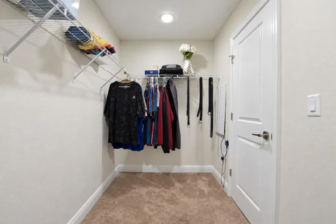
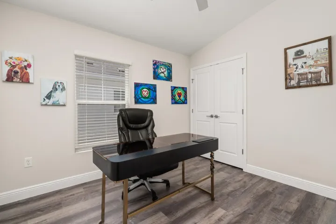
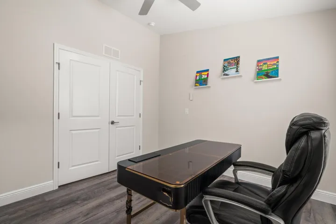
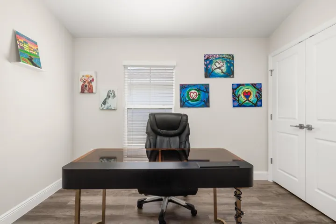
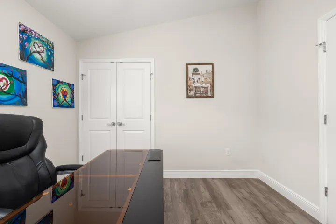
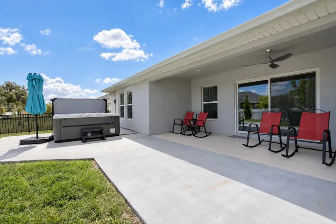
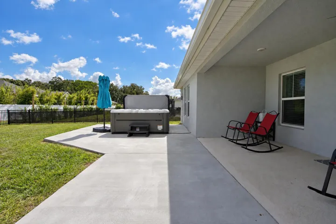
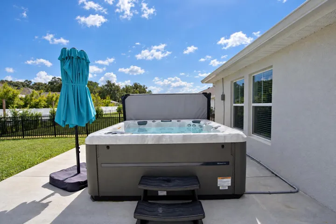
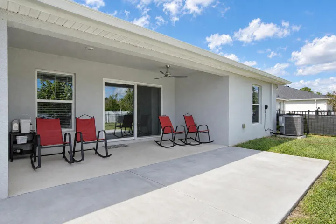
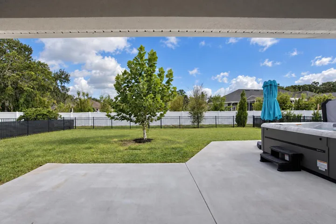
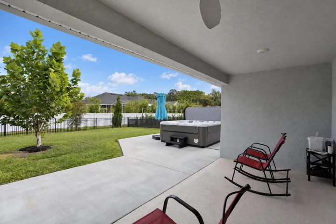
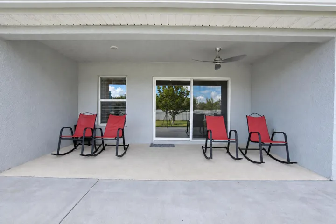
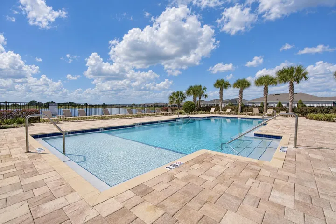
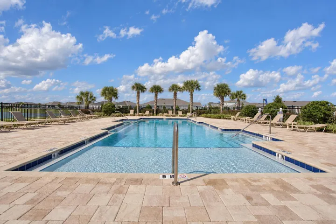
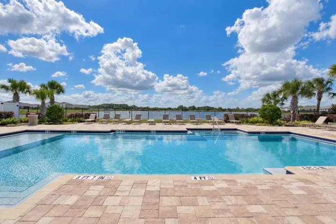
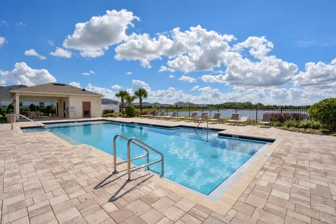
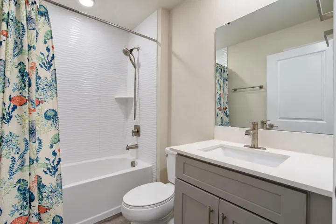
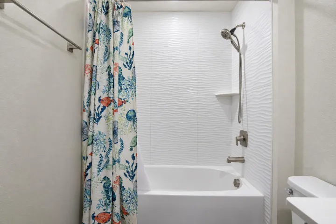
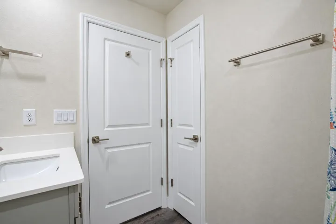
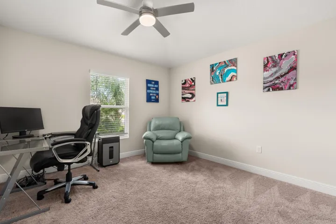
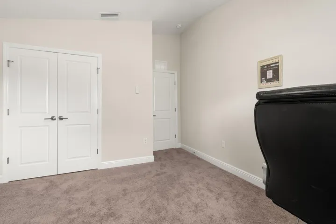
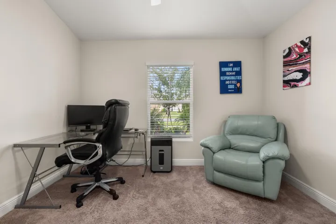
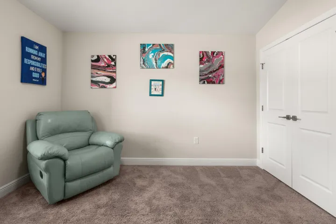
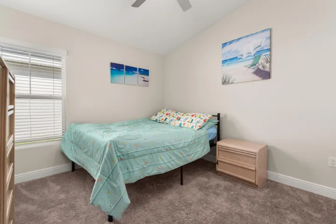
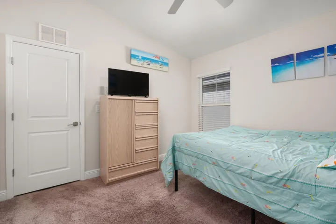
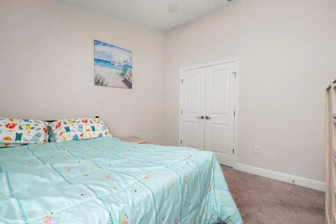
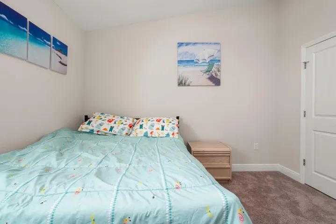
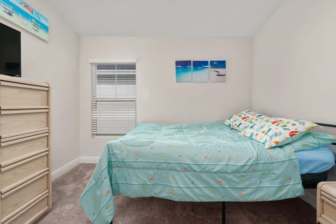
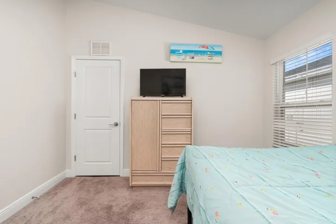
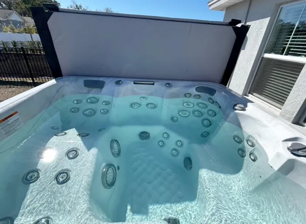
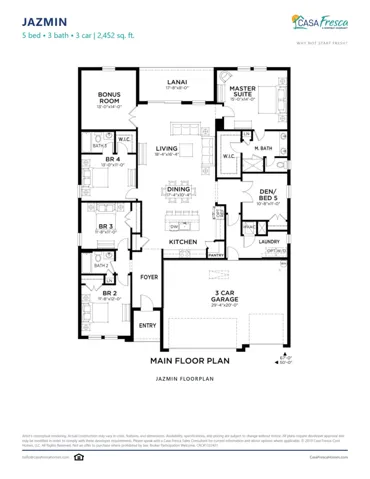
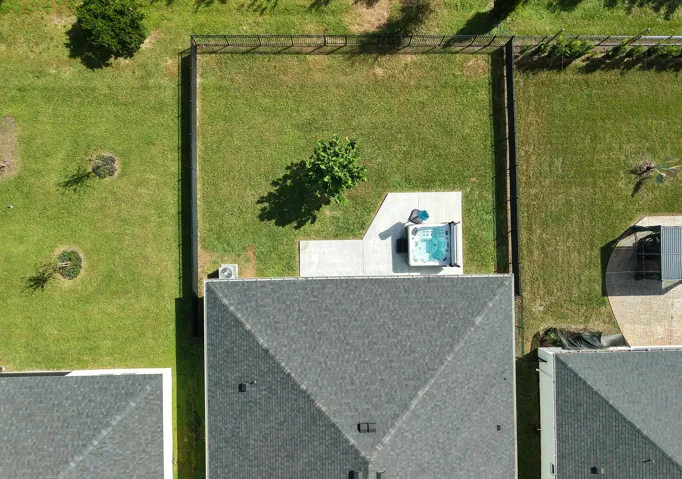
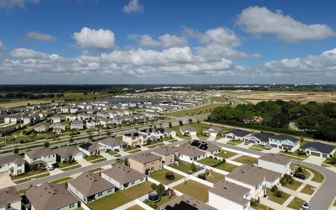
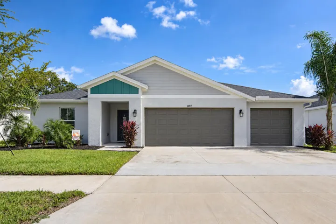
Welcome to 1054 Brimstone Circle in Winter Haven, where style, space, and smart upgrades come together! This rare Jazmin model by Casa Fresca Homes offers 5 bedrooms, a flex room, 3 full baths, and a long list of upgrades! Why wait for new construction when this home is complete and ready to enjoy? From its bright, open living spaces to its fenced backyard with a premium hot tub, this home has something special at every turn! FEATURES YOU’LL LOVE: SPACE FOR EVERYONE! 5 bedrooms PLUS a flex room, 3 full baths, an open layout, and soaring vaulted ceilings. STYLISH INTERIOR! Luxury vinyl flooring and ceiling fans throughout. DREAM KITCHEN! GE stainless steel appliances, 42-inch cabinets with soft-close doors, and a large pantry. LARGE PRIMARY SUITE! A spacious retreat to rest and relax. PRIVATE GUEST BATH! The second bedroom has its own full bath for added comfort and privacy. FLEX ROOM! Ideal for an office, game room, or hobby space. SMART & EFFICIENT! Double-pane energy-efficient windows and a Wi-Fi-enabled ecobee thermostat. ADDED EXTRAS! Epoxy garage flooring, gutters, and inside laundry. BACKYARD OASIS! Fenced yard with an extended, open-air concrete slab with footers and a Master Spa hot tub INCLUDED! Enjoy peaceful nights soaking under the stars! COMMUNITY PERKS! Existing community pool, LOW HOA fees, and a second recreation center planned for the future! SO MUCH MORE THAN BUILDER BASIC! With its rare floor plan, great upgrades, and outdoor retreat, this home is ready for its next owner. Schedule your private showing today!
Address
Open on Google Maps- Address: 1054 BRIMSTONE Circle
- City: Winter Haven
- State/County: FL
- Zip/Postal Code: 33884
Details
Updated on November 11, 2026 at 1:38 pm- MLS # B26096185
- Price $464,000
- Property Size 3232 sqft
- Land Area 0.19 sqft
- Bedrooms 5
- Bathrooms 3
- Garages 3.0
- Garage Size x x
- Year Built 2024
- Property Status Active
- Office Name United Realty Group, Inc
- Agent Name Rhonda Townsend
Additional Details
- Listing Terms Cash, Conventional, FHA, VA Loan
- Association Fee 39.0
- Roof Shingle
- Utilities Cable Available, Electricity Connected, Sewer Connected, Water Connected
- Sewer Public Sewer
- Cooling Central Air, Ceiling Fan(s)
- Heating Heat Strip
- Flooring Carpet, Vinyl
- County Polk
- Property Type Residential
- Pool Association
- Parking Attached, Driveway, Garage
- Community Features Home Owners Association
- Architectural Style Traditional
Mortgage Calculator
- Down Payment
- Loan Amount
- Monthly Mortgage Payment
- Property Tax
- Home Insurance
- PMI
- Monthly HOA Fees