
5311 SE Burning Tree Circle, Stuart, FL 34997
- $735,000



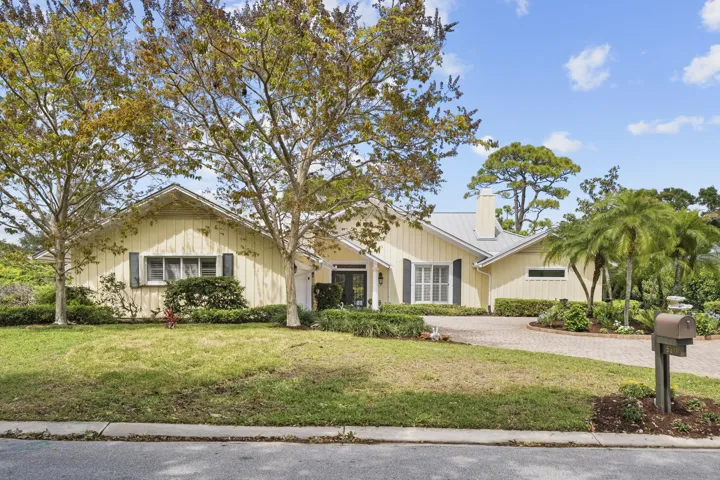
- Single Family Residence, Residential
- 3
- 3
- 2.5
- 3942 sqft
- 1984
- $735,000
Description
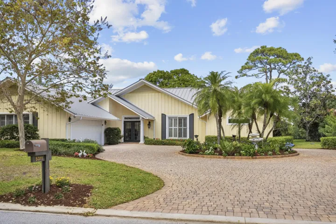
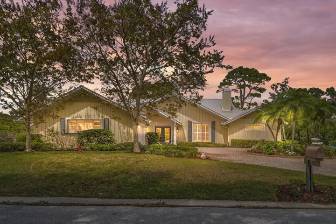
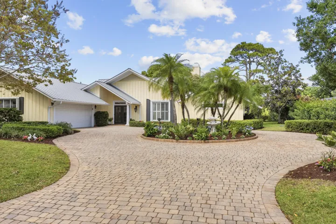
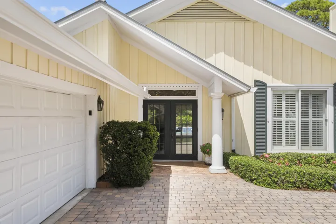
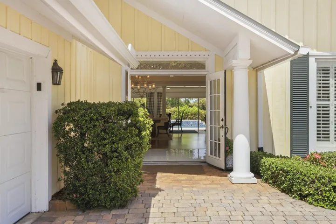
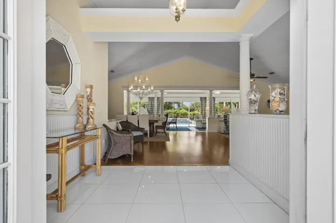
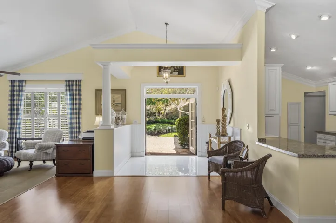
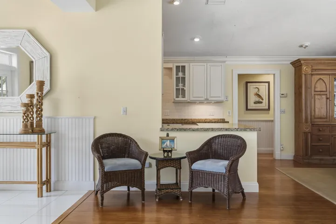
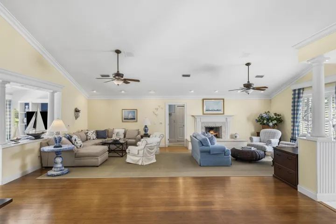
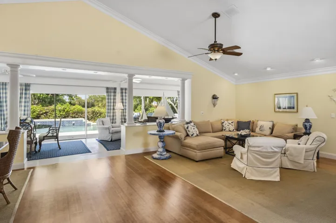
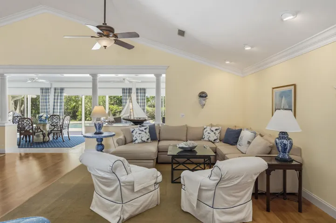
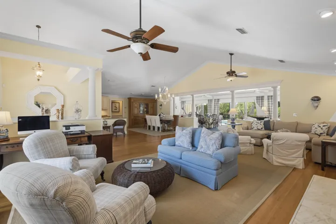
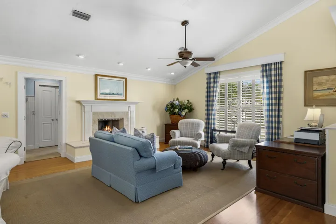
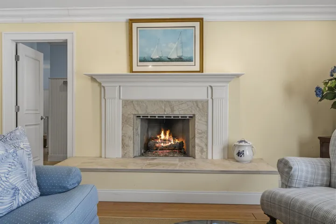
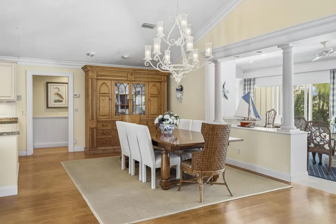
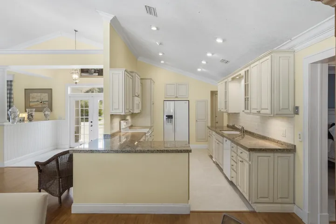
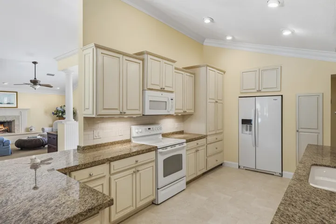
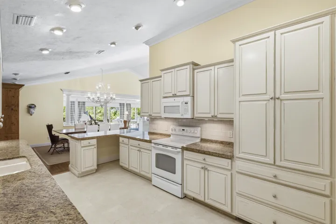
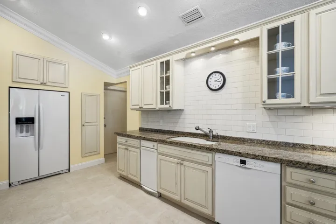
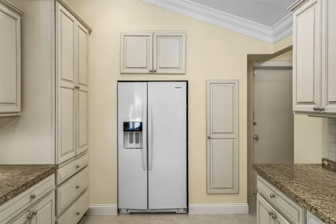
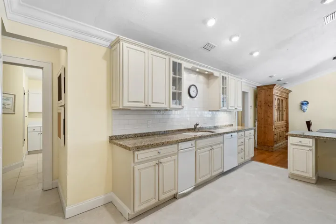
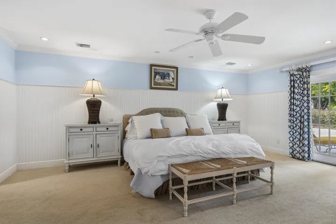
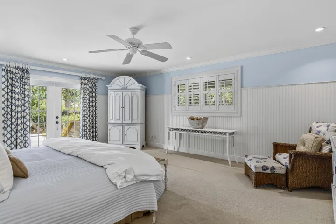
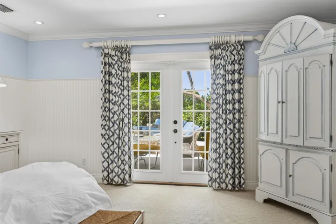
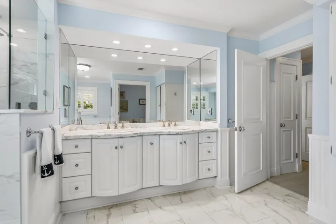
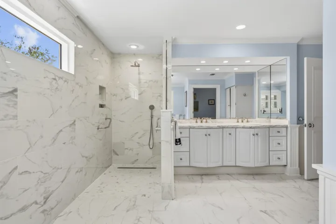
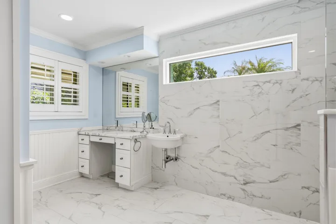
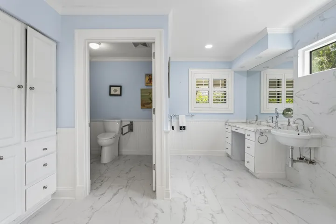
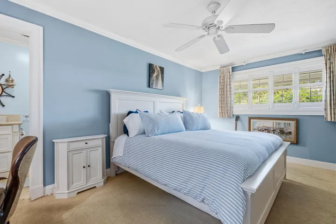
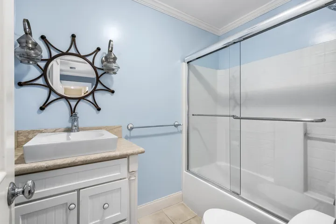
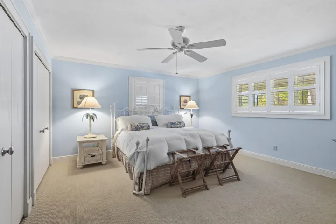
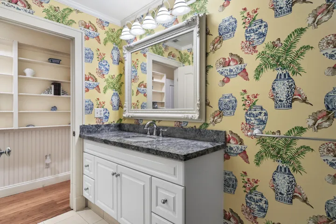
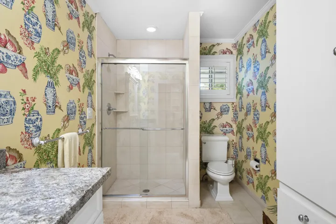
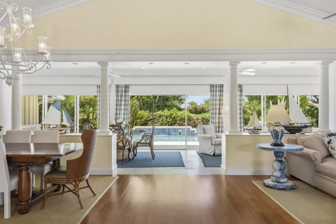
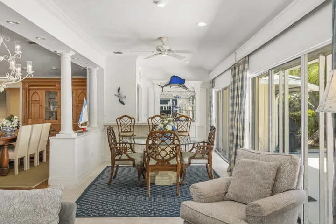
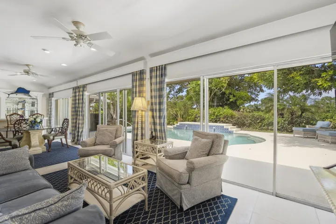
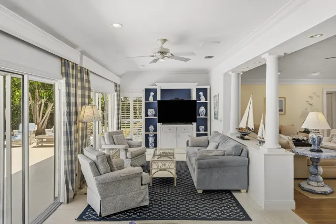
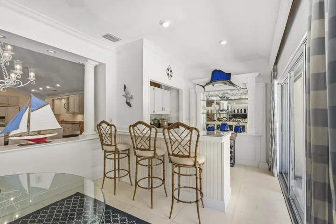
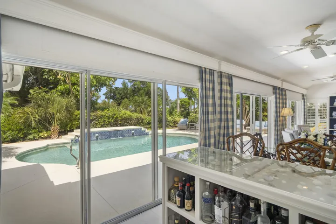
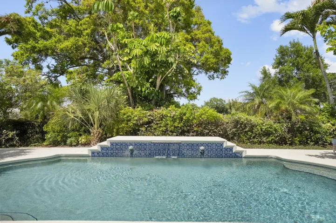
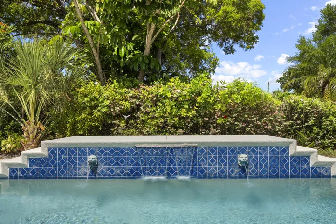
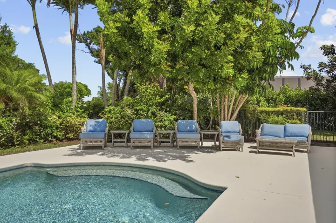
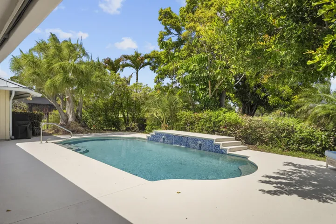
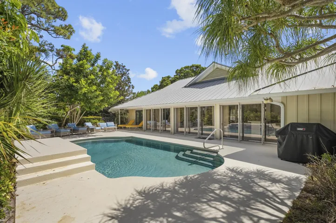
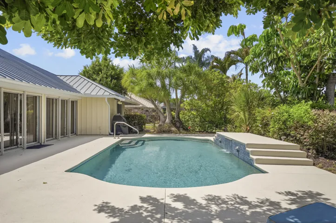
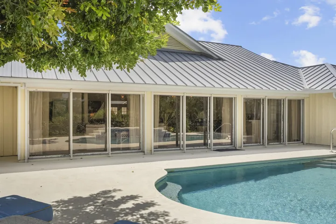
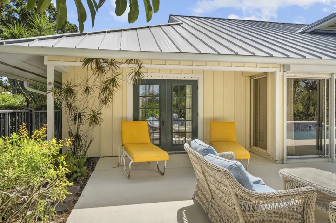
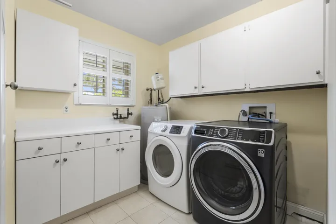
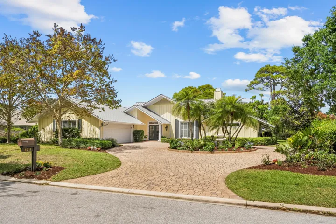
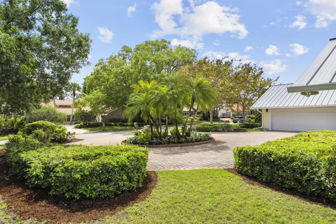
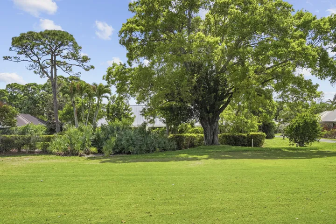
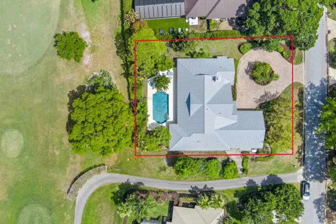
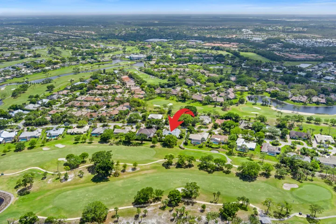
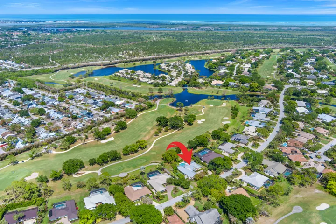
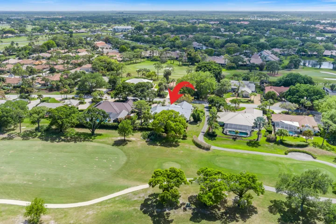
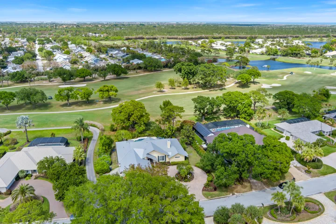
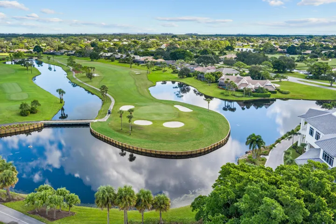
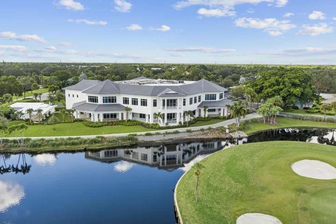
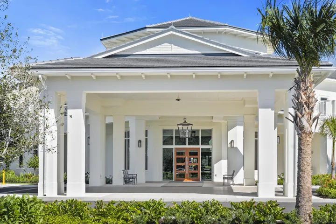
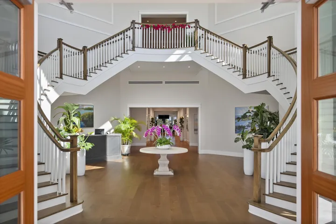
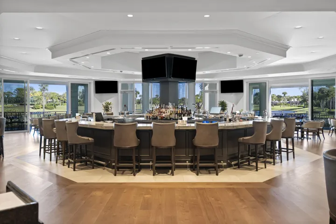
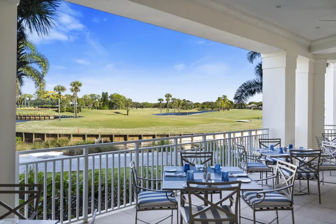
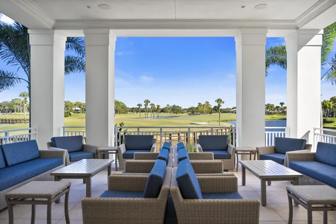
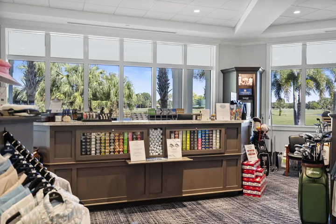
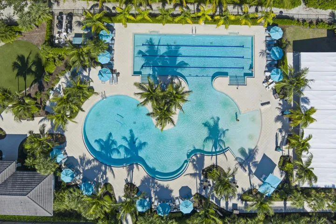
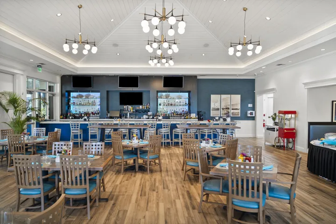
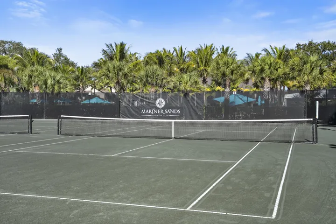
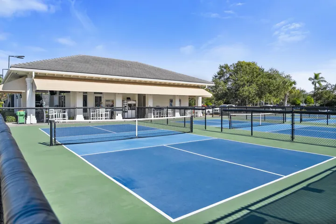
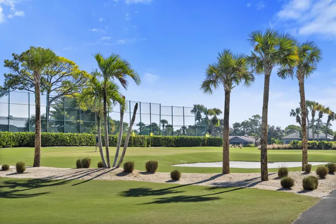
Enjoy easy Florida living in this spacious 3-bedroom, 3-bath home situated along the 4th hole of the Blue Course in Mariner Sands Country Club. Offering 3, 126 square feet of living space, this light-filled home features soaring ceilings, an open and inviting floor plan, and generous living areas designed for both everyday comfort and entertaining. The spacious kitchen opens to the main living areas, while the Florida room, complete with a built-in bar, provides a wonderful gathering spot for family and friends. A fireplace adds warmth and character, and abundant natural light creates a bright, welcoming atmosphere throughout. Each bedroom features its own en-suite bathroom and new carpeting, offering comfort and privacy for family and guests. The generously sized primary suite includes a beautifully remodeled bathroom completed in 2022. Step outside to your own private retreat, where lush landscaping surrounds the inviting pool and decorative fountain, creating a peaceful setting for relaxing or entertaining. Located along the golf course, the outdoor space offers a lovely sense of seclusion while still enjoying the beauty of the community. Notable improvements include a new metal roof (2025), two A/C units (2020), a 22kW Generac generator (2020), and a new electric water heater (2024) and new carpet. Additional features include storm shutters, an impact-rated garage door, and a two-car garage with separate golf cart storage. With its spacious layout, wonderful natural light, thoughtful updates and private outdoor setting, this home is a fantastic opportunity to enjoy the Mariner Sands lifestyle! Mariner Sands Country Club offers 2 championship golf courses, tennis, pickleball, croquet, a world-class fitness center, resort-style pool, restaurant, and a new $35 million clubhouse.
Address
Open on Google Maps- Address: 5311 SE Burning Tree Circle
- City: Stuart
- State/County: FL
- Zip/Postal Code: 34997
Details
Updated on November 3, 2026 at 6:55 pm- MLS # B26095963
- Price $735,000
- Property Size 3942 sqft
- Land Area 0.38 sqft
- Bedrooms 3
- Bathrooms 3
- Garages 2.5
- Garage Size x x
- Year Built 1984
- Property Status Active
- Office Name Nicklaus Vance
- Agent Name Katy Fisher
Additional Details
- Listing Terms Cash, Conventional, FHA, VA Loan
- Association Fee 1553.0
- Roof Metal
- Utilities Cable Available, Electricity Available, Water Available
- Sewer Public Sewer
- Cooling Central Air, Ceiling Fan(s), Zoned
- Heating Central, Electric
- Flooring Carpet, Tile, Wood
- County Martin
- Property Type Residential
- Pool Fenced, Heated, In Ground, Private, Salt Water, Association
- Parking Attached, Circular Driveway, Driveway, Garage, Golf Cart Garage, Garage Door Opener
- Elementary School Sea Wind
- Middle School Murray
- High School South Fork
- Community Features Home Owners Association, Gated
- Architectural Style Ranch
Mortgage Calculator
- Down Payment
- Loan Amount
- Monthly Mortgage Payment
- Property Tax
- Home Insurance
- PMI
- Monthly HOA Fees