
1034 SW 113th Avenue, Pembroke Pines, FL 33025
- $919,000
- Single Family Residence, Residential
- 3
- 3
- 2.0
- 2798 sqft
- 2018
- $919,000
Description
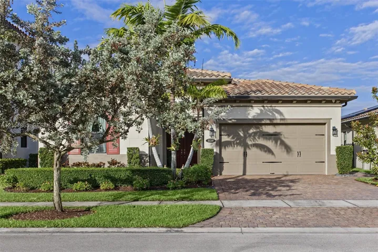
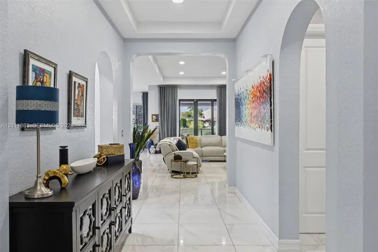
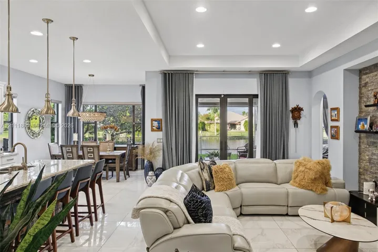
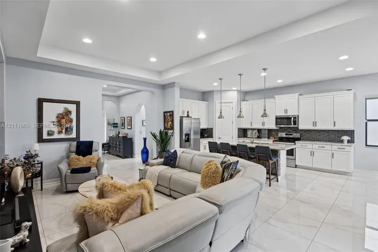
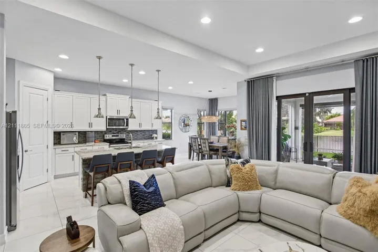
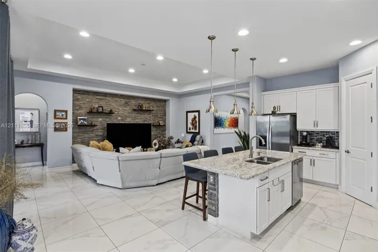
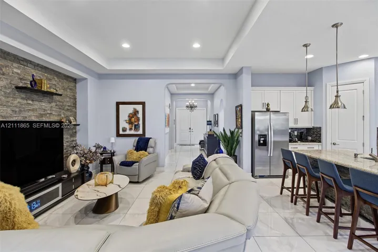
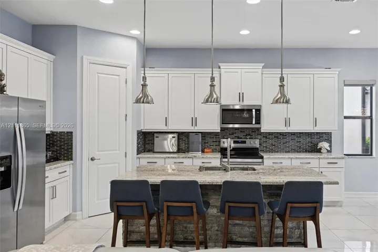
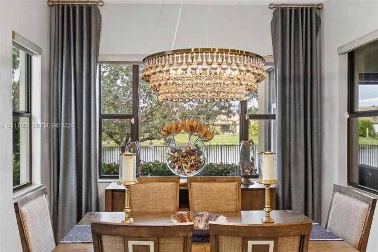
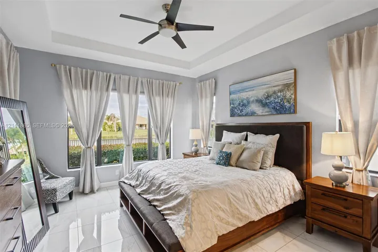
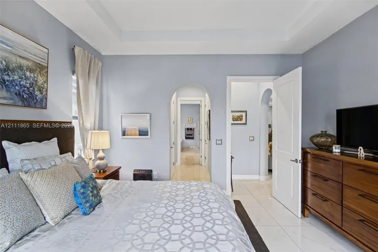
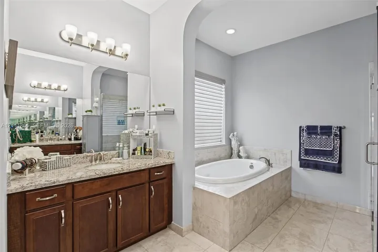
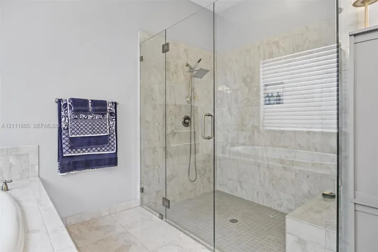
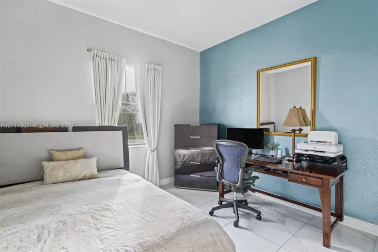
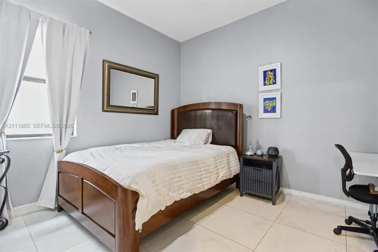
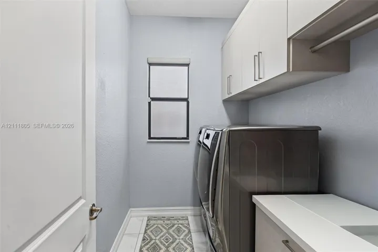
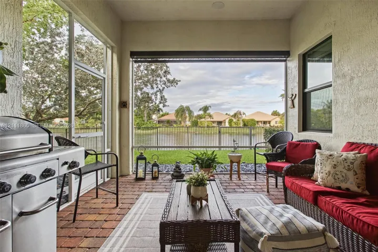
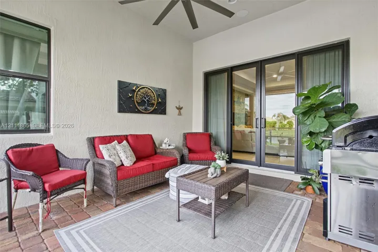
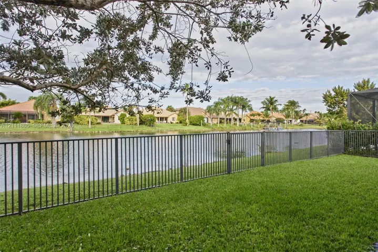
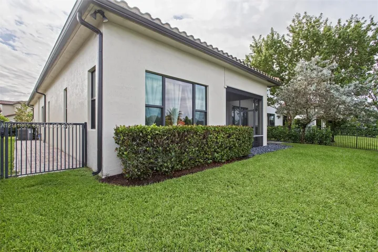
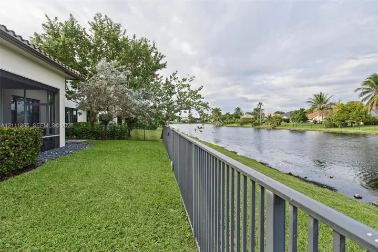
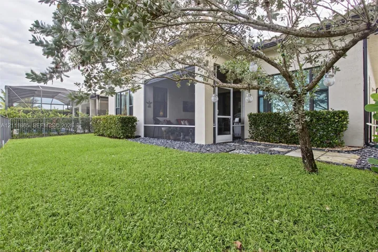
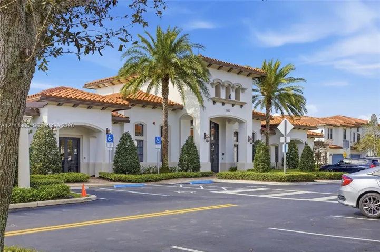
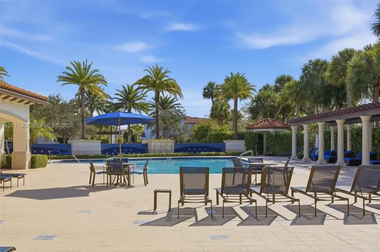
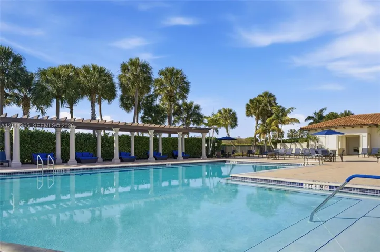
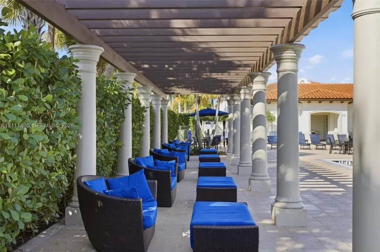
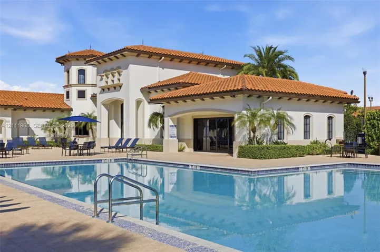
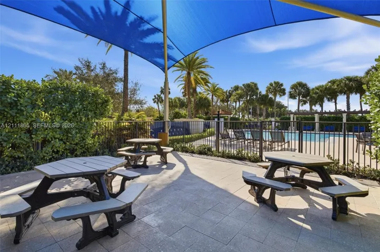
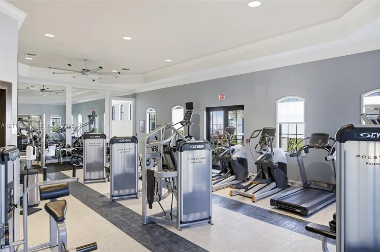
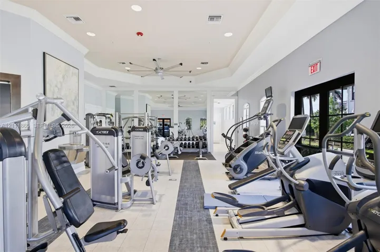
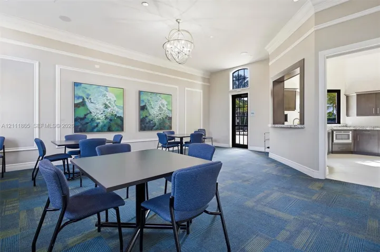
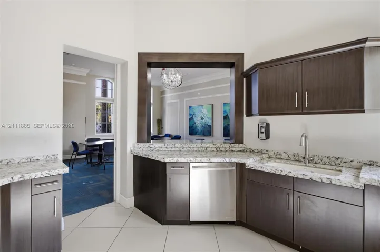
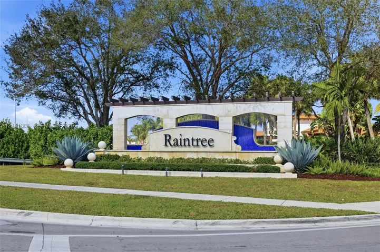
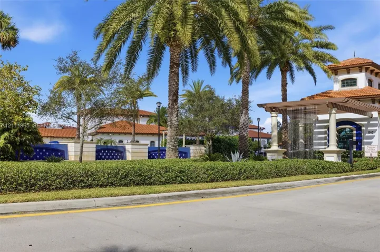
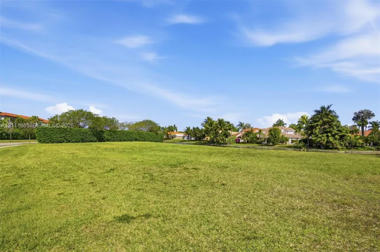
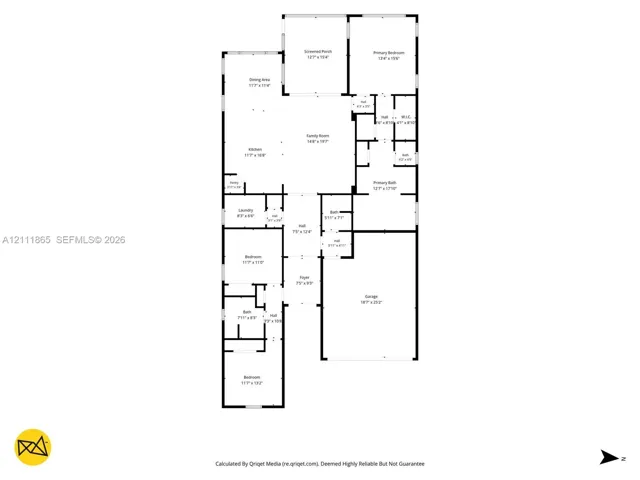
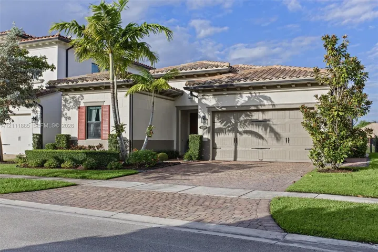
Modern lakeside 3BED/2.5BATH home in the beautifully manicured, gated community of Raintree at Mayfair. This single-level property features neat landscaping, paved walkways, and a fenced backyard. Inside, the foyer welcomes you with an elegant chandelier and 24″ x 24″ tile flooring that carries throughout the home.The impressive kitchen offers solid counters, cream cabinetry, a contrasting dark backsplash, and a large center island with pendant lighting and seating for four. A customized pantry adds exceptional storage. The expansive open-concept living area features high ceilings, a striking stone accent wall, a dining cove with a modern chandelier, and stylish window shades.The spacious primary suite is designed for comfort, with a soaking tub, large glass-enclosed shower, double basins, rich dark-wood cabinetry, solid counters, two walk-in closets, and a lighted ceiling fan. Additional highlights include a screened, shaded patio with clear lake views, a laundry room with custom cabinetry and hanging rack, and a 2-car garage with ceiling storage racks. The driveway accommodates two additional vehicles.Conveniently located near shopping, restaurants, essential services, and I-75, this beautifully maintained home is move-in ready and offers an ideal blend of style, comfort, and lakeside living
Address
Open on Google Maps- Address: 1034 SW 113th Avenue
- City: Pembroke Pines
- State/County: FL
- Zip/Postal Code: 33025
Details
Updated on October 31, 2026 at 7:15 pm- MLS # A12111865
- Price $919,000
- Property Size 2798 sqft
- Land Area 0.15 sqft
- Bedrooms 3
- Bathrooms 3
- Garages 2.0
- Garage Size x x
- Year Built 2018
- Property Status Active
- Office Name Beachfront Realty Inc
- Agent Name Betty M Valiante
Additional Details
- Listing Terms Cash, Conventional, FHA, VA Loan
- Association Fee 331.0
- Roof Barrel
- Sewer Public Sewer
- Cooling Central Air
- Heating Central
- County Broward
- Property Type Residential
- Pool Association
- Parking Attached, Driveway, Garage, Garage Door Opener
- Elementary School Palm Cove
- Middle School Pines
- High School Charles W. Flanagan
- Community Features Home Owners Association, Property Manager On-Site
- Waterfront Lake Front, None
- Architectural Style Contemporary
Mortgage Calculator
- Down Payment
- Loan Amount
- Monthly Mortgage Payment
- Property Tax
- Home Insurance
- PMI
- Monthly HOA Fees