
11185 Grandview Manor, Wellington, FL 33414
- $709,000


- Single Family Residence, Residential
- 4
- 3
- 2.0
- 2639 sqft
- 1998
- $709,000
Description
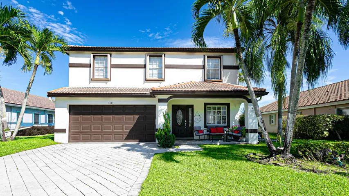
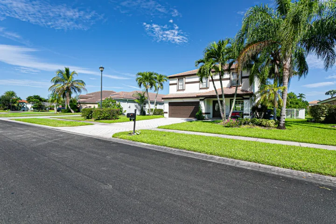
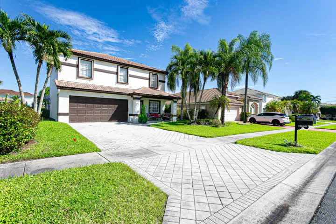
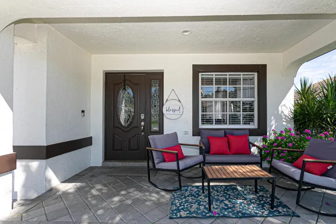
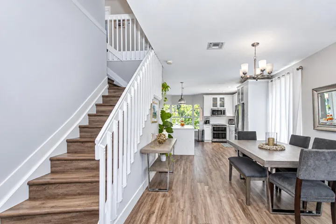
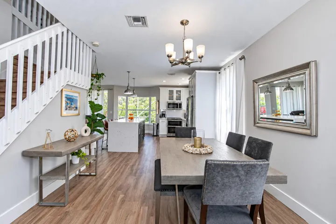
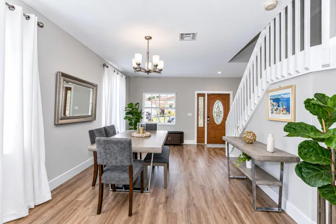
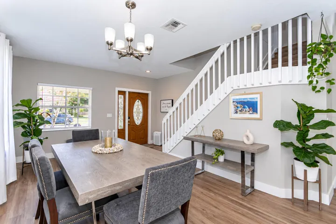
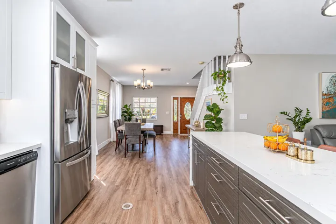
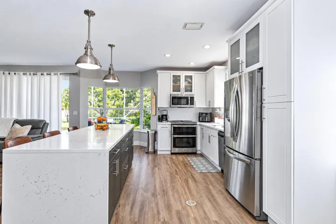
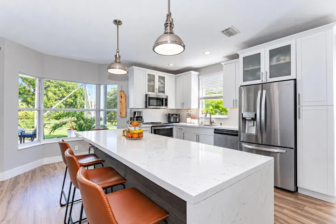
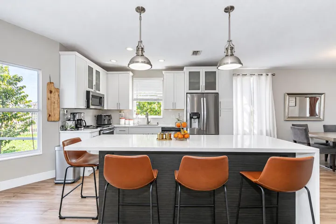
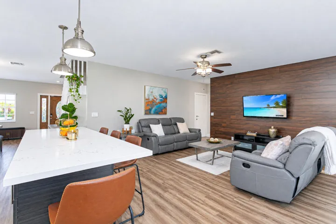
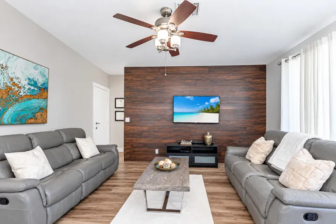
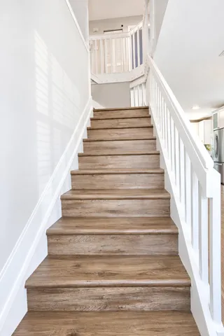
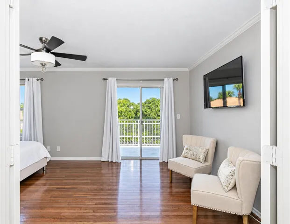
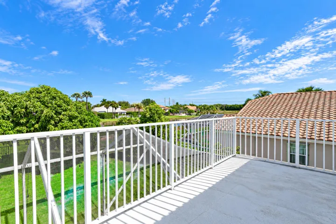
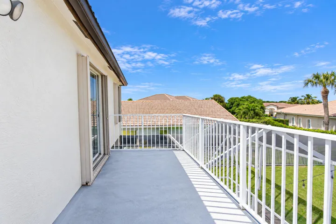
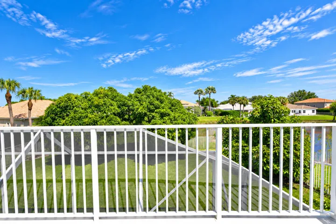
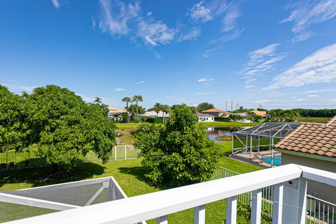
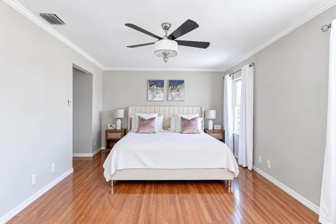
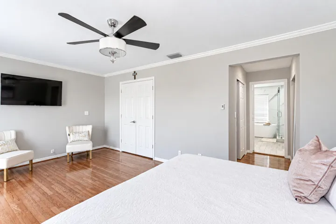
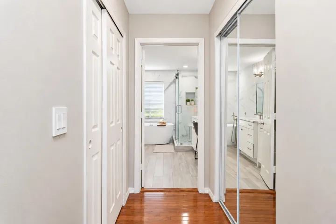
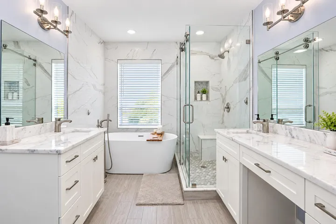
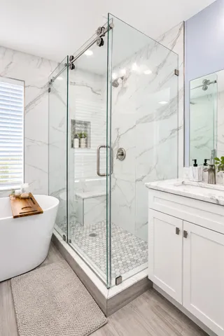
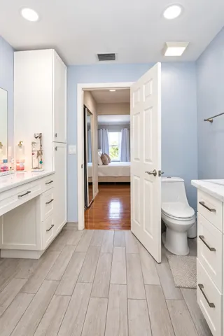
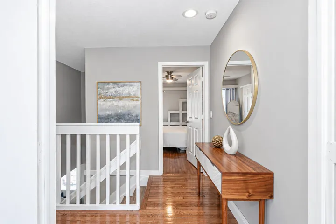
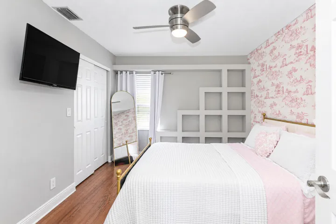
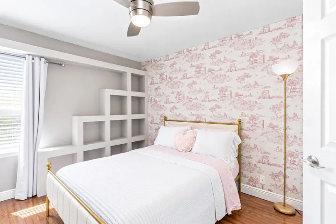
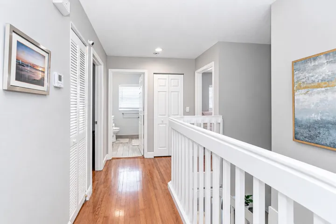
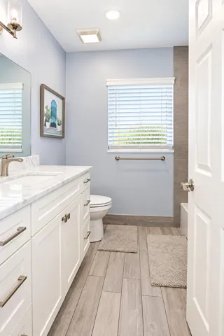
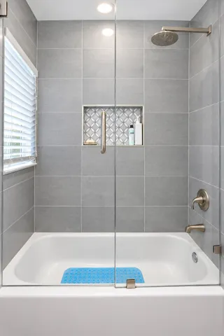
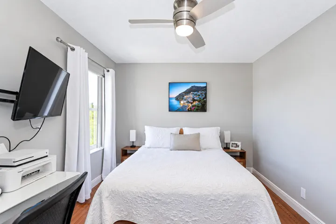
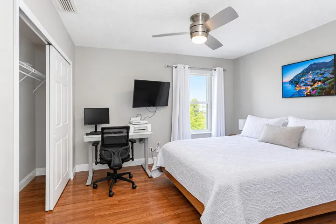
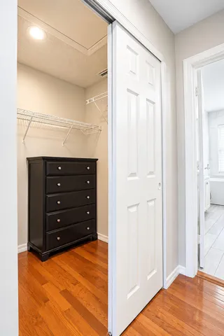
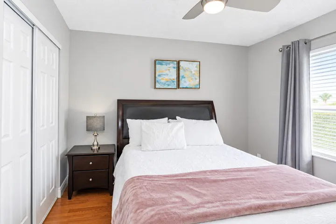
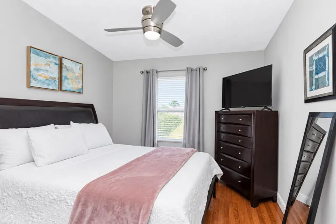
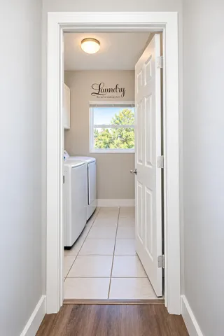
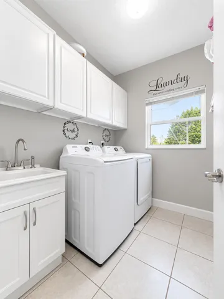
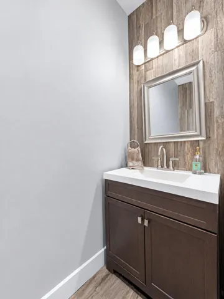
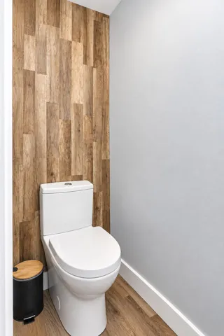
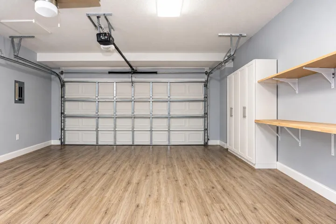
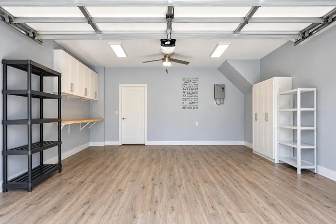
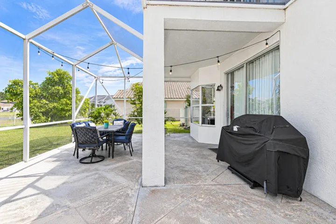
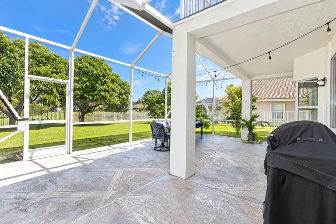
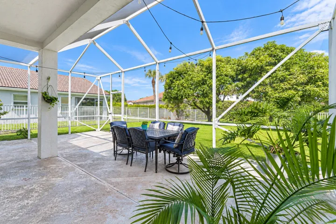
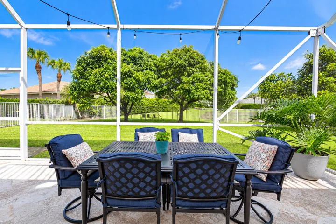
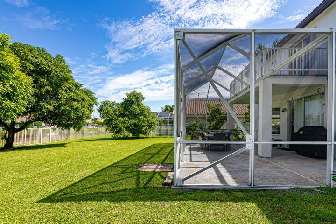
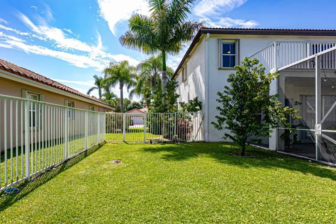
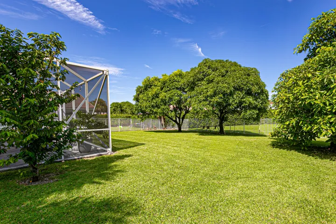
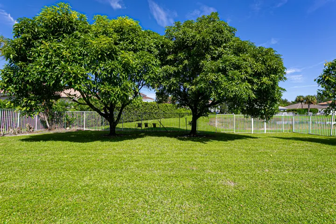
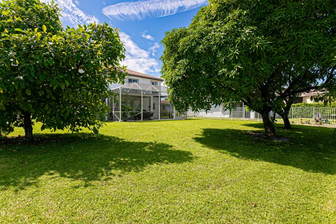
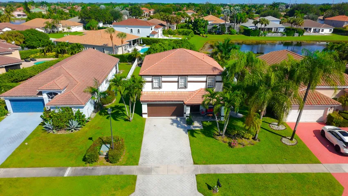
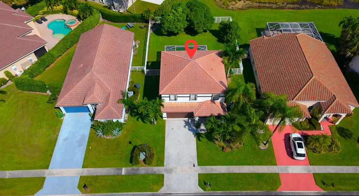
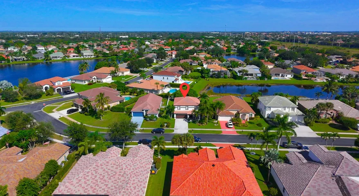
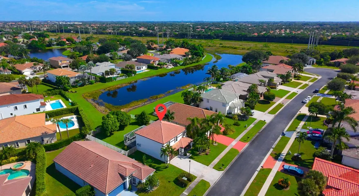
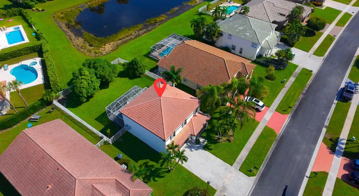
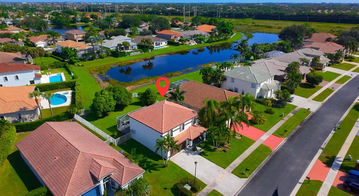
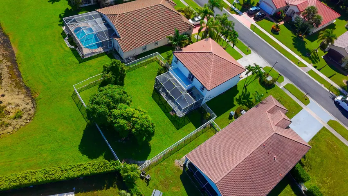
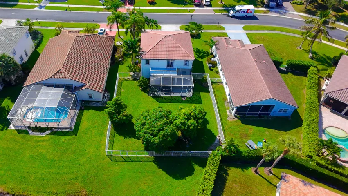
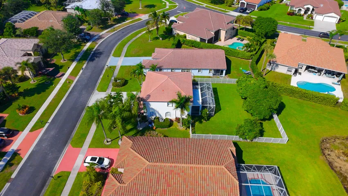
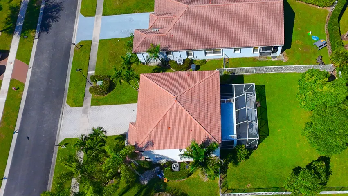
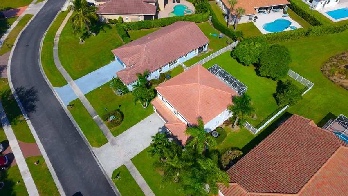
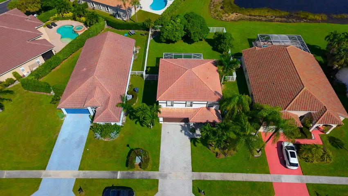
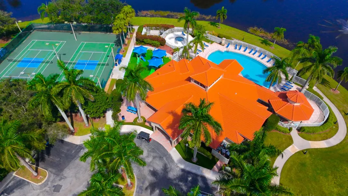
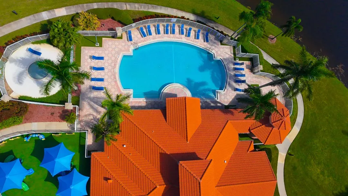
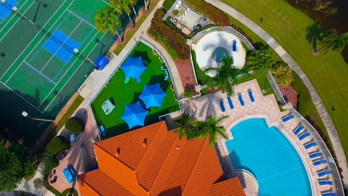
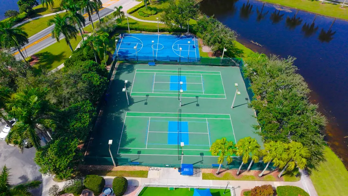
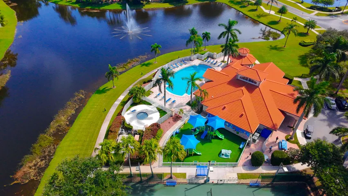
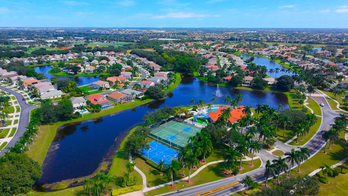
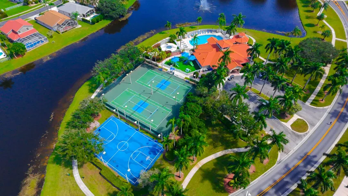
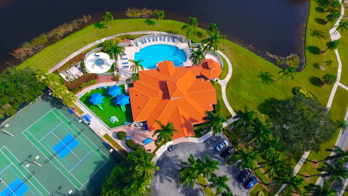
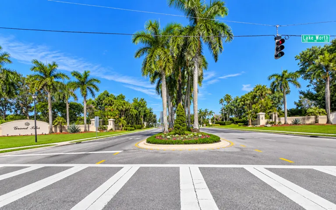
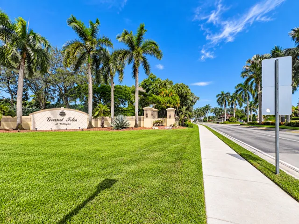
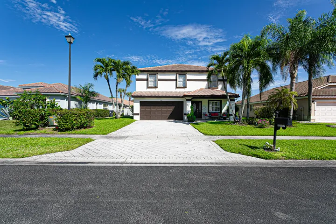
Step into this beautifully renovated home that blends modern updates with the relaxed Florida lifestyle buyers love. Home has been fully renovated, the open-concept kitchen is a true showstopper—featuring a huge island, updated appliances, and a Carico water purification system in the kitchen, plus a brand-new tankless water heater. Laminated floors downstairs flow seamlessly into hardwood upstairs, while fresh baseboards, a remodeled powder room, hardwood accent wall, and convenient laundry sink complete the polished feel. Natural light pours through the home, leading out to a freshly painted covered patio where you can unwind in a hammock under two mature MANGO trees and a Hass AVOCADO tree, watching the sun set over the lake. The huge, fully fenced backyard offers privacy and space to enjoy outdoor living year-round. A new sprinkler system keeps everything lush. Upstairs, the master and hallway baths were fully renovated with a freestanding tub, recessed lighting, and fresh finishes. Ceiling fans in all four bedrooms, newly painted exteriors, a replaced garage door, and an up-to-date AC system mean move-in-ready comfort with peace of mind. This gated community provides 24/7 onsite security and a recently renovated clubhouse with gym, showers, basketball, pickleball, and tennis courts. Ideal location: walking distance to Polo Park Middle School, under 3 miles to the world-famous Wellington Equestrian Center and Polo Club, and just minutes from Wellington Green Mall, Trader Joe’s, Whole Foods, great restaurants, and Okeeheelee Park. A rare combination of recent high-end updates, outdoor living, and prime Wellington convenience—ready for its next owners to enjoy. Furniture Negotiable.
Address
Open on Google Maps- Address: 11185 Grandview Manor
- City: Wellington
- State/County: FL
- Zip/Postal Code: 33414
Details
Updated on November 6, 2026 at 9:11 pm- MLS # B26090554
- Price $709,000
- Property Size 2639 sqft
- Bedrooms 4
- Bathrooms 3
- Garages 2.0
- Garage Size x x
- Year Built 1998
- Property Status Active
- Office Name Partnership Realty Inc.
- Agent Name Oscarina Torres
Additional Details
- Listing Terms Assumable, Cash, Conventional, FHA
- Association Fee 250.0
- Roof Concrete, Tile
- Utilities Electricity Connected, Water Connected
- Sewer Public Sewer
- Cooling Central Air, Ceiling Fan(s), Electric
- Heating Central, Electric
- Flooring Laminate, Tile, Wood
- County Palm Beach
- Property Type Residential
- Pool Association
- Parking Attached, Driveway, Garage, Garage Door Opener
- Elementary School Panther Run (Palm Beach)
- Middle School Polo Park
- High School Palm Beach Central
- Community Features Home Owners Association, Gated, Property Manager On-Site
- Waterfront Lake Front, None
Mortgage Calculator
- Down Payment
- Loan Amount
- Monthly Mortgage Payment
- Property Tax
- Home Insurance
- PMI
- Monthly HOA Fees