
13348 NW 13TH Street, Sunrise, FL 33323
- $600,000
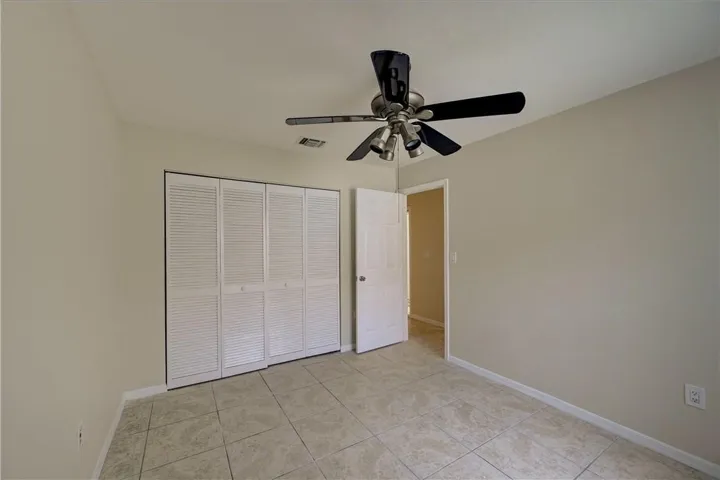
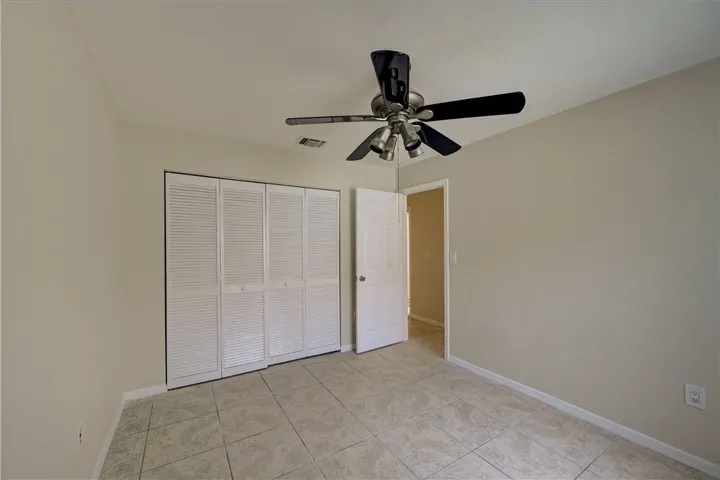
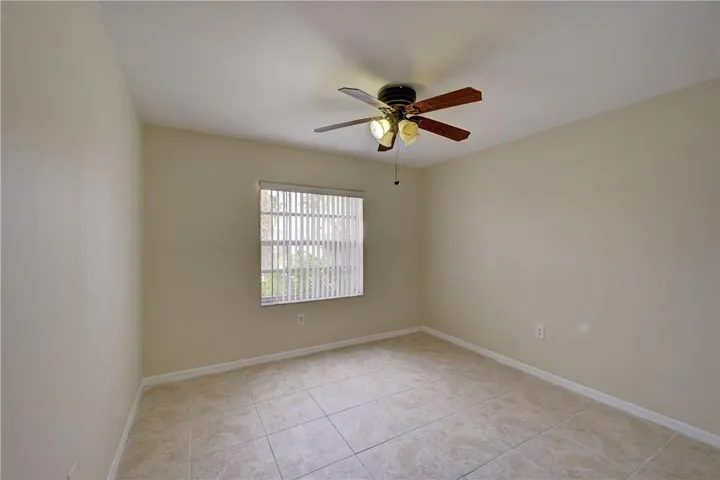
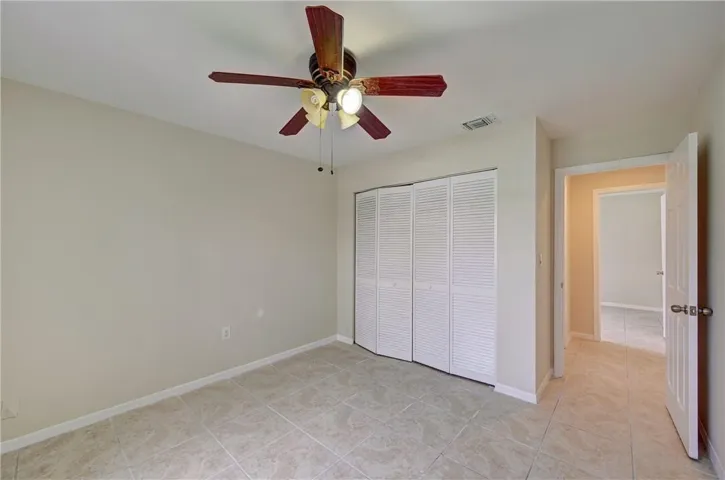
- Single Family Residence, Residential
- 3
- 2
- 2.0
- 2388 sqft
- 1989
Description
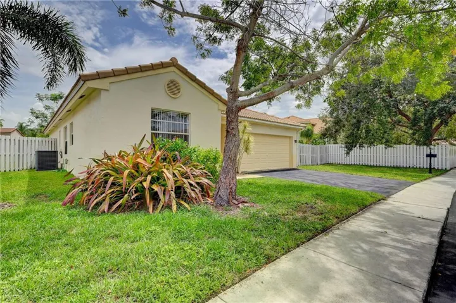
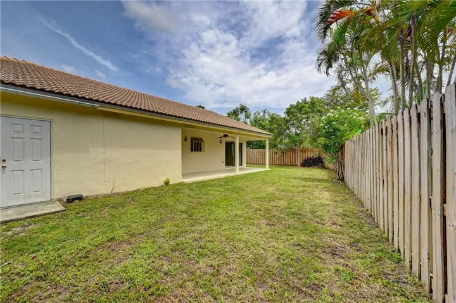
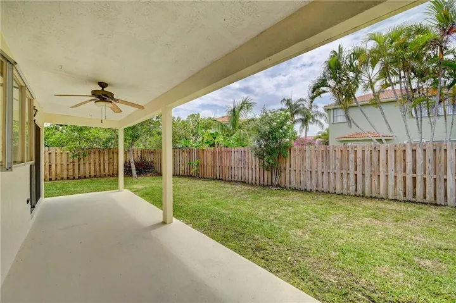
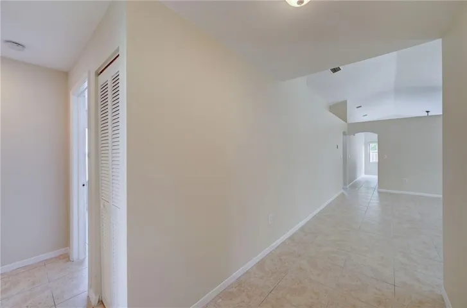
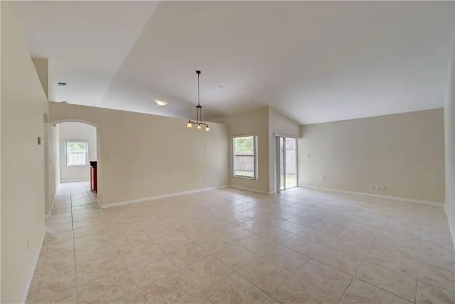
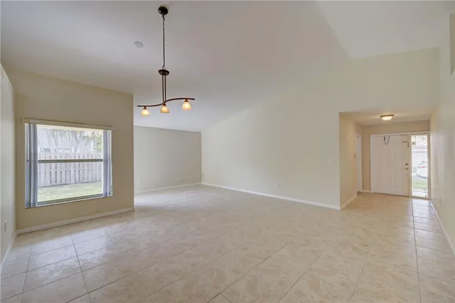
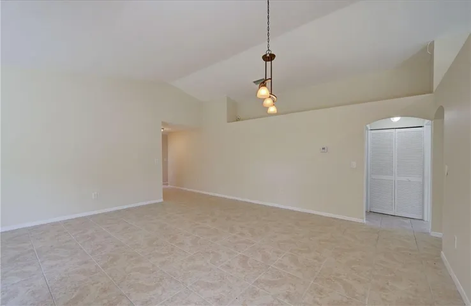
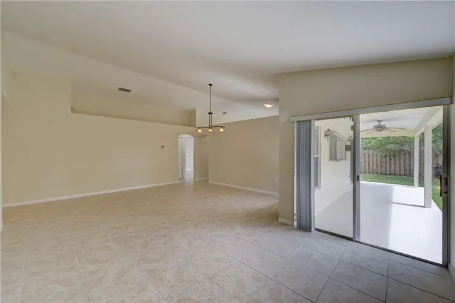
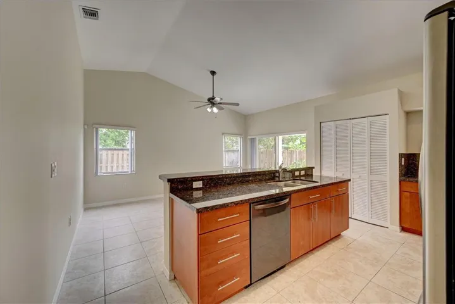
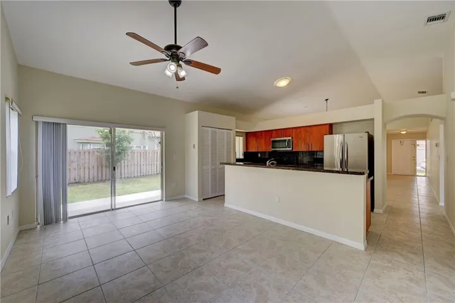
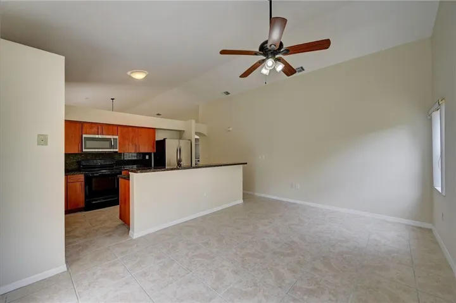
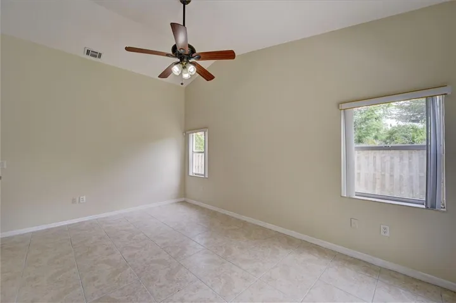
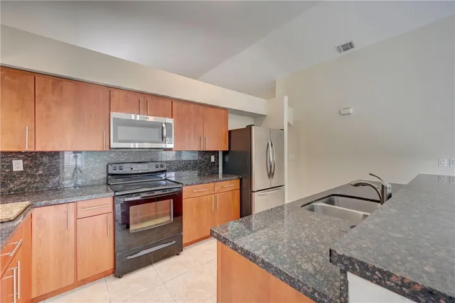
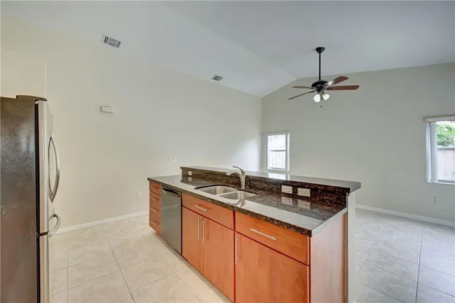
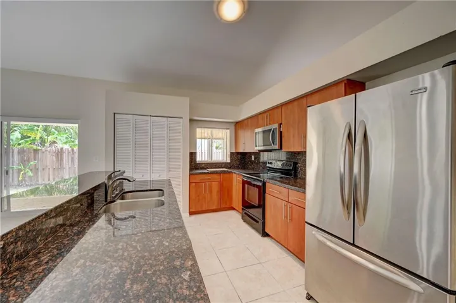
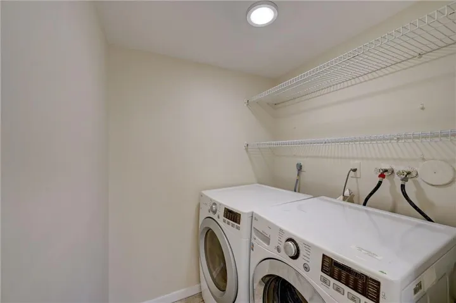
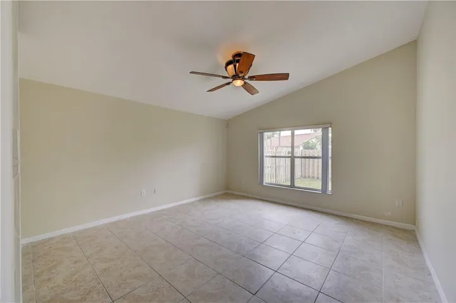
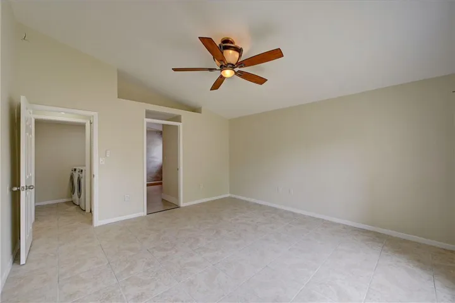
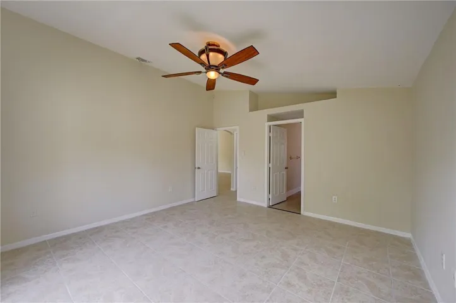
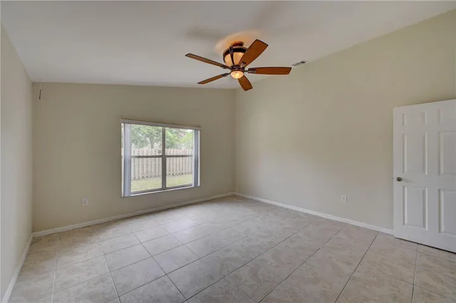
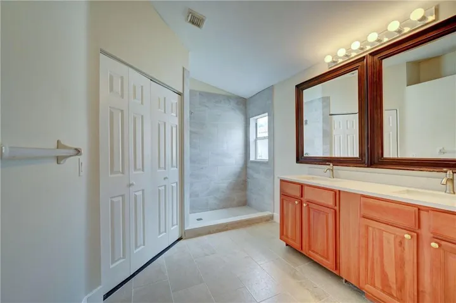
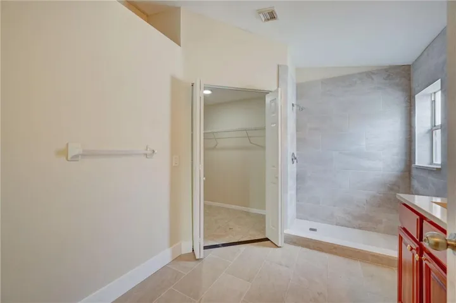
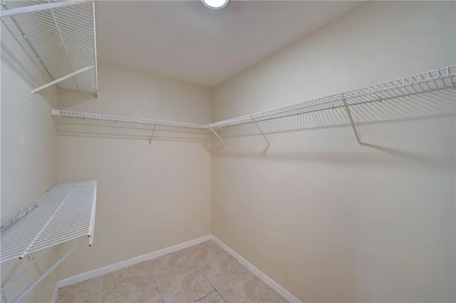
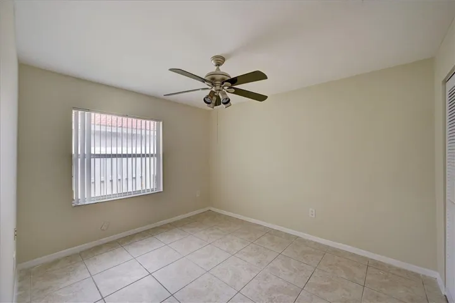
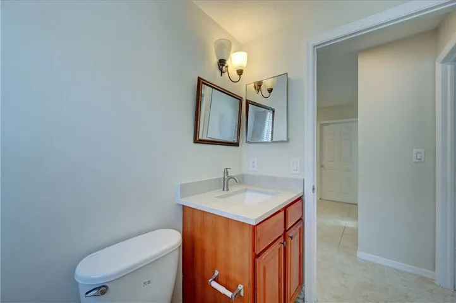
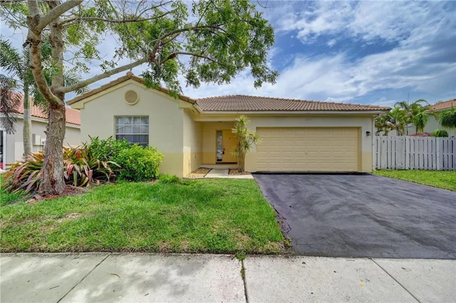
SPETACULAR Home near Sawgrass Mills, I-75 and more. Enter into wide open room with soaring ceilings, leading to a remodeled kitchen with ever popular kitchen island, open to the family room. You may step out to the large screened patio, under permanant extended roof, a major upgrade available from the builder. Others may only have a temporary awning type covering over the patio. Garden window over the sink. Very large and spacious master bedroom, and a bathroom that is newly remodeled double sinks, walk in shower, large walk in closet and a private comode behind closed doors. For your convenience there is a full size delux washer and dryer inside. Great layout/floor plan for privacy and quiet. Big 2-car garage with auto door opener, remote and key pad. Newly fenced back yard, POSSIBLE OWNER FINANCING
Address
Open on Google Maps- Address: 13348 NW 13TH Street
- City: Sunrise
- State/County: FL
- Zip/Postal Code: 33323
Details
Updated on October 3, 2026 at 8:53 pm- MLS # B26083940
- Price $600,000
- Property Size 2388 sqft
- Land Area 0.17 sqft
- Bedrooms 3
- Bathrooms 2
- Garages 2.0
- Garage Size x x
- Year Built 1989
- Property Status Active
- Office Name John A Leto & Company
- Agent Name Sheryl Melson
Additional Details
- Listing Terms Cash, Conventional, 1031 Exchange, FHA, Owner May Carry, Private Financing Available
- Association Fee 13090.0
- Roof Barrel, Tile
- Utilities Cable Available, Electricity Available, Sewer Available, Water Available
- Sewer Public Sewer
- Cooling Central Air, Ceiling Fan(s), Electric
- Heating Central, Electric
- Flooring Ceramic Tile, Tile
- County Broward
- Property Type Residential
- Parking Attached, Driveway, Garage, Garage Door Opener
- Elementary School Sawgrass
- Middle School Bair
- High School Plantation
- Community Features Home Owners Association, Sidewalks
- Architectural Style Ranch
Mortgage Calculator
- Down Payment
- Loan Amount
- Monthly Mortgage Payment
- Property Tax
- Home Insurance
- PMI
- Monthly HOA Fees


