
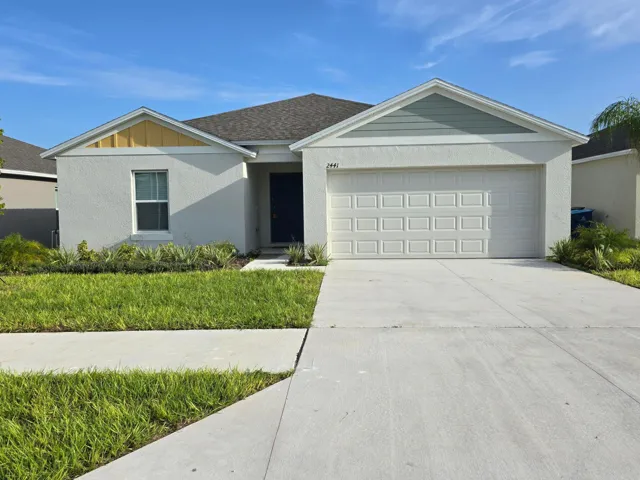
2441 OAKWOOD Lane, Davenport, FL 33837
- $339,000
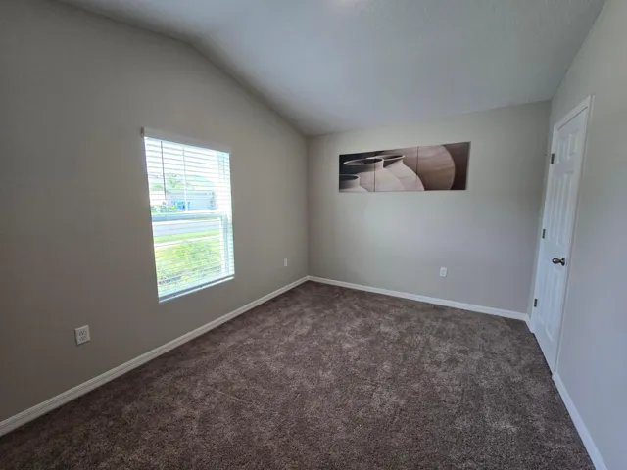
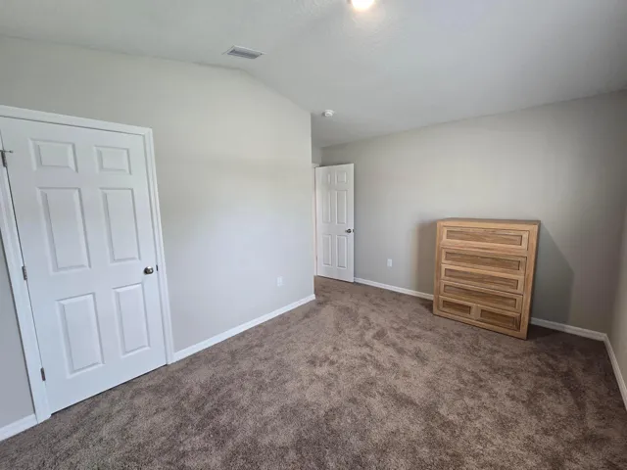
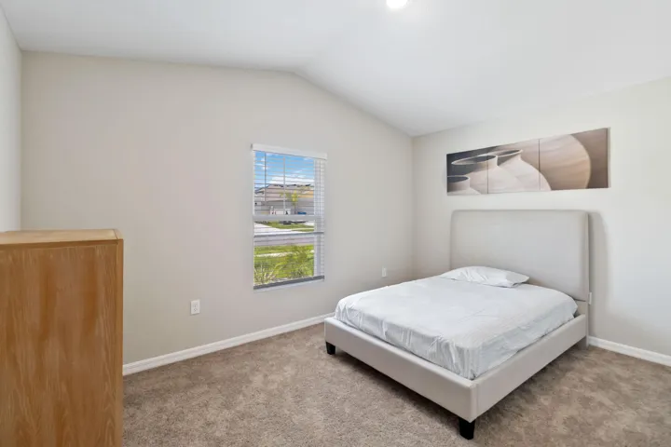
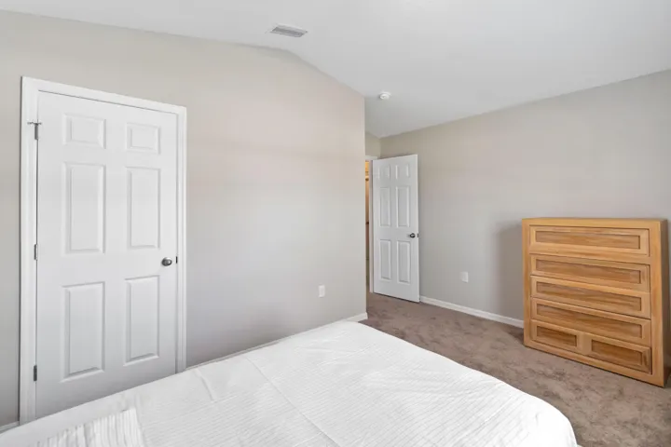
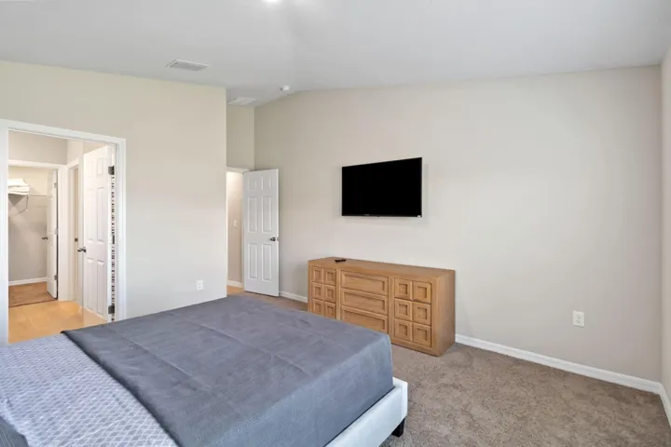
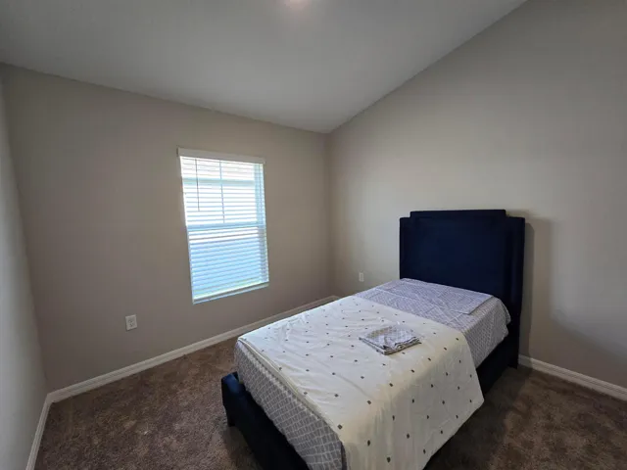
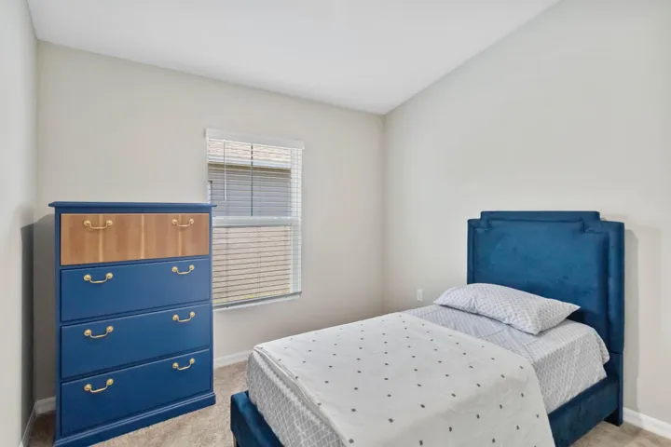
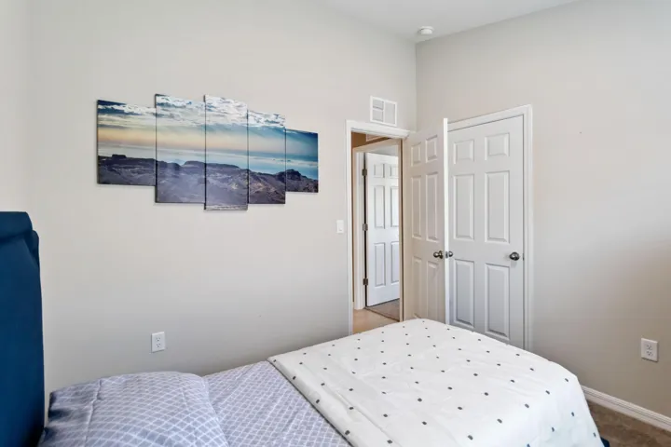
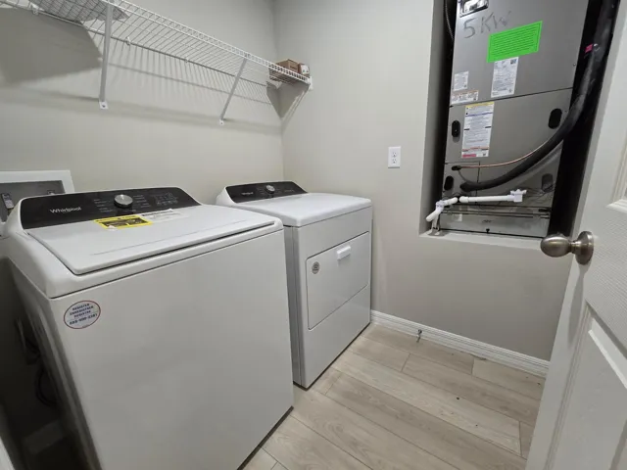
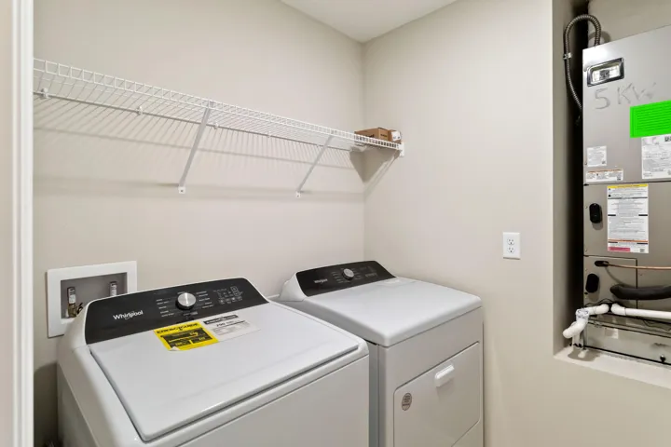
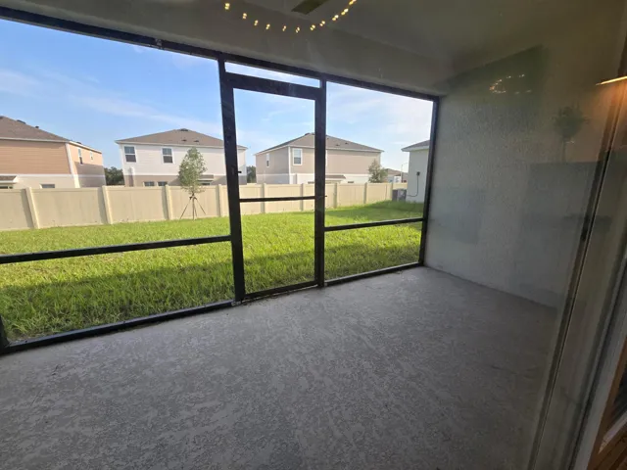
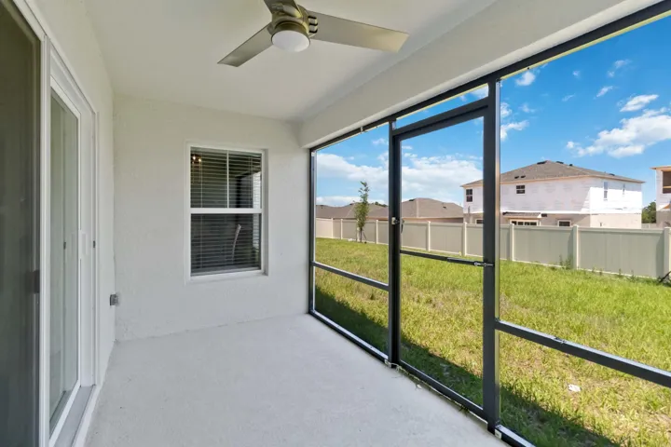
- Single Family Residence, Residential
- 3
- 2
- 2.0
- 1955 sqft
- 2024
Description
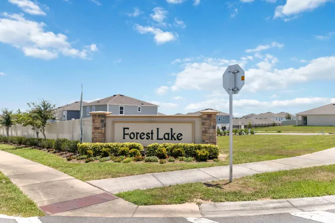
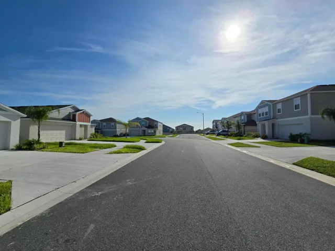
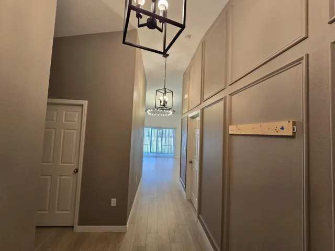
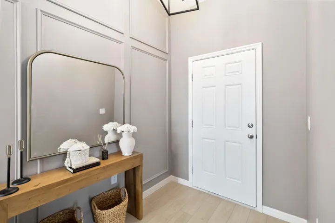
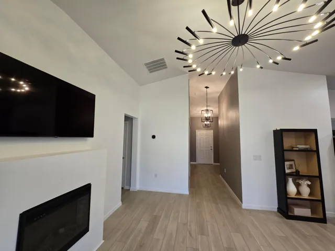
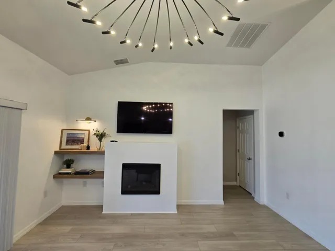
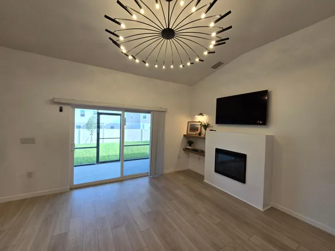
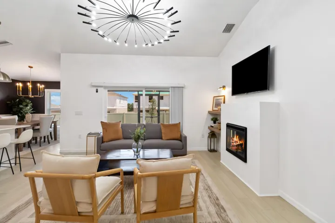
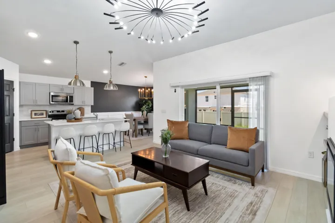
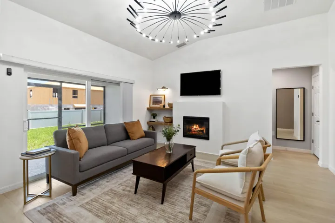
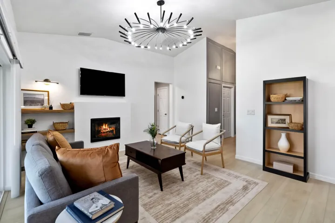
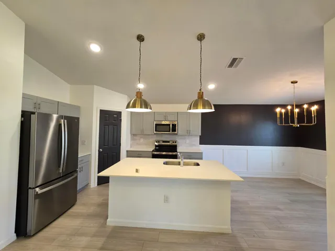
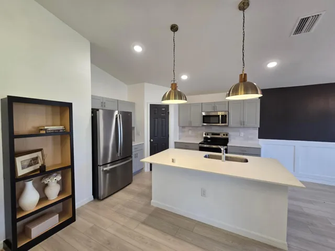
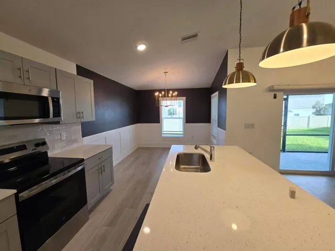
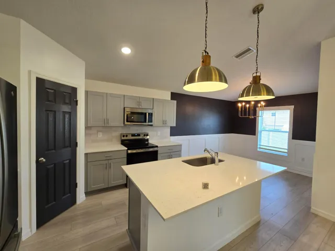
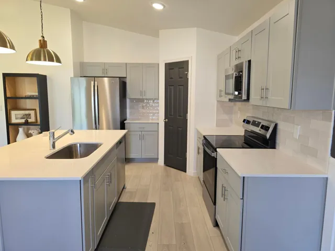
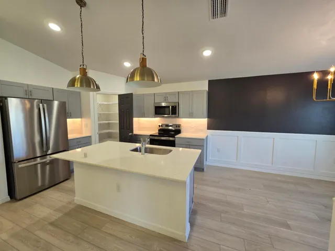
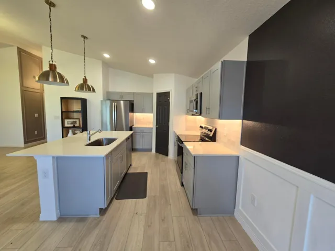
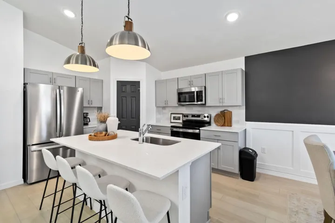
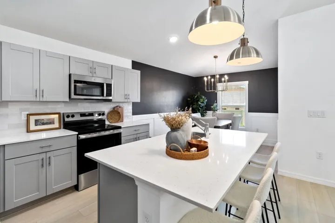
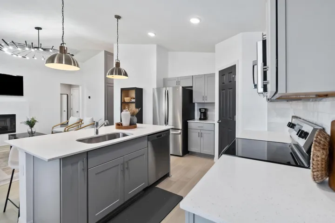
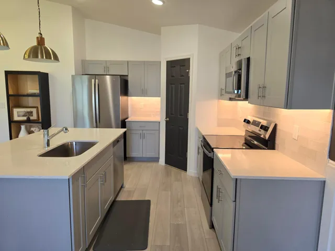
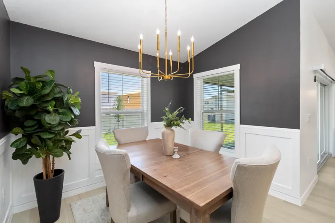
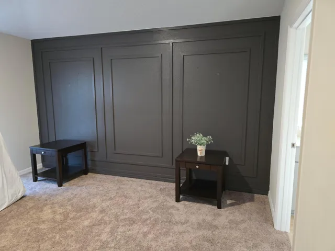
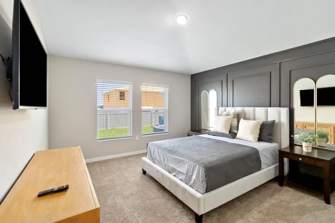
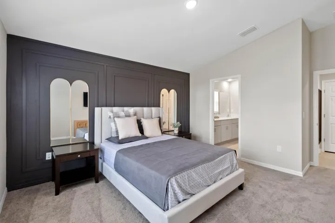
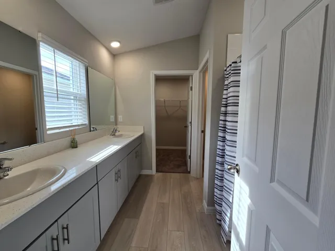
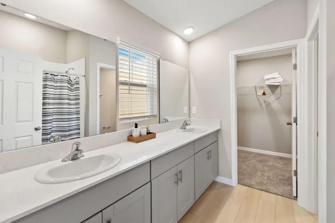
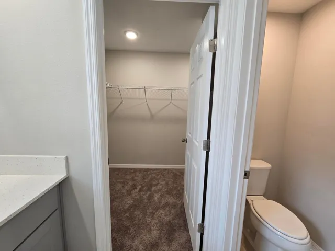
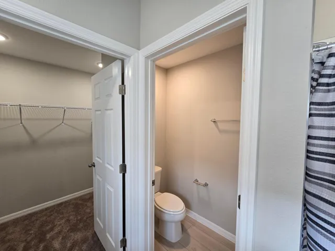
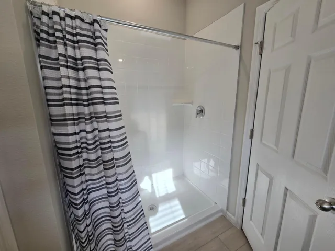
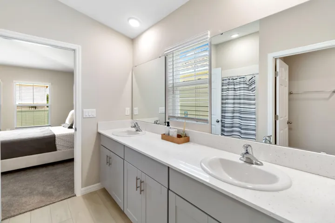
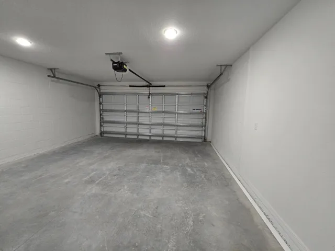
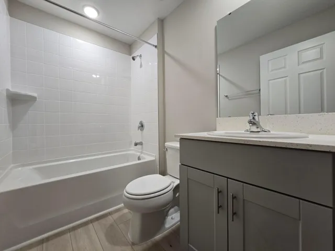
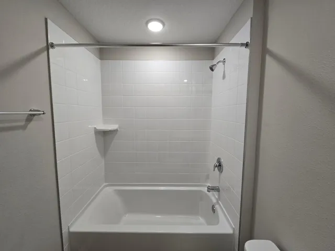
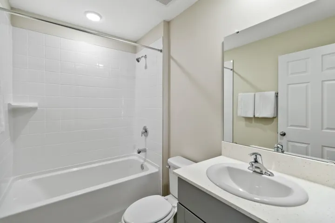
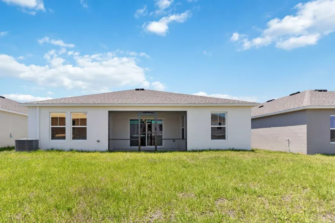
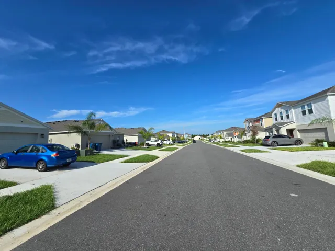
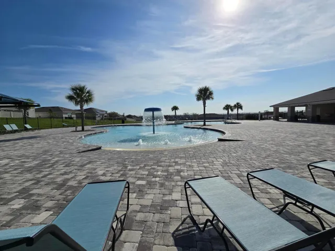
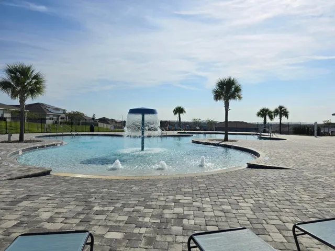
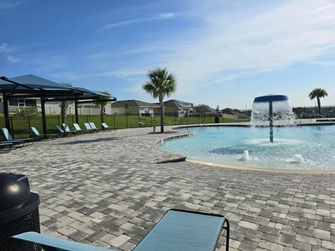
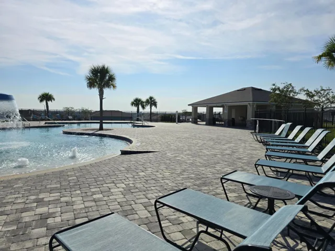
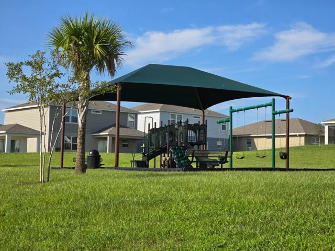
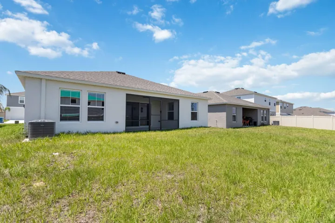
Welcome to this newer SF 3-bedroom, 2-bath home, 2-CG home in the Forest Lake Phase 2 subdivision. Step into this modern home with airy Interior space. Well laid out for your comfort and enjoyment. With 3 bedrooms and 2 bathrooms, this home offers plenty of space for all your needs. The open floor plan and high ceilings create a bright and airy atmosphere, perfect for relaxing or entertaining guests. Home features loads of upgrades. Property features nice flooring with a superb color scheme around offering serenity and calm with ample living space with an open functional kitchen with nice appliances, a master bath with double vanities and a spacious walk-in closet. For the cozy evenings, utilize the electric fireplace for your comfort. Covered lanai that’s perfect for entertaining, and so much more. The attached garage provides plenty of storage space for your vehicles or outdoor equipment. Forest Lake community features typically include a resort-style pool, playground, dog park, clubhouse, fitness center, sidewalks, and walking trails. The neighborhood is a modern new-construction with a beautiful surroundings with quiet residential feel. Conveniently located in off Holly Hill Road / Chickasaw, just east of US-27 and a short distance south of I-4. Live in the heart of Davenport, FL and just a short drive from the bustling metros of Orlando and Lakeland. Drive a little further and enjoy everything that Tampa has to offer. The beaches are a short drive out, enjoying both coasts, the east coast beaches as well as the calm beaches on the gulf coast. Conveniently located around your everyday amenities, healthcare, eateries, dining, shopping, recreation and loads more. Don’t miss out on the opportunity to make this beautiful house your new home. Schedule a viewing and see all that this property has to offer.
Address
Open on Google Maps- Address: 2441 OAKWOOD Lane
- City: Davenport
- State/County: FL
- Zip/Postal Code: 33837
Details
Updated on September 30, 2026 at 2:27 pm- MLS # B26082044
- Price $339,000
- Property Size 1955 sqft
- Land Area 0.13 sqft
- Bedrooms 3
- Bathrooms 2
- Garages 2.0
- Garage Size x x
- Year Built 2024
- Property Status Active
- Office Name Crown Preferred Realty LLC
- Agent Name Angella E Damon
Additional Details
- Listing Terms Cash, Conventional, FHA, Lease Option, VA Loan
- Association Fee 171.0
- Roof Shingle
- Utilities Electricity Available, Sewer Connected, Water Available
- Sewer Public Sewer
- Cooling Central Air, Ceiling Fan(s)
- Heating Central
- Flooring Carpet, Vinyl
- County Polk
- Property Type Residential
- Pool Association
- Parking Attached, Concrete, Driveway, Garage, Garage Door Opener
- Community Features Home Owners Association, Sidewalks
- Architectural Style Ranch
Mortgage Calculator
- Down Payment
- Loan Amount
- Monthly Mortgage Payment
- Property Tax
- Home Insurance
- PMI
- Monthly HOA Fees


