
5883 SE Glen Eagle Way, Stuart, FL 34997
- $1,475,000




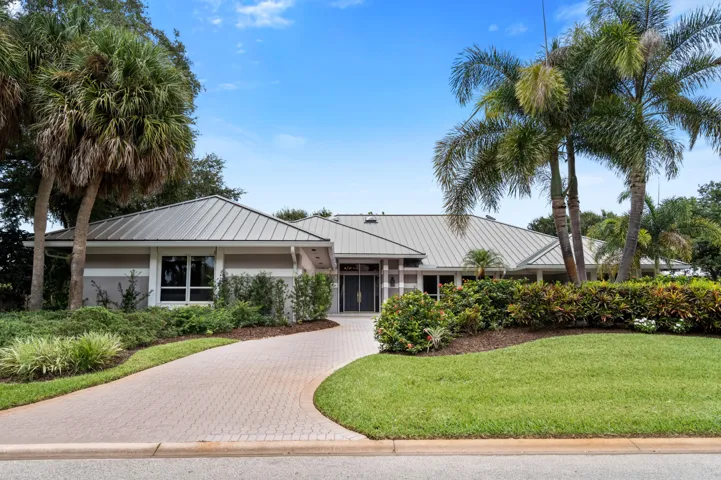
- Single Family Residence, Residential
- 3
- 4
- 2.5
- 5127 sqft
- 1987
Description
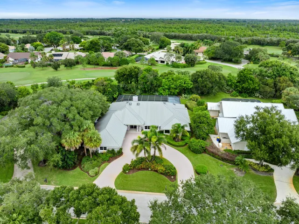
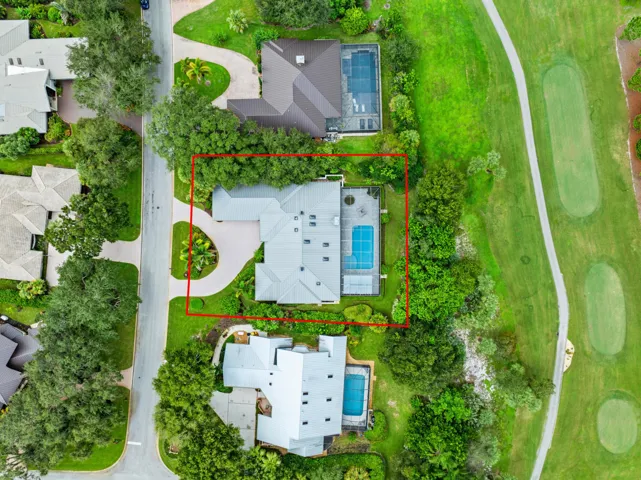
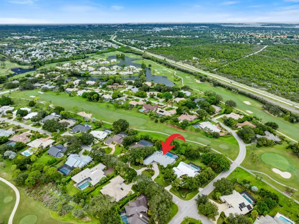
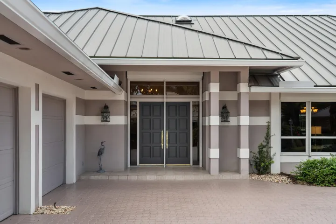
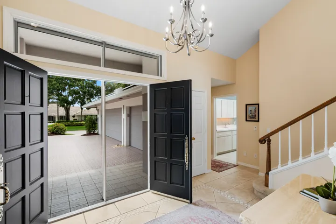
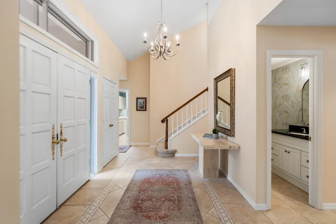
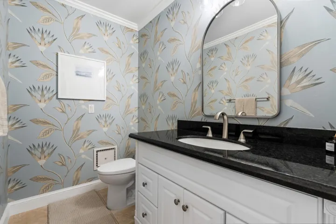
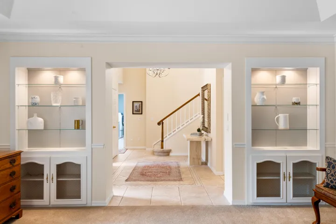
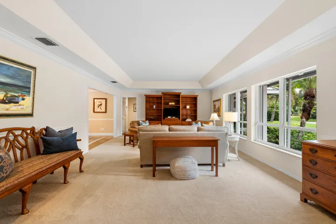
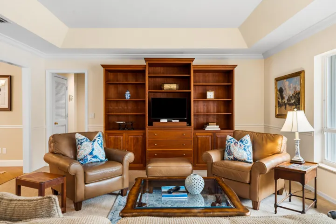
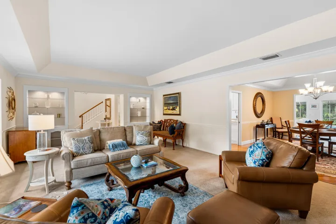
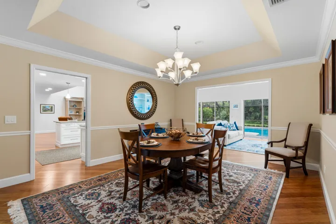
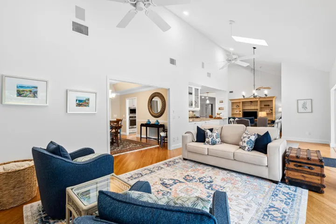
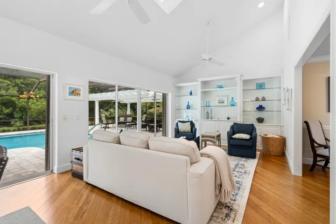
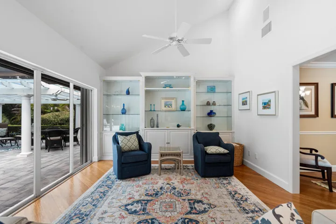
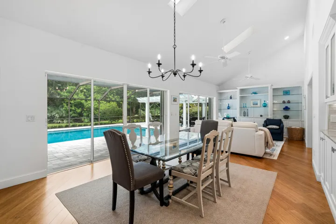
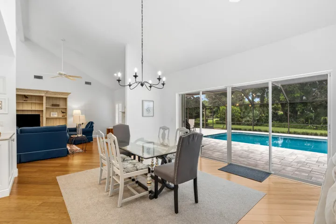
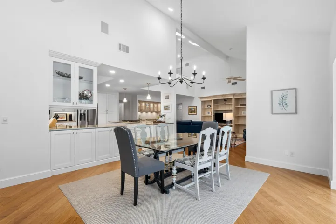
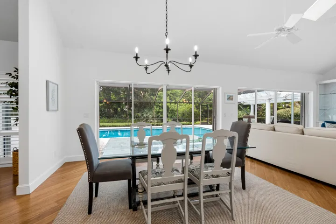
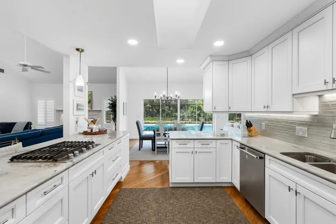
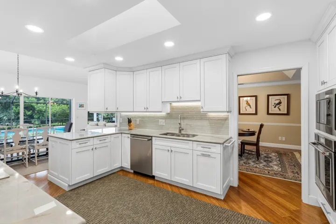
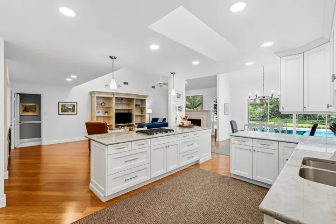
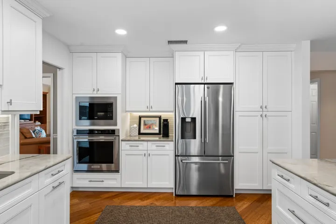
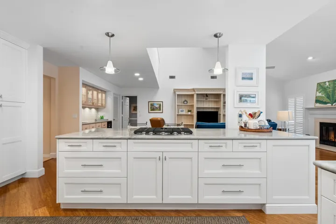
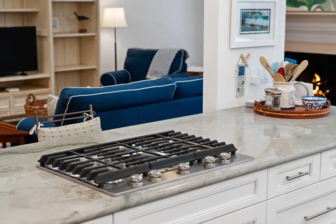
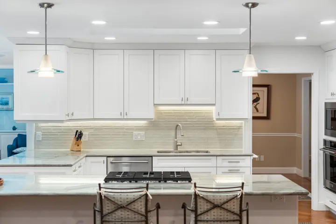
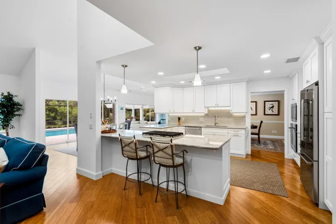
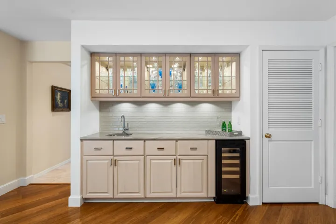
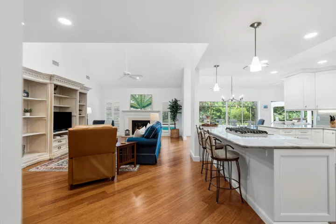
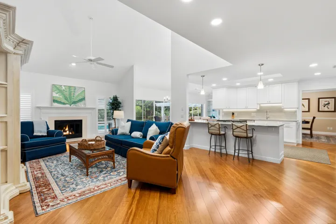
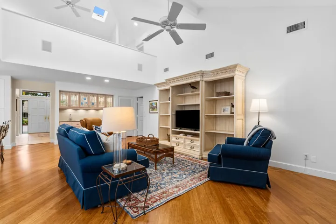
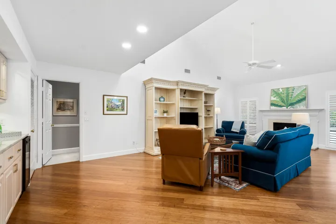
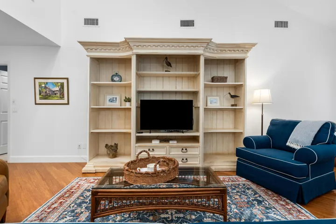
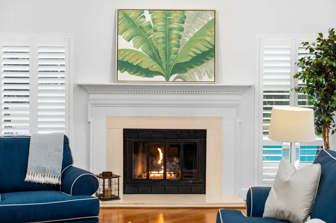
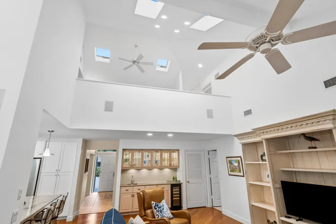
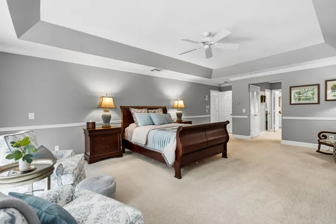
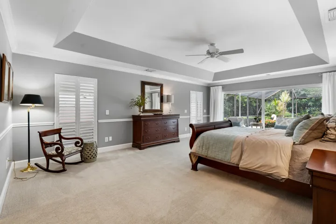
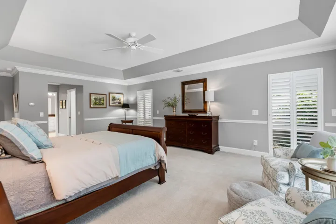
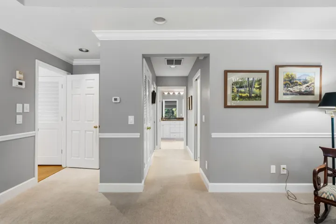
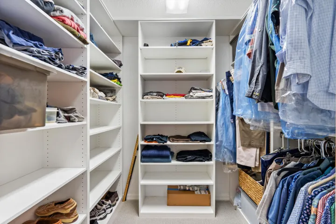
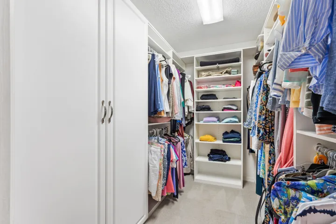
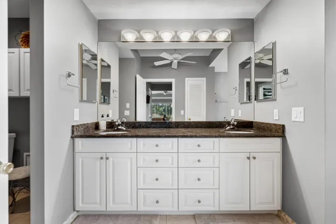
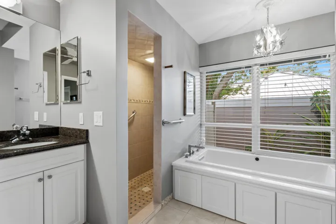
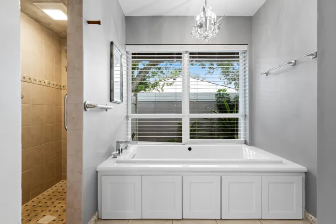
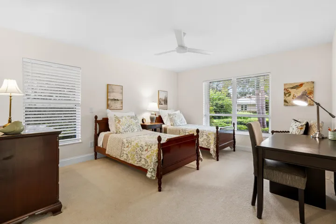
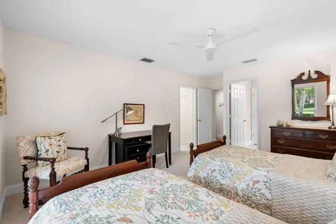
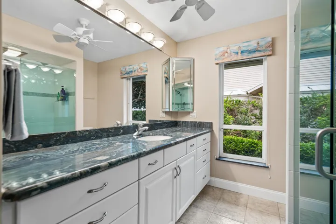
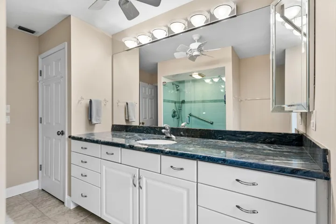
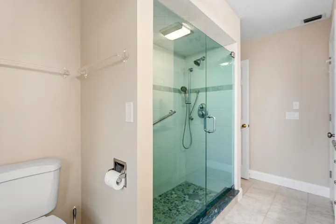
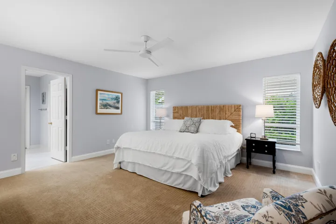
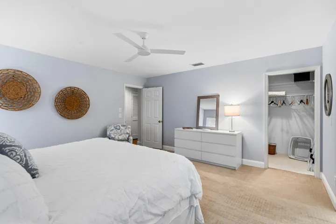
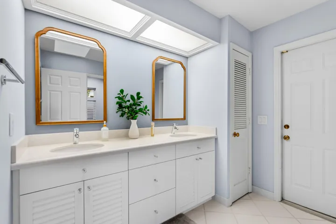
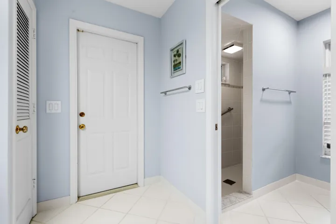
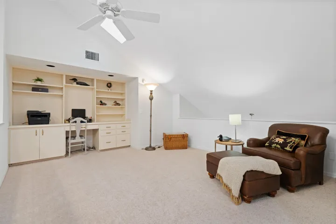
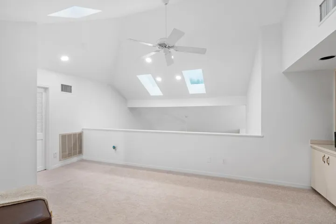
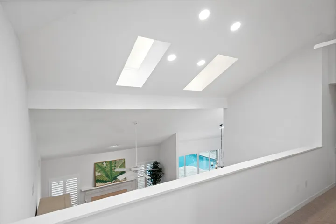
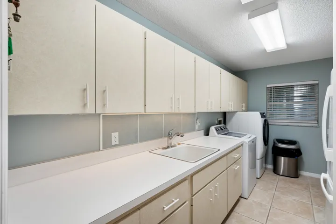
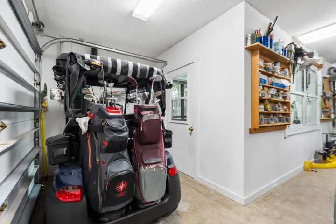
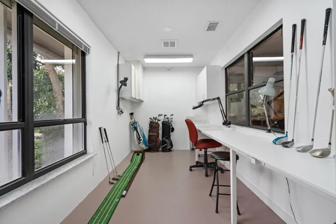
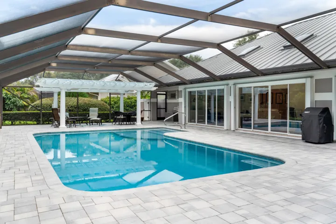
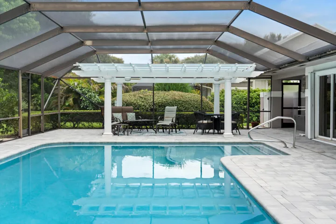
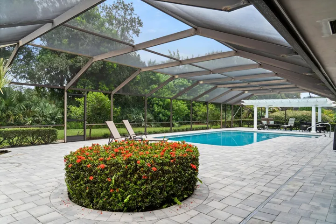
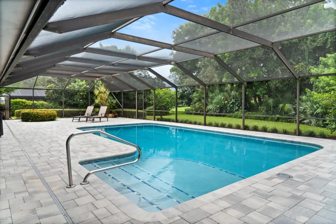
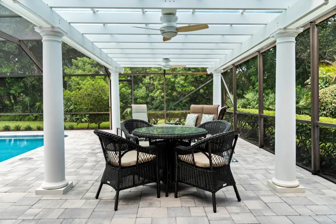
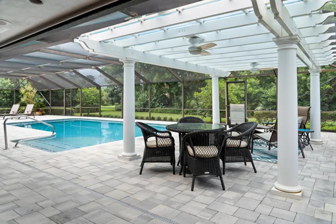
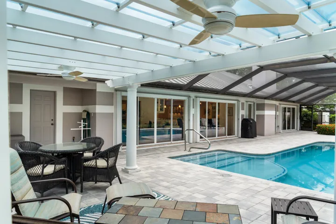
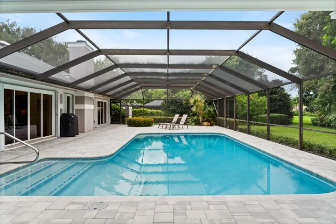
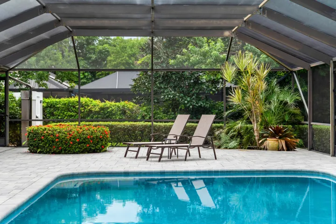
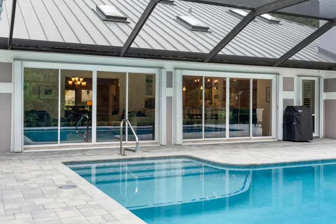
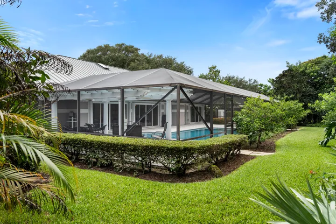
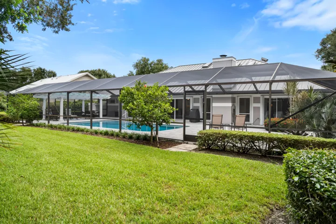
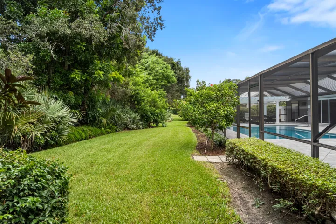
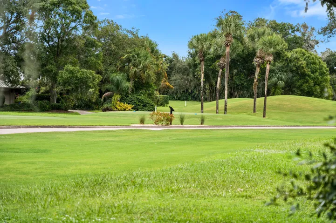
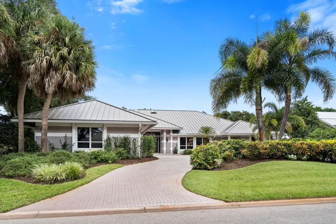
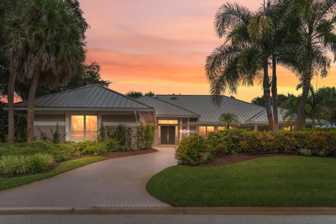
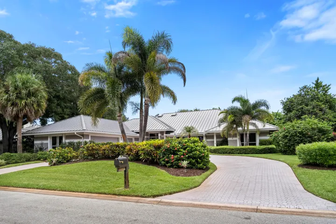
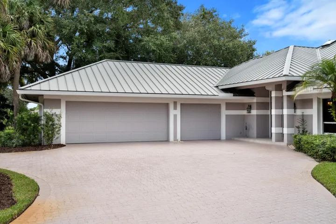
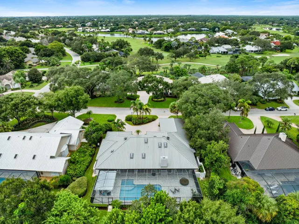
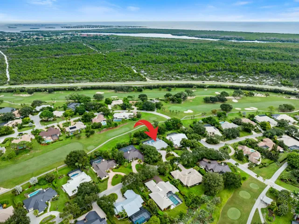
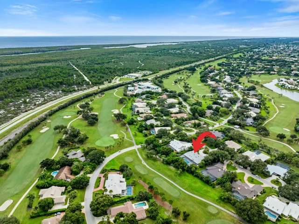
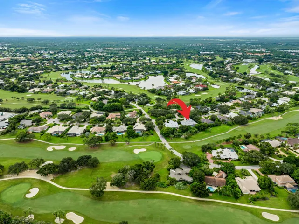
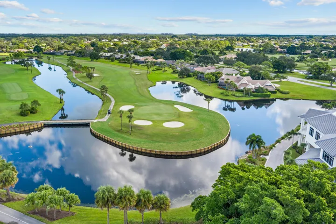
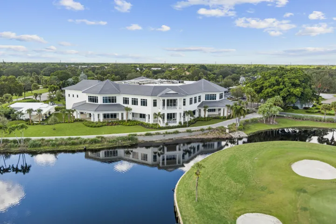
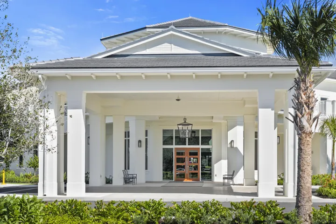
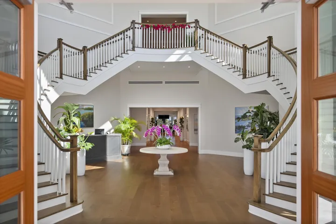
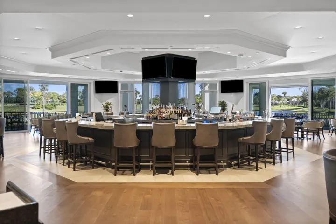
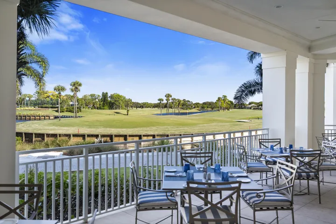
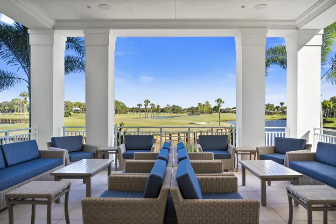
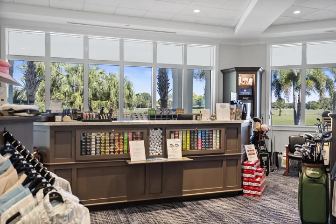
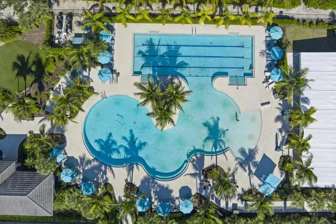
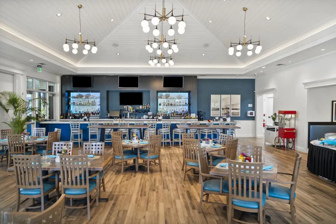
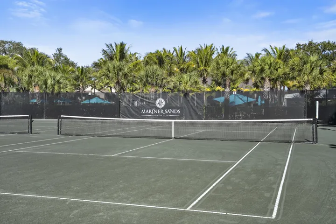
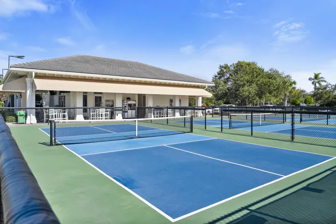
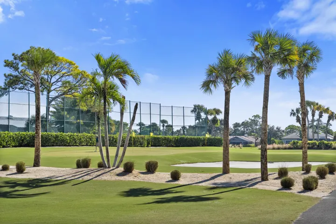
Over 4, 100 square feet of beautifully maintained living space, sought-after CBS construction and one of the most impressive outdoor entertaining areas in Mariner Sands. Situated along the 16th hole of the Blue Course, this 3-bedroom, 3.5-bath home features a desirable split-bedroom floor plan, high ceilings and an easy flow designed for both everyday living and entertaining. Multiple sets of sliding doors connect the home’s three separate living areas to an expansive covered outdoor living space, large heated pool and generous pool deck overlooking the golf course. With plenty of room for dining, lounging and entertaining this outdoor area truly feels like an extension of the home. Inside, the spacious updated kitchen features a gas range and a separate bar with wine refrigerator. Each bedroom offers a private en-suite bath, including an oversized primary suite with three closets. An upstairs loft with built-in workspace provides additional flexibility for a home office, while the air-conditioned hobby/workroom, oversized laundry room and an impressive 17 closets provide exceptional storage throughout. Additional highlights include a newer metal roof (2021), whole-house generator, 500-gallon propane tank, storm protection on every window and slider, impact-rated garage door, and a 2-car garage with dedicated golf cart space. 5883 SE Glen Eagle offers a wonderful combination of substantial CBS construction, generous living spaces, exceptional storage, expansive outdoor entertaining and a beautiful golf course setting—all within the Mariner Sands Country Club lifestyle. Mariner Sands offers 2 championship golf courses, tennis, pickleball, croquet, a world-class fitness center, resort-style pool, restaurant, and a new $35 million clubhouse.
Address
Open on Google Maps- Address: 5883 SE Glen Eagle Way
- City: Stuart
- State/County: FL
- Zip/Postal Code: 34997
Details
Updated on October 16, 2026 at 3:18 pm- MLS # B26079540
- Price $1,475,000
- Property Size 5127 sqft
- Land Area 0.38 sqft
- Bedrooms 3
- Bathrooms 4
- Garages 2.5
- Garage Size x x
- Year Built 1987
- Property Status Active
- Office Name Nicklaus Vance
- Agent Name Katy Fisher
Additional Details
- Listing Terms Cash, Conventional, FHA, VA Loan
- Association Fee 1553.0
- Roof Metal
- Utilities Cable Available, Electricity Available, Sewer Available, Water Available
- Sewer Public Sewer
- Cooling Central Air, Ceiling Fan(s), Electric
- Heating Central, Electric
- Flooring Carpet, Tile, Wood
- County Martin
- Property Type Residential
- Pool Concrete, In Ground, Private, Screen Enclosure, Heated
- Parking Attached, Circular Driveway, Driveway, Garage, Golf Cart Garage
- Elementary School Sea Wind
- Middle School Murray
- High School South Fork
- Community Features Home Owners Association, Gated
Mortgage Calculator
- Down Payment
- Loan Amount
- Monthly Mortgage Payment
- Property Tax
- Home Insurance
- PMI
- Monthly HOA Fees