
7134 San Sebastian Drive, Boca Raton, FL 33433
- $2,250,000
- Single Family Residence, Residential
- 7
- 6
- 1.0
- 5920 sqft
- 1984
- $2,250,000
Description
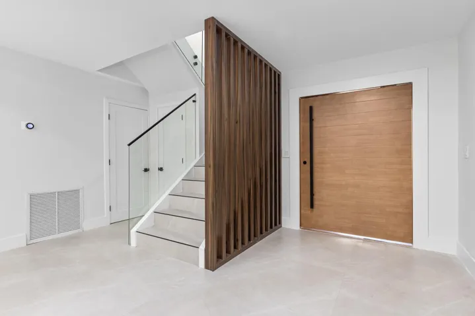
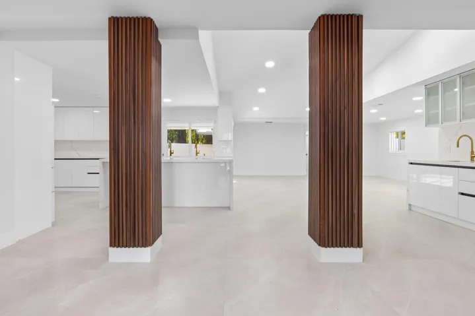
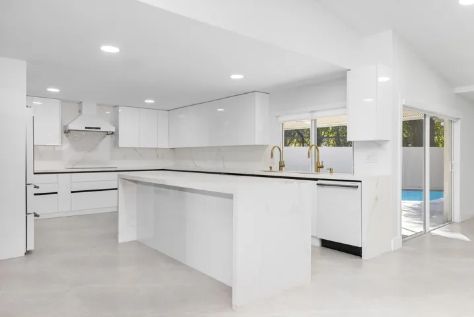
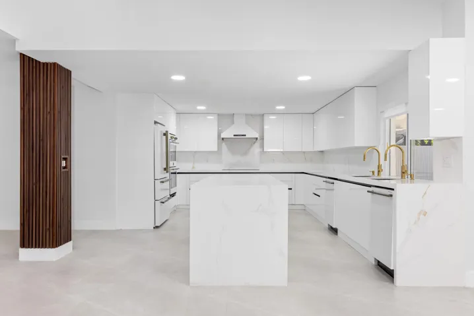
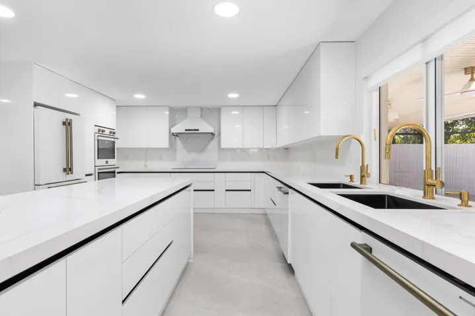
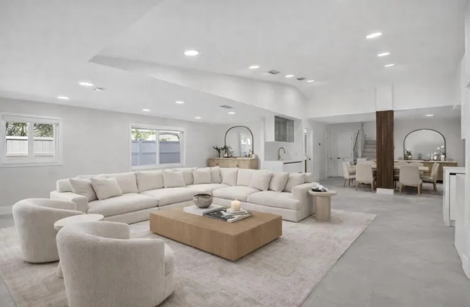
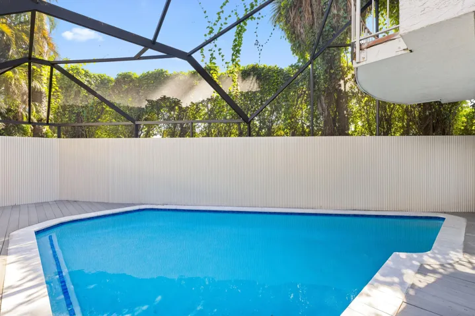
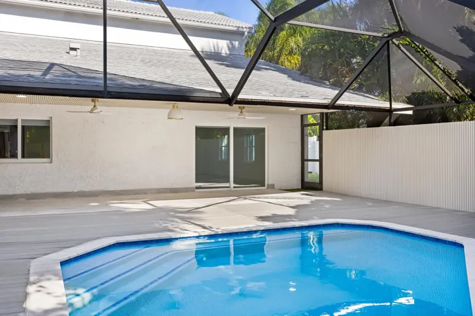
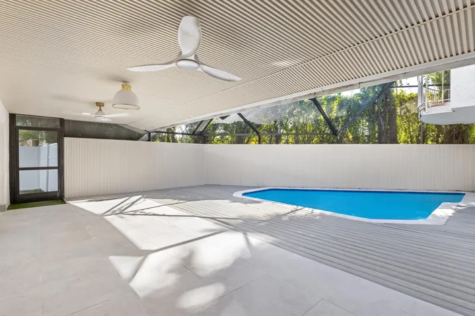
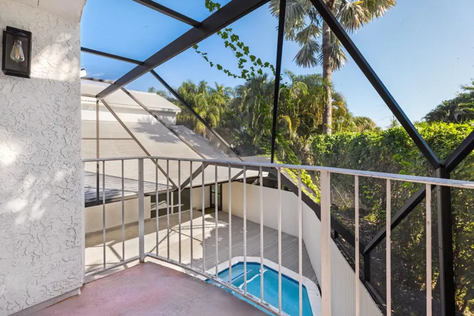
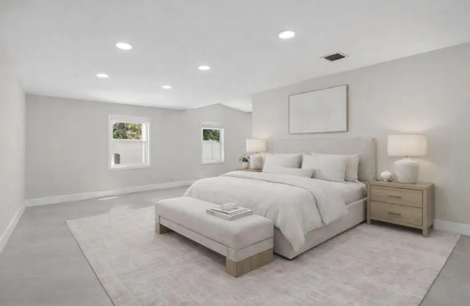
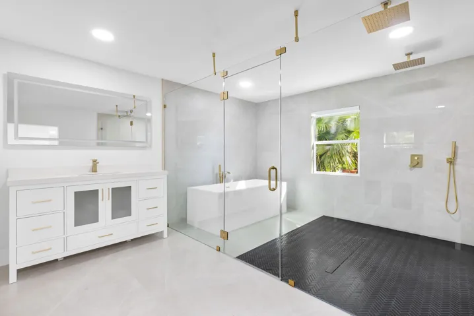
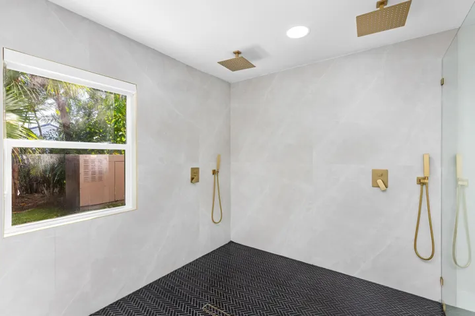
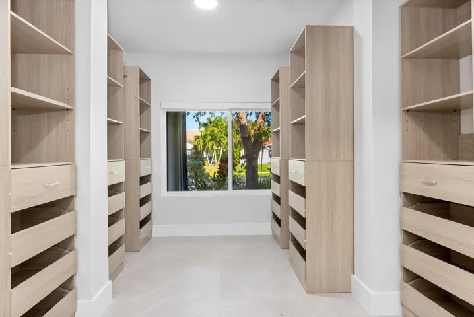
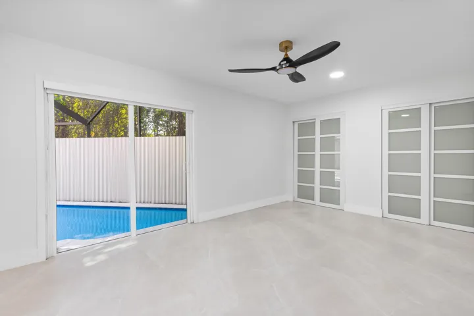
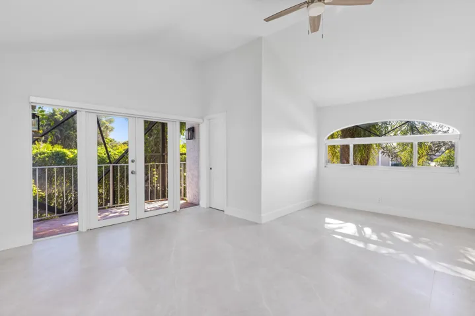
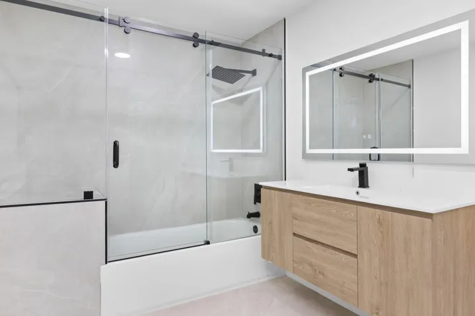
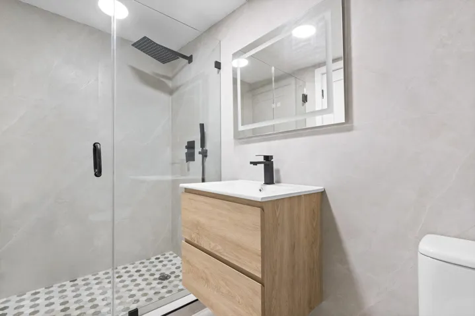
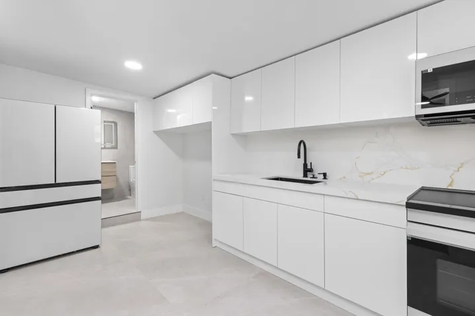
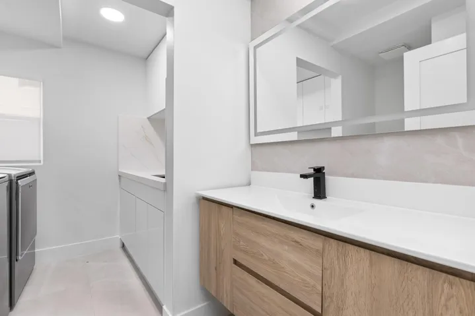
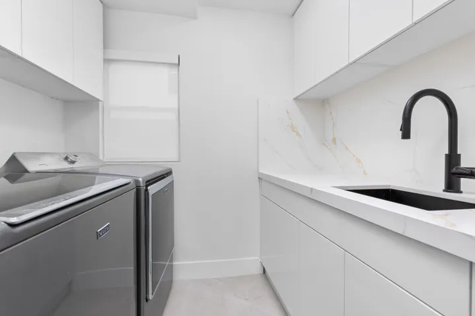
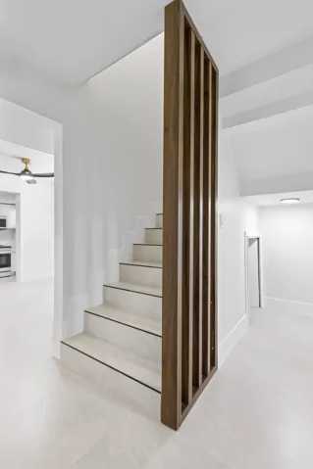
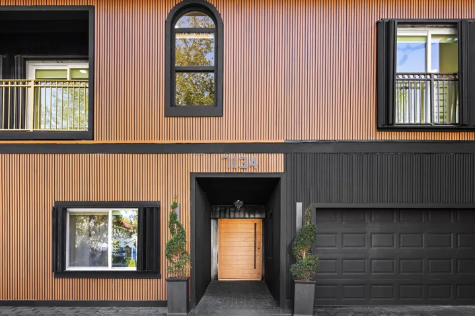
Completely reimagined 7-bedroom, 5.1-bath residence in the Village. Minutes from Town Center at Boca Raton, I-95, dining, and houses of worship. The renovation is the story. Open living runs through custom walnut slat walls into a chef’s kitchen with waterfall stone, integrated appliances, and brass fittings. Sliders open to the pool. A second kitchen supports multigenerational living or an in-law setup without forcing the house through a single plan. The primary suite is a full retreat: a large bedroom, spa bath, and a serious walk-in. Upstairs bedrooms are generous and quiet, several with glass to the pool and terrace. Powder room, laundry, and a two-car garage handle daily life. Outside: pool, covered patio, and an upper terrace. Taken to a clean contemporary finish on a corner lot in central Boca. Low HOA. Walkable to restaurants. Easy run to the mall and the highway. The information published and provided, including but not limited to prices, measurements, square footage, lot size, features, finishes, and calculations, is deemed reliable but subject to errors, omissions, or changes without notice and should be independently verified. All parties should perform their own due diligence.
Address
Open on Google Maps- Address: 7134 San Sebastian Drive
- City: Boca Raton
- State/County: FL
- Zip/Postal Code: 33433
Details
Updated on September 22, 2026 at 11:12 pm- MLS # B26079357
- Price $2,250,000
- Property Size 5920 sqft
- Land Area 0.22 sqft
- Bedrooms 7
- Bathrooms 6
- Garage 1.0
- Garage Size x x
- Year Built 1984
- Property Status Active
- Office Name Side Real Estate Inc
- Agent Name Dovi Ettedgui
Additional Details
- Listing Terms Cash, Conventional
- Association Fee 100.0
- Roof Spanish Tile
- Utilities Cable Available, Natural Gas Available, Sewer Available, Water Available
- Sewer Public Sewer
- Cooling Central Air, Ceiling Fan(s)
- Heating Central
- Flooring Concrete, Tile
- County Palm Beach
- Property Type Residential
- Pool Fenced, In Ground, Private, Screen Enclosure
- Parking Attached, Circular Driveway, Garage
- Elementary School Del Prado
- Middle School Omni
- High School Spanish River
- Community Features Home Owners Association, Street Lights
- Waterfront None
- Architectural Style Colonial
Mortgage Calculator
- Down Payment
- Loan Amount
- Monthly Mortgage Payment
- Property Tax
- Home Insurance
- PMI
- Monthly HOA Fees


