
1525 Stockbridge Street, Loxahatchee, FL 33470
- $965,000
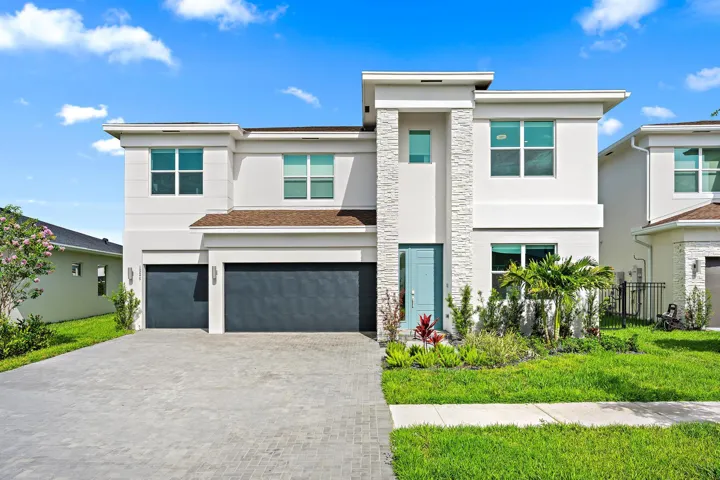
- Single Family Residence, Residential
- 5
- 5
- 3.0
- 4935 sqft
- 2025
- $965,000
Description
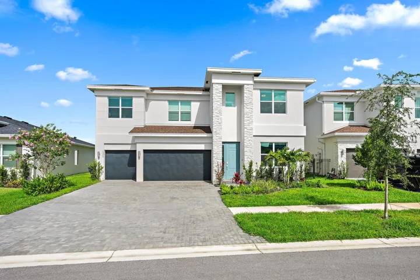
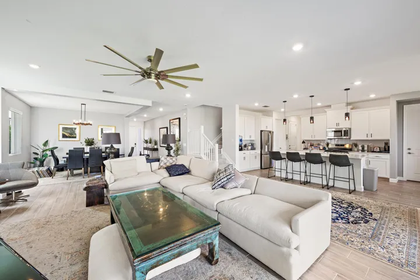
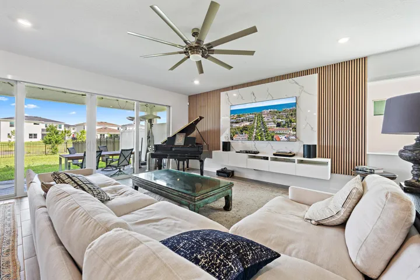
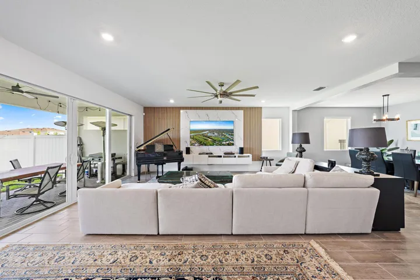
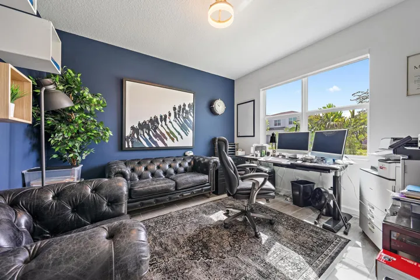
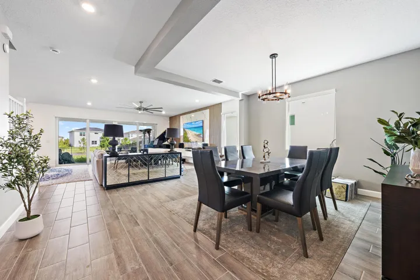
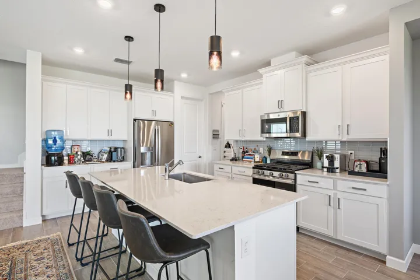
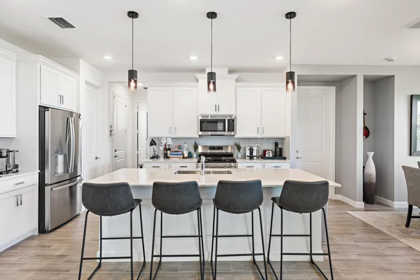
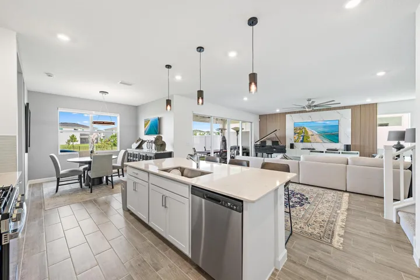
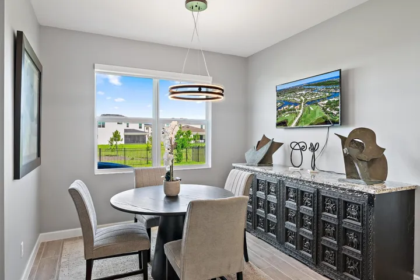
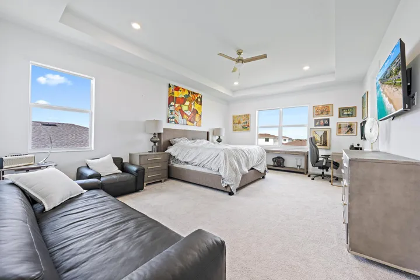
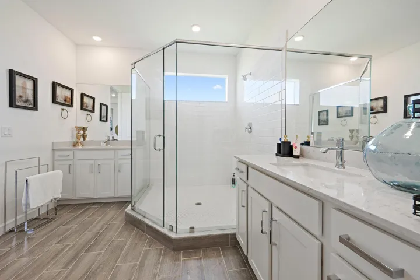
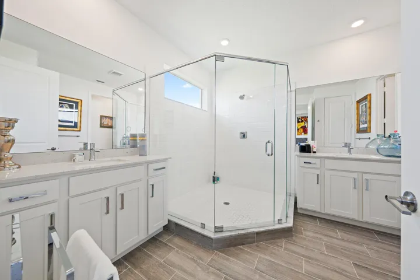
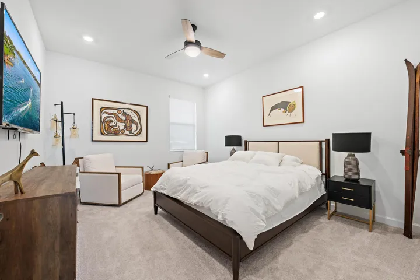
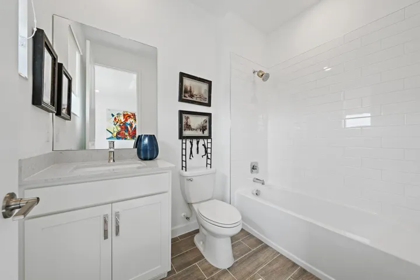
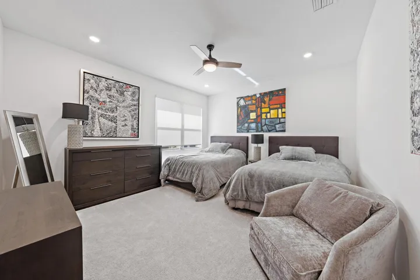
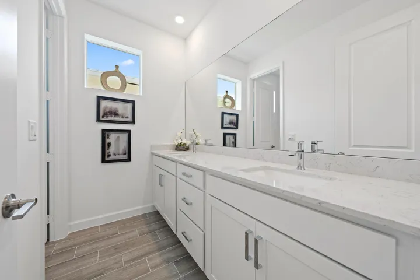
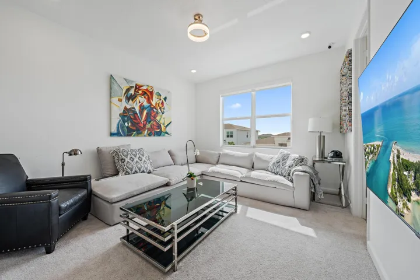
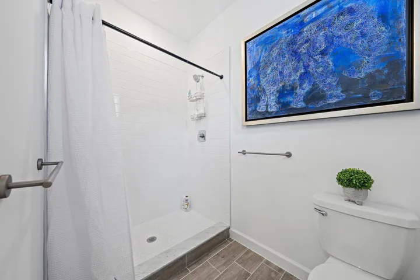
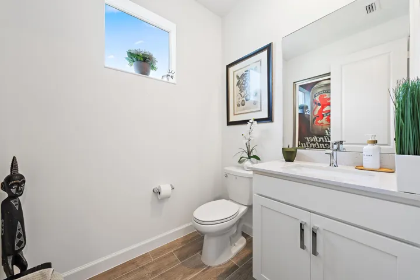
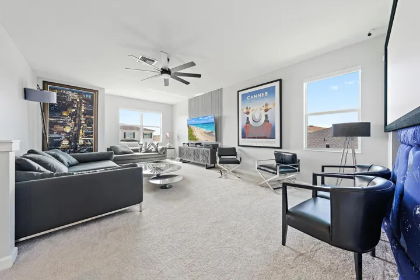
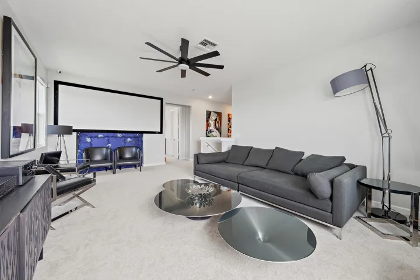
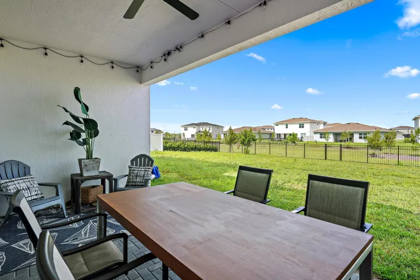
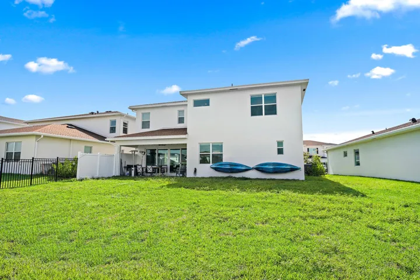
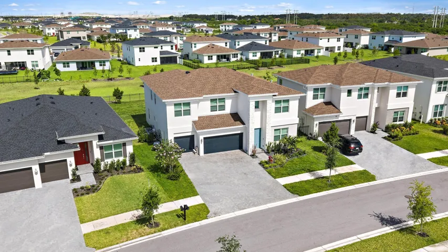
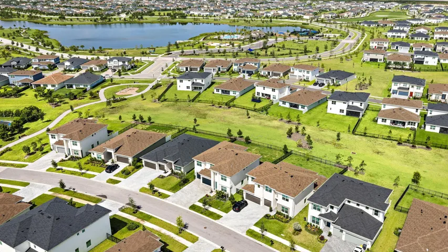
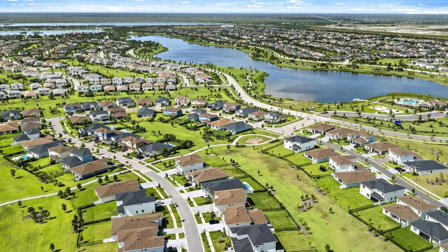
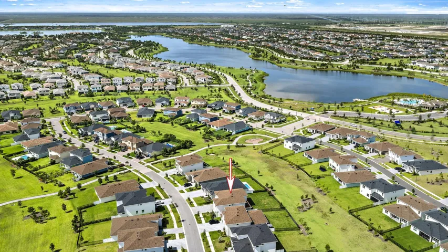
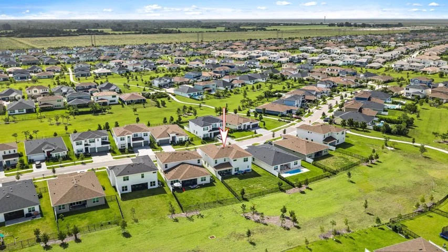
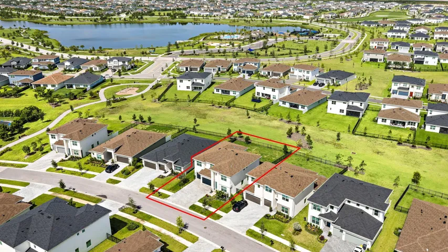
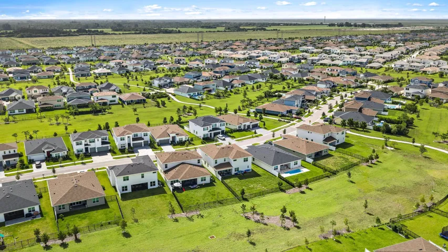
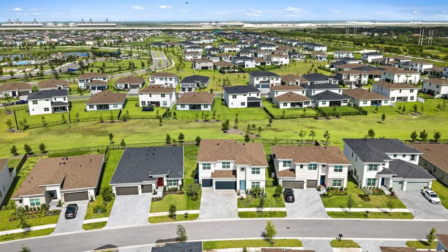
Sophisticated design meets effortless living in this impressive 5-bedroom, 4.5-bath Saffron model in Arden. Abundant natural light enhances the open-concept two-story floor plan, where thoughtfully selected designer finishes create a warm and refined atmosphere throughout. Wood-look tile flows across the main level, which features a formal dining room, private office, breakfast nook, and a guest bedroom with an en-suite bath. The spacious great room is highlighted by a striking wood-slat and marble feature wall and opens seamlessly to the chef-inspired kitchen, complete with white shaker cabinetry, quartz countertops, stainless steel appliances, and an expansive island with generous seating. Upstairs, a versatile loft/theater room complements the luxurious primary suite, featuring a tray ceiling, electric shades, two walk-in closets, and a spa-style bath with an oversized glass-enclosed shower. Additional bedrooms and baths offer quartz countertops and double vanities. Electric shades are also featured in the main living areas. A covered brick patio extends the living space outdoors, while the three-car garage includes epoxy flooring and mini-split air conditioning for added comfort and functionality. Located within the highly desirable Binks school district, this exceptional home also provides access to Arden’s award-winning lifestyle, including resort-style amenities, scenic trails, an inviting clubhouse, and its signature community farm. A distinctive opportunity to enjoy luxury, comfort, and the very best of South Florida living.
Address
Open on Google Maps- Address: 1525 Stockbridge Street
- City: Loxahatchee
- State/County: FL
- Zip/Postal Code: 33470
Details
Updated on November 7, 2026 at 4:36 am- MLS # B26078881
- Price $965,000
- Property Size 4935 sqft
- Land Area 0.21 sqft
- Bedrooms 5
- Bathrooms 5
- Garages 3.0
- Garage Size x x
- Year Built 2025
- Property Status Active
- Office Name Keller Williams Realty Service
- Agent Name Jonathan Mark Phillips
Additional Details
- Listing Terms Cash, Conventional, FHA, VA Loan
- Association Fee 326.0
- Roof Shingle
- Utilities Cable Available, Electricity Available, Sewer Available, Water Available
- Sewer Public Sewer
- Cooling Central Air, Ceiling Fan(s)
- Heating Central
- Flooring Carpet, Marble, Tile
- County Palm Beach
- Property Type Residential
- Pool Association
- Parking Attached, Covered, Driveway, Garage
- Elementary School Binks Forest
- Middle School Wellington Landings
- High School Wellington
- Community Features Home Owners Association, Gated
- Architectural Style Contemporary
Mortgage Calculator
- Down Payment
- Loan Amount
- Monthly Mortgage Payment
- Property Tax
- Home Insurance
- PMI
- Monthly HOA Fees