
5413 SE Miles Grant Road, Stuart, FL 34997
- $244,900
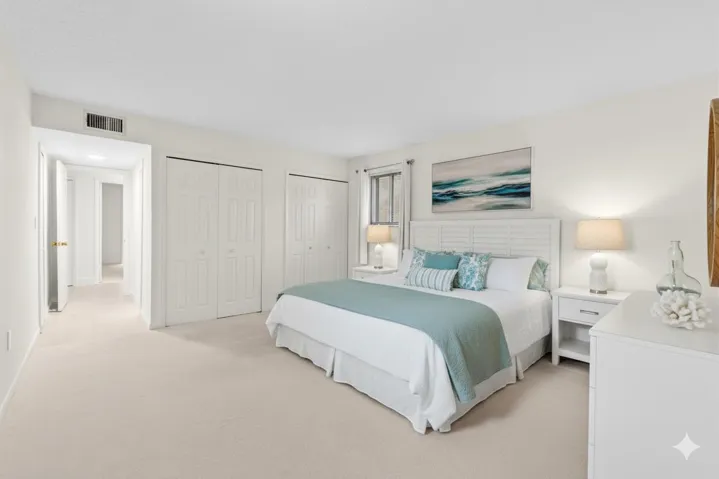
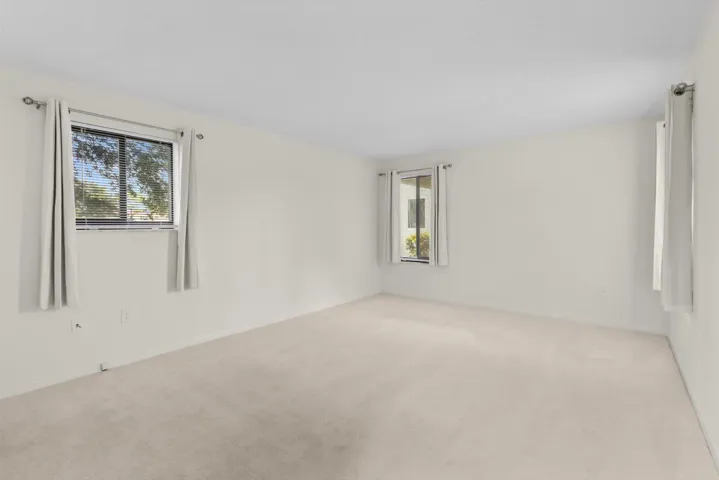
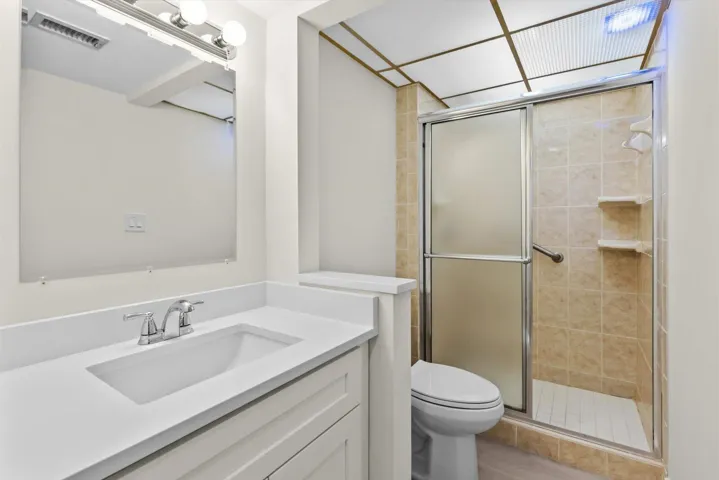
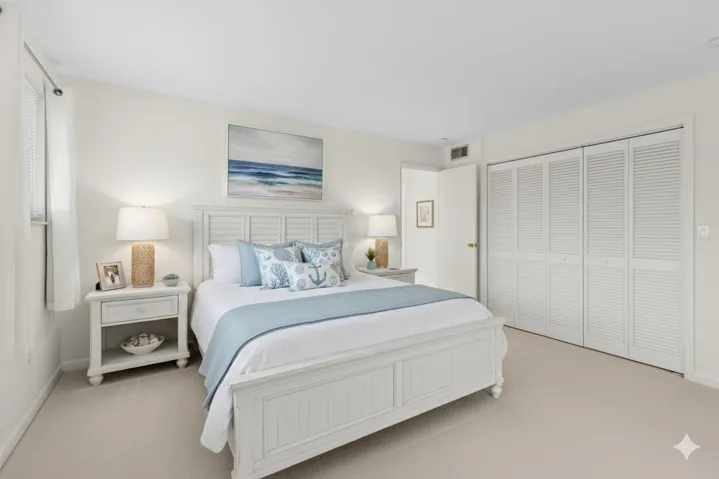






- Condominium, Residential
- 2
- 2
- 1186 sqft
- 1973
- $244,900
Description
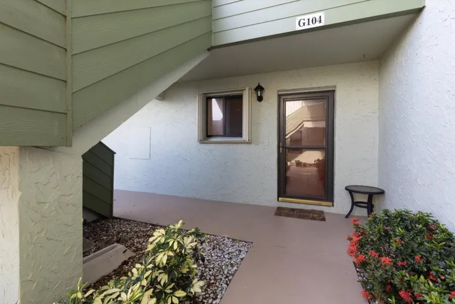
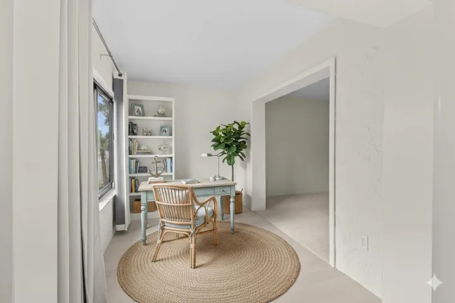
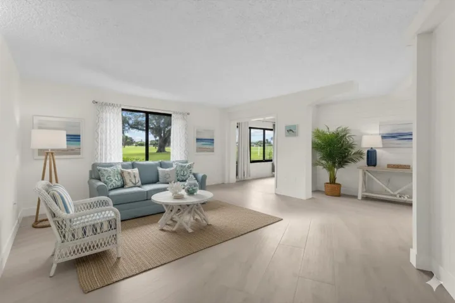
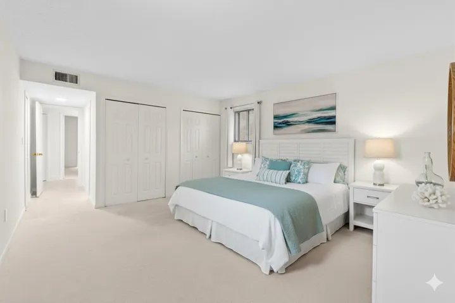
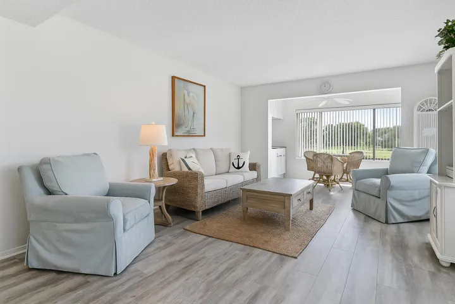
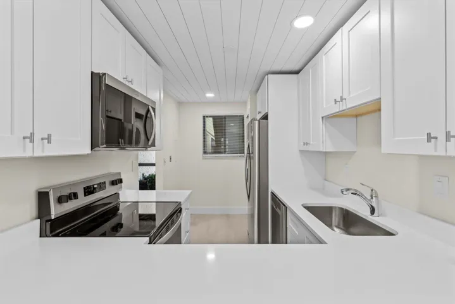
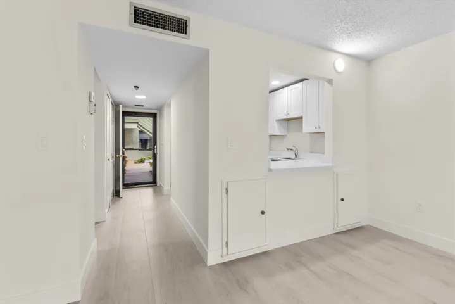
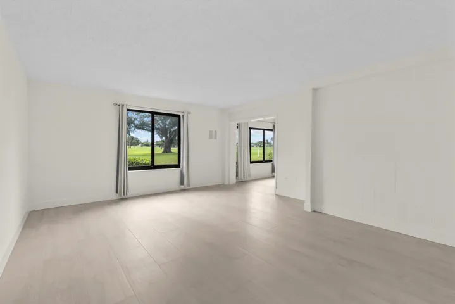
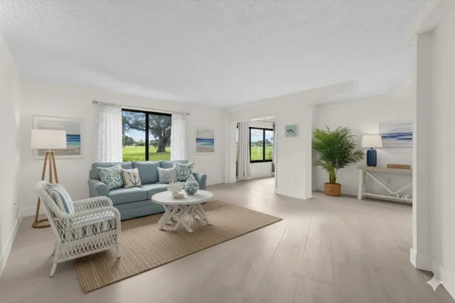
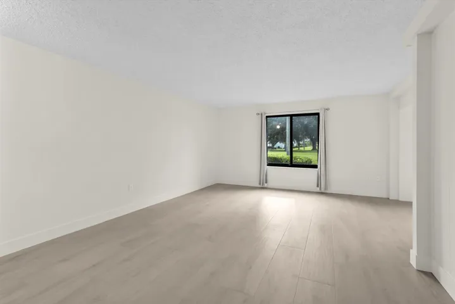
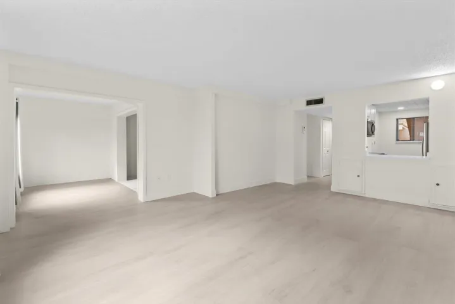
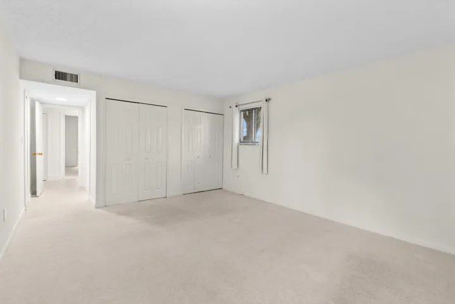
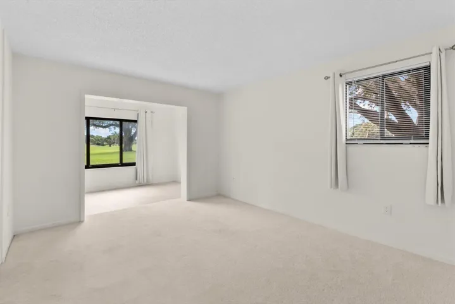
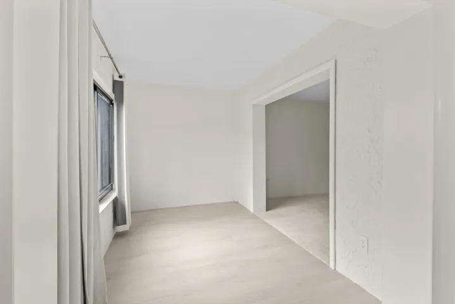
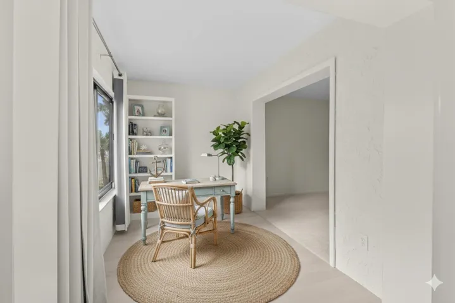
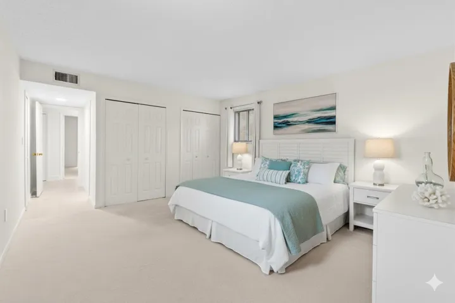
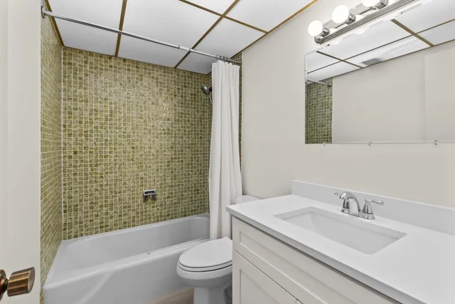
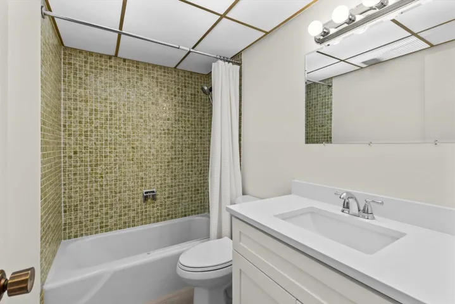
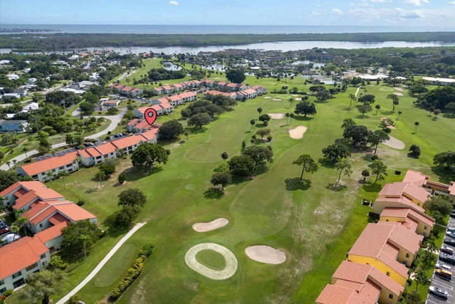
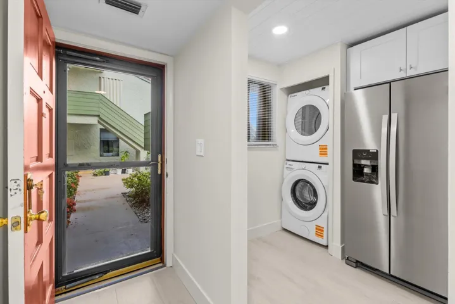
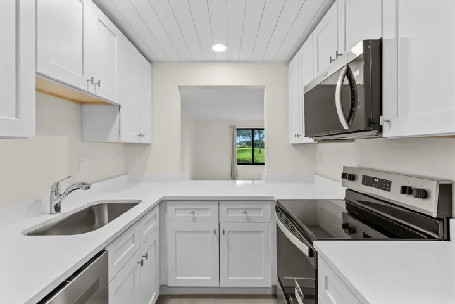
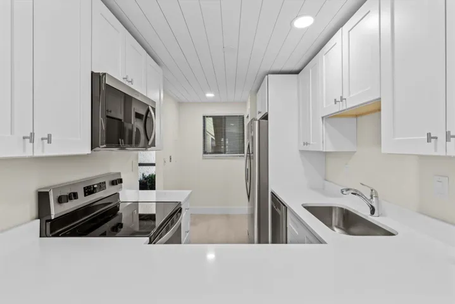
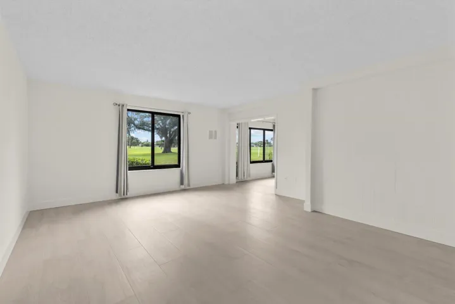
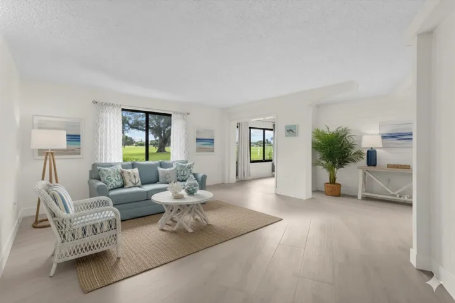
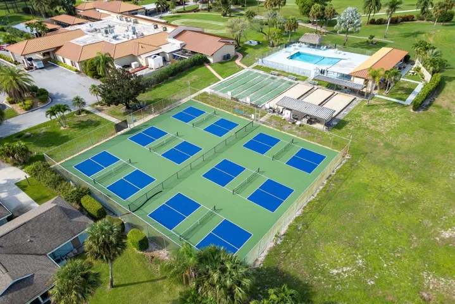
Wake up each day to sweeping views of the 14th fairway, enjoyed right from your living room or sun room. This home shines with upgrades where they matter most: new tile flooring thruout main living areas, a fully updated kitchen with quartz countertops, fresh cabinetry, and brand new appliances — including washer and dryer. Both bathrooms feature modern finishes and the primary suite offers a nook perfect for a home office, craft space, or cozy reading nook. Peace of mind comes with built-in hurricane protection on all windows, impact glass and or accordion shutters — and a newer AC (2017). Storage is plentiful with multiple closets throughout. At Miles Grant Country Club, you’re not just buying a home — you’re joining a vibrant community. See More >>>>>>> A social membership opens the door to golf, pickleball, tennis, swimming, monthly activities and a clubhouse with both fine and casual dining. With just a $350 annual dining minimum, you’ll enjoy great food and even better company. This is your chance to enjoy an active, low maintenance lifestyle in one of the area’s most welcoming communities.
Address
Open on Google Maps- Address: 5413 SE Miles Grant Road
- City: Stuart
- State/County: FL
- Zip/Postal Code: 34997
Details
Updated on September 13, 2026 at 5:47 pm- MLS # B26074734
- Price $244,900
- Property Size 1186 sqft
- Bedrooms 2
- Bathrooms 2
- Garage Size x x
- Year Built 1973
- Property Status Active
- Office Name The Keyes Company (Tequesta)
- Agent Name Judith Wilcox
Additional Details
- Listing Terms Cash
- Association Fee 490.0
- Roof Tile
- Utilities Cable Available, Electricity Available, Sewer Available, Water Available
- Sewer Public Sewer
- Cooling Central Air, Electric
- Heating Central, Electric, Individual
- Flooring Carpet, Ceramic Tile, Wood
- County Martin
- Property Type Residential
- Pool Association
- Parking Open
- Elementary School Port Salerno
- Middle School Murray
- High School South Fork
- Community Features Property Manager On-Site
- Architectural Style Traditional
Mortgage Calculator
- Down Payment
- Loan Amount
- Monthly Mortgage Payment
- Property Tax
- Home Insurance
- PMI
- Monthly HOA Fees


