
1280 SW 113th Way, Pembroke Pines, FL 33025
- $1,150,000
- $1,200,000

















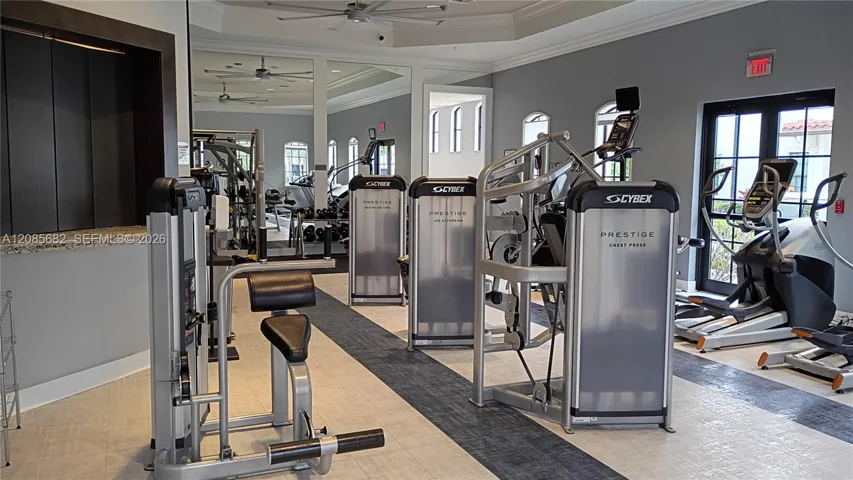
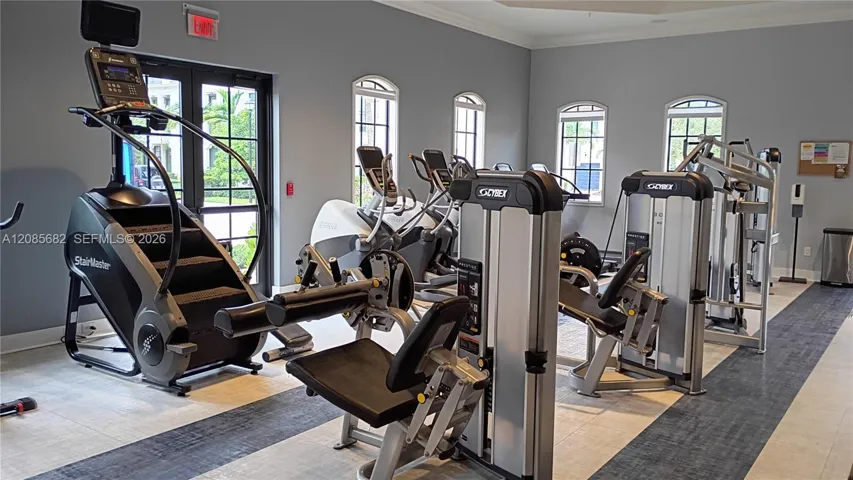

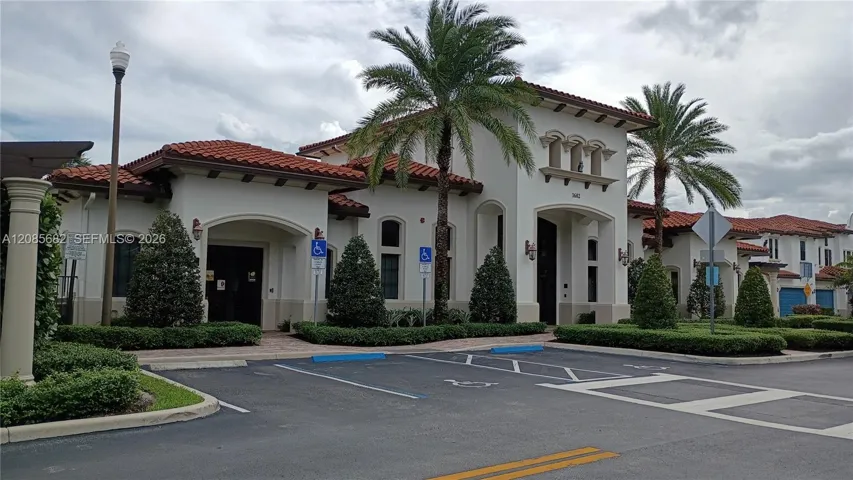
- Single Family Residence, Residential
- 4
- 5
- 2.0
- 4107 sqft
- 2017
- $1,150,000
- $1,200,000
Description
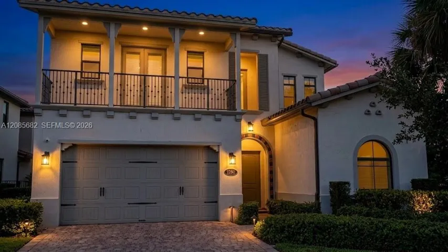
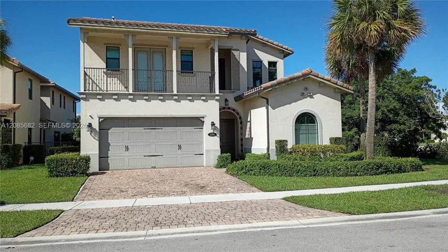
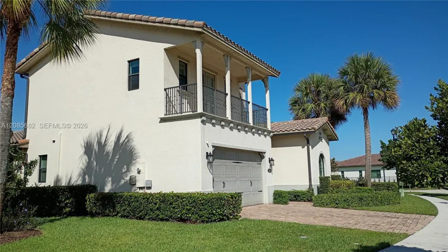
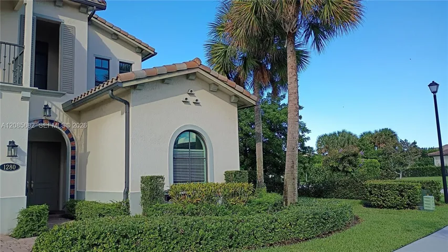
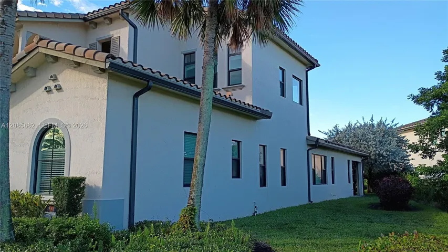
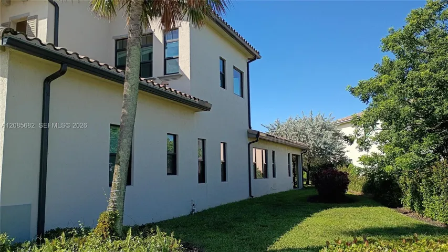
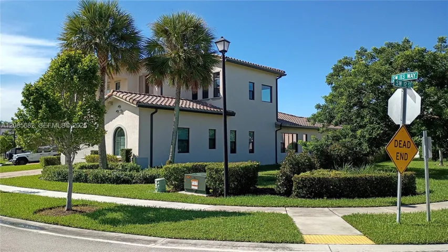
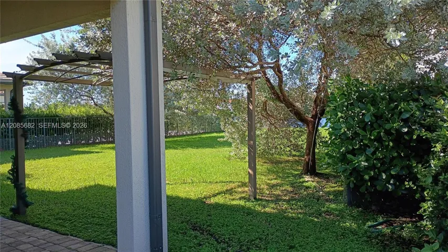
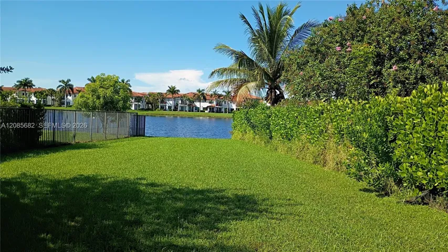
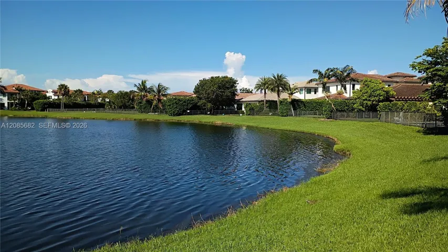
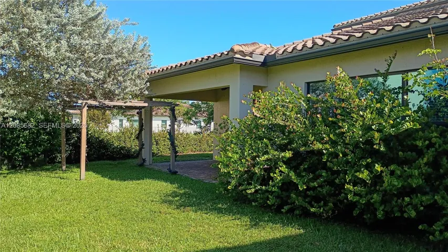
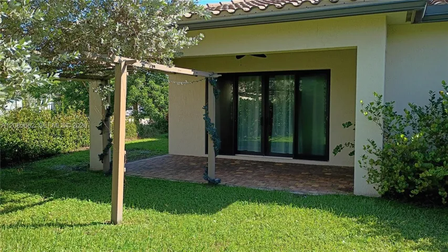
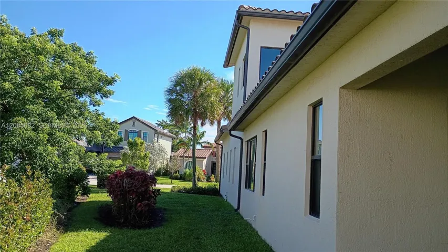
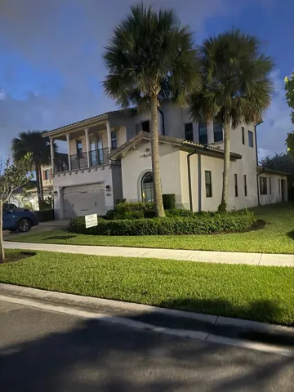
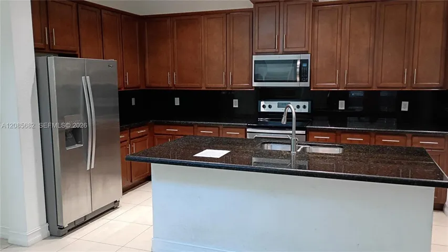
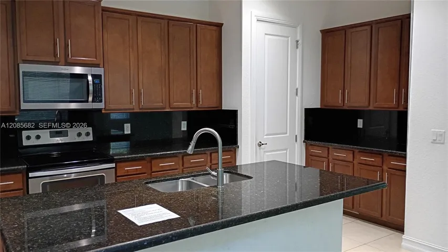
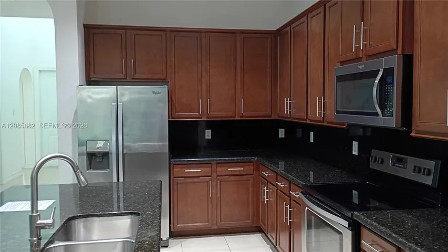
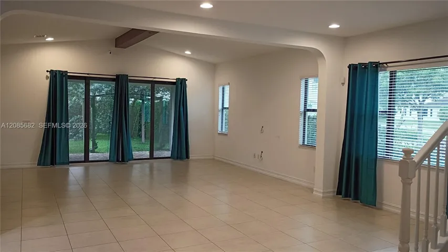
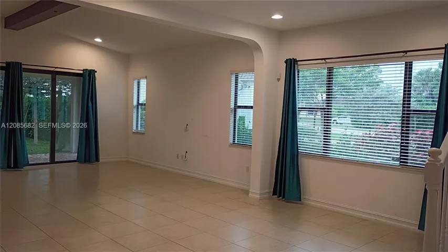
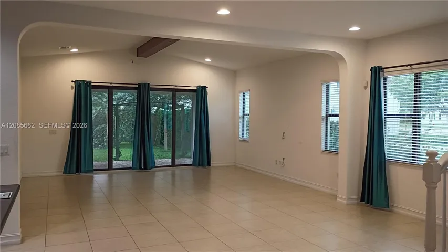
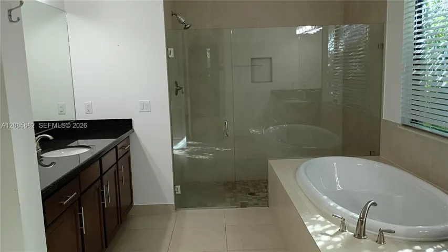
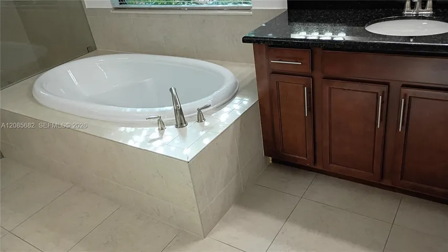
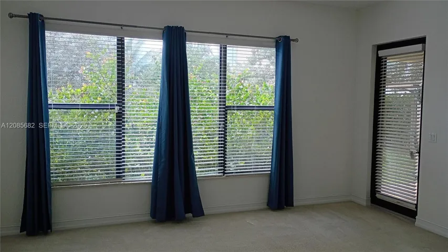
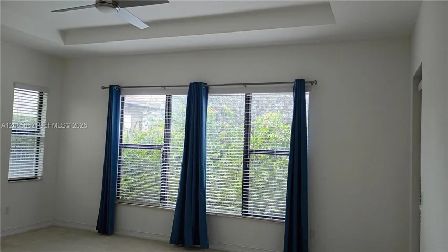
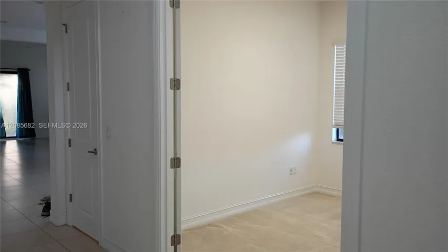
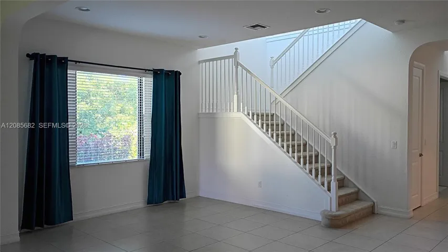
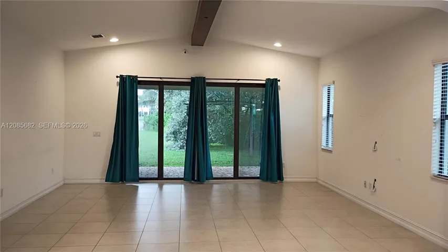
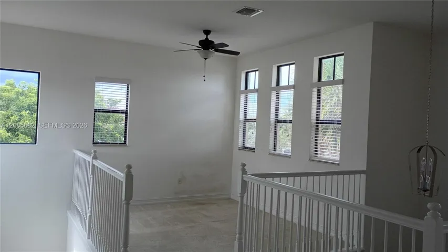
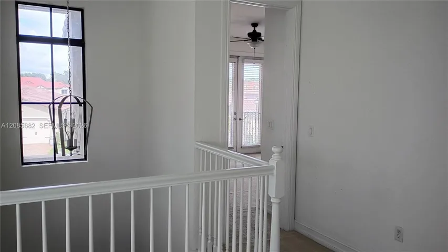
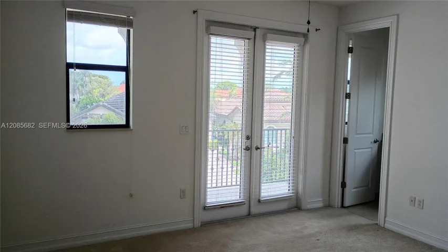
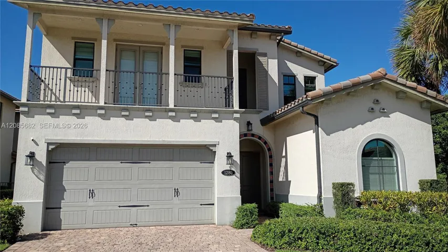
Welcome to your beautiful, spacious 4/4.5 bathroom home designed to meet modern comfort. On a rare oversized corner lot, this beautiful two-story residence offers over 3, 600 square feet of luxurious living space, blending privacy and relaxation.This Provence Floor Plan **Main-Level Living** Enter through a grand covered entry into an interior featuring vaulted ceilings and abundant natural light. The main space includes a great room with waterfront views that flows into a casual dining area and a gourmet kitchen with rich cabinetry, granite countertops, a large pantry, and stainless-steel appliances. The ground floor offers a private primary master suite with dual vanities, a deep soaking tub, and a glass-enclosed shower. A guest bedroom with an ensuite bath, a versatile den or home office, and a fully equipped laundry room complete this level, along with a powder room and two-car garage. **Upper-Level Retreat** The second floor features an open loft ideal for media or games, plus 2 spacious bedrooms and 2 baths. One bedroom has access to a private balcony with stunning sunset views. **Outdoor Living** Enjoy your expansive covered back patio, perfect for al fresco dining or morning coffee with serene lake views. With its prime corner lot and thoughtfully designed layout for multi-generational living, this property offers exceptional value in a desirable location.
Address
Open on Google Maps- Address: 1280 SW 113th Way
- City: Pembroke Pines
- State/County: FL
- Zip/Postal Code: 33025
Details
Updated on October 25, 2026 at 6:41 am- MLS # A12085682
- Price $1,150,000
- Property Size 4107 sqft
- Land Area 0.25 sqft
- Bedrooms 4
- Bathrooms 5
- Garages 2.0
- Garage Size x x
- Year Built 2017
- Property Status Active
- Office Name United Realty Group Inc
- Agent Name Althea C Barnes
Additional Details
- Listing Terms Cash, Conventional, FHA, VA Loan
- Association Fee 331.0
- Roof Spanish Tile
- Utilities Cable Available
- Sewer Public Sewer
- Cooling Central Air, Ceiling Fan(s), Electric
- Heating Central, Electric
- Flooring Carpet, Ceramic Tile
- County Broward
- Property Type Residential
- Pool Association
- Parking Attached, Driveway, Garage, Garage Door Opener, Paver Block
- Elementary School Palm Cove
- Middle School Pines
- High School Charles W. Flanagan
- Community Features Home Owners Association
- Waterfront Lake Front, None
Mortgage Calculator
- Down Payment
- Loan Amount
- Monthly Mortgage Payment
- Property Tax
- Home Insurance
- PMI
- Monthly HOA Fees