
1197 CASEY Avenue, Rockledge, FL 32955
- $465,000
- $475,000
- Single Family Residence, Residential
- 4
- 2
- 2.0
- 2292 sqft
- 2024
- $465,000
- $475,000
Description
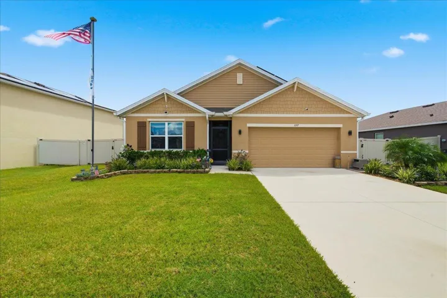
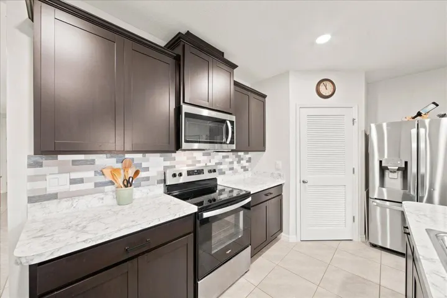
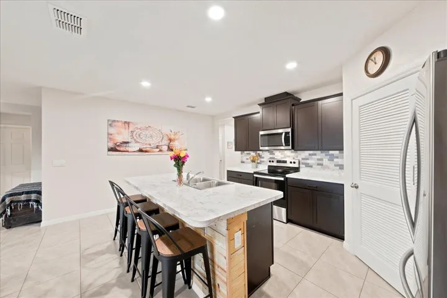
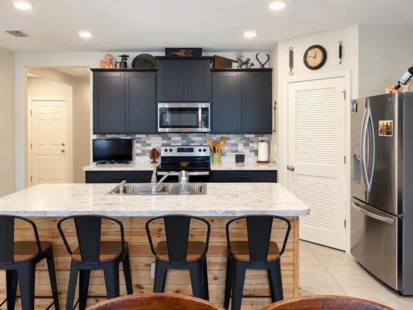
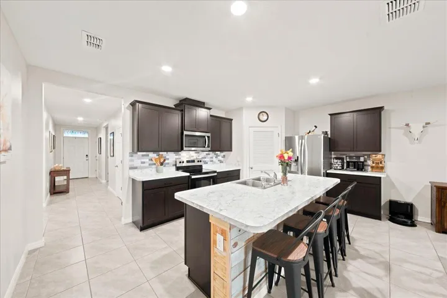
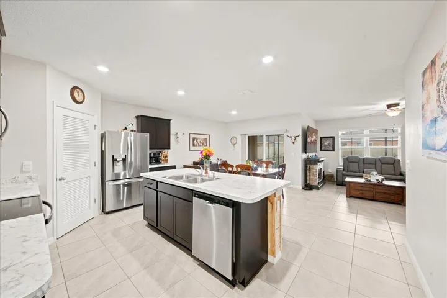
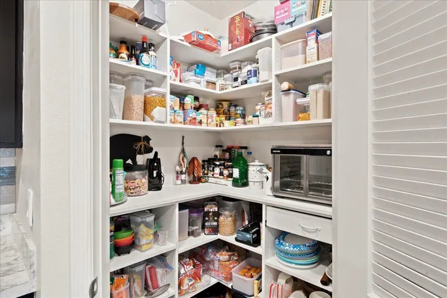
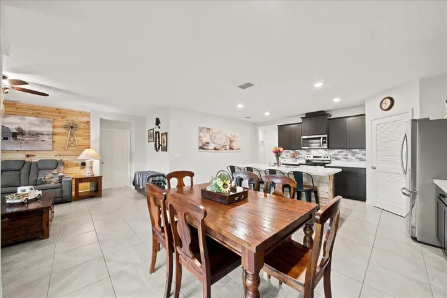
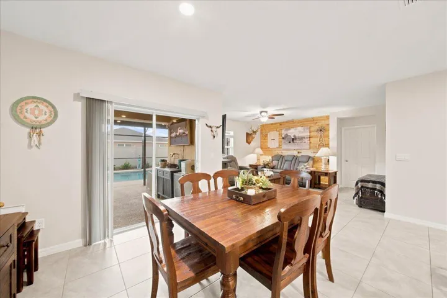
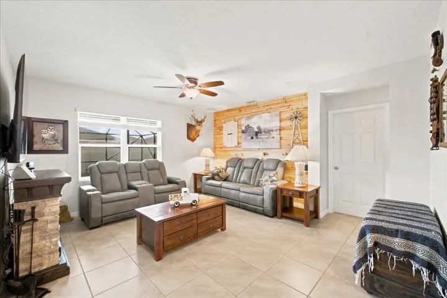
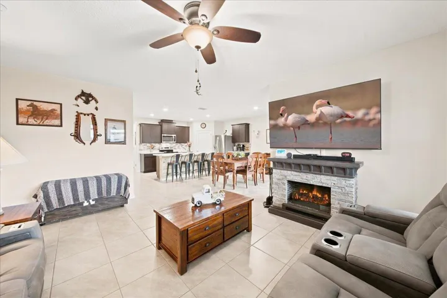
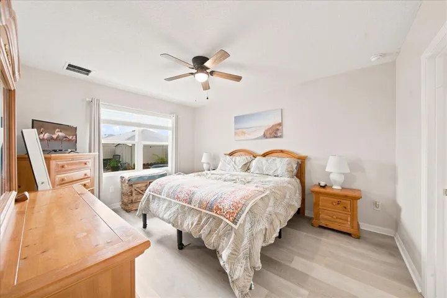
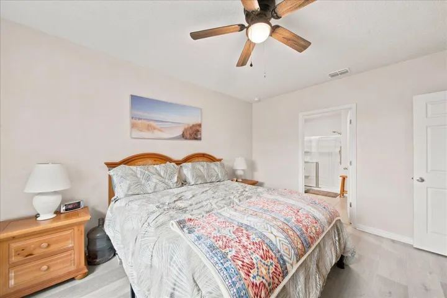
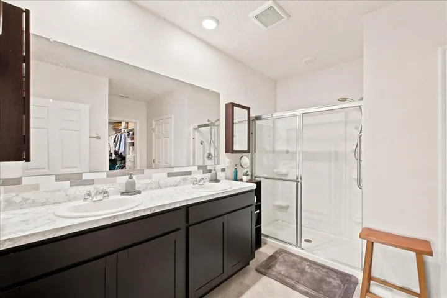
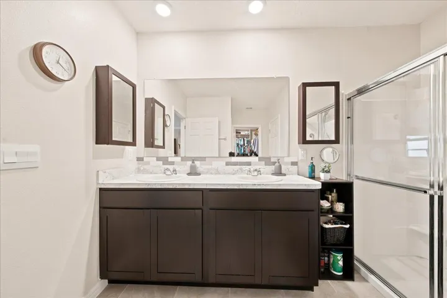
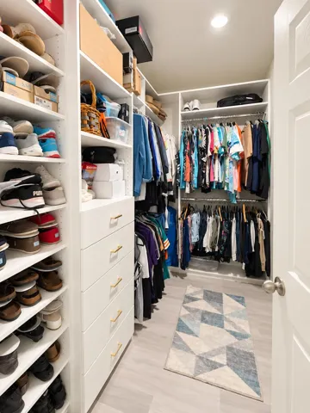
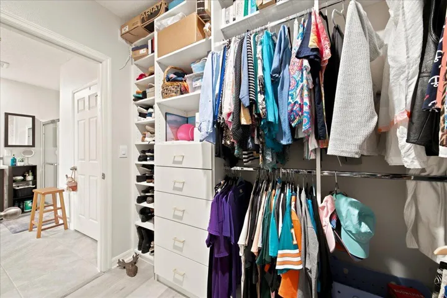
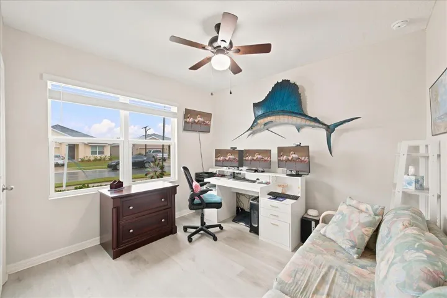
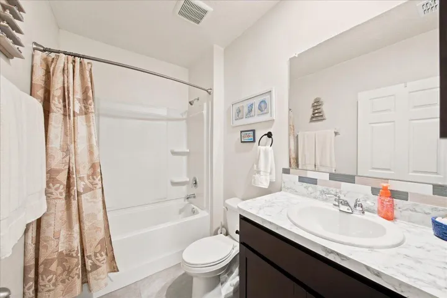
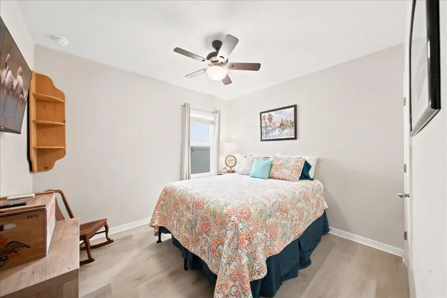
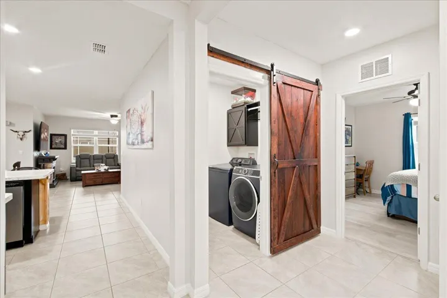
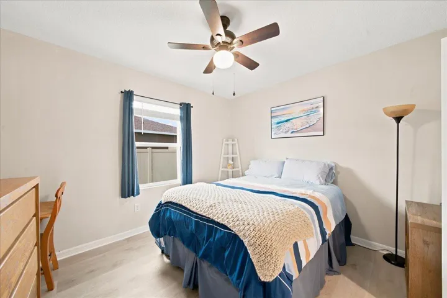
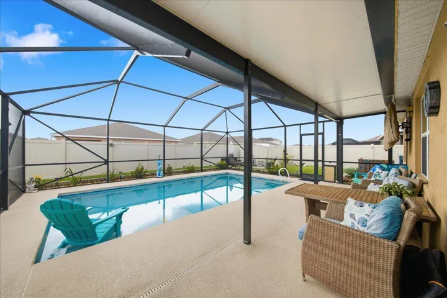
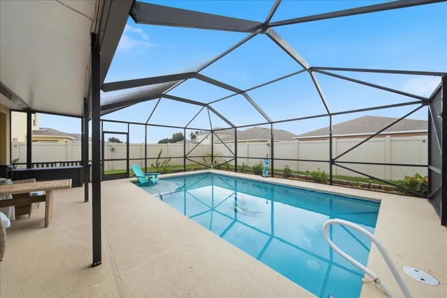
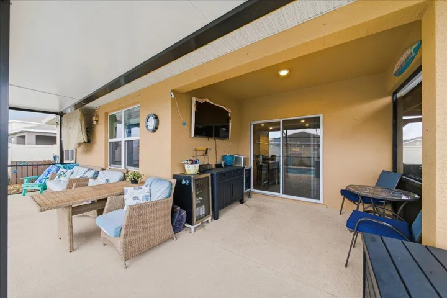
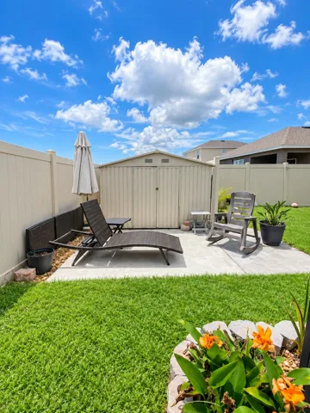
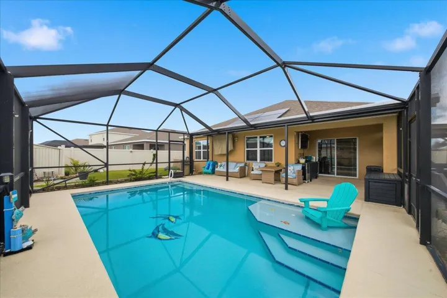
Once upon a time, beneath the warm Florida sun, there was a beautiful home that felt like a little piece of paradise all its own. Built in 2023, this lovely 4-bedroom, 2-bath Cali floor plan offers 1, 828 sq. ft. under air and welcomes you with a bright, open layout that feels airy, peaceful, and easy from the moment you step inside. At the heart of the home is a spacious kitchen with a large center island, stainless steel appliances, and a generous pantry, all opening into the dining and living areas. It is the kind of space where mornings begin with sunshine and coffee, and evenings end with good food, laughter, and the people you love. Tucked away from the other bedrooms, the Owner’s Suite feels like its own private retreat, with a spacious bedroom, large walk-in closet, linen storage, double vanity, and private bath. The additional 3 bedrooms are ready for guests, a home office, or whatever your story calls for next. Step outside and imagine warm tropical breezes, swaying palms, soft evening lights, and your own peaceful outdoor escape. The patio and backyard give you the perfect setting to create a resort-inspired retreat where every day can feel a little more like vacation. With smart-home technology, central A/C, an energy-efficient thermostat, window blinds, tile and carpet flooring, and an attached 2-car garage, this home brings modern convenience into the picture without taking away from its relaxed Florida charm. It is the kind of place where life feels slower, mornings feel brighter, evenings feel softer, and home feels a little more like a tropical fairy tale.
Address
Open on Google Maps- Address: 1197 CASEY Avenue
- City: Rockledge
- State/County: FL
- Zip/Postal Code: 32955
Details
Updated on September 29, 2026 at 11:49 pm- MLS # B26073432
- Price $465,000
- Property Size 2292 sqft
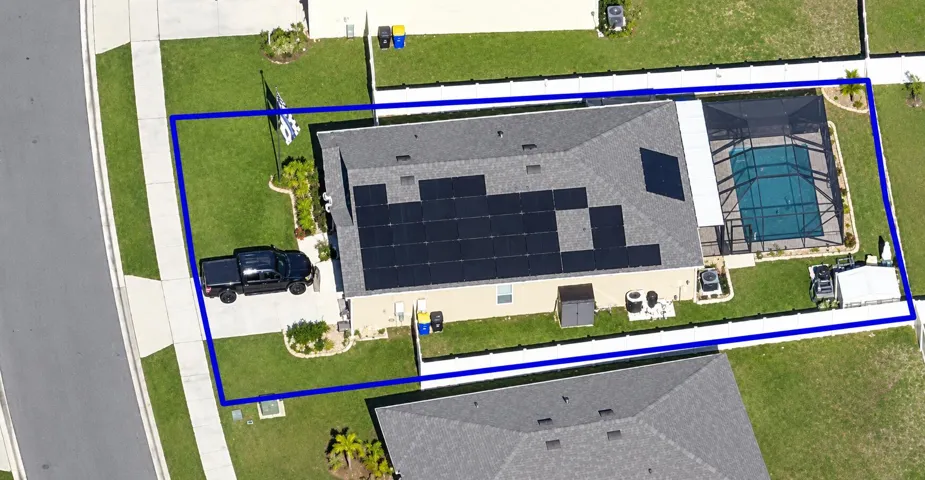
- Land Area 0.18 sqft
- Bedrooms 4
- Bathrooms 2
- Garages 2.0
- Garage Size x x
- Year Built 2024
- Property Status Active
- Office Name Disney Real Estate Services In
- Agent Name Rebecca P Disney
Additional Details
- Listing Terms Cash, Conventional, FHA, VA Loan
- Association Fee 81.0
- Roof Shingle
- Utilities Cable Connected, Electricity Connected, Phone Connected, Sewer Connected, Water Connected
- Sewer Public Sewer
- Cooling Central Air, Ceiling Fan(s), Electric
- Heating Central, Electric, Solar
- Flooring Tile, Wood
- County Brevard
- Property Type Residential
- Pool Concrete, Fenced, Gunite, Heated, In Ground, Pool Equipment, Private, Screen Enclosure, Solar Heat, Association
- Parking Attached, Driveway, Garage, Garage Door Opener
- Community Features Home Owners Association
- Architectural Style Traditional
Mortgage Calculator
- Down Payment
- Loan Amount
- Monthly Mortgage Payment
- Property Tax
- Home Insurance
- PMI
- Monthly HOA Fees


