
11826 SW Brighton Falls Drive, Port St Lucie, FL 34987
- $485,000
- $500,000
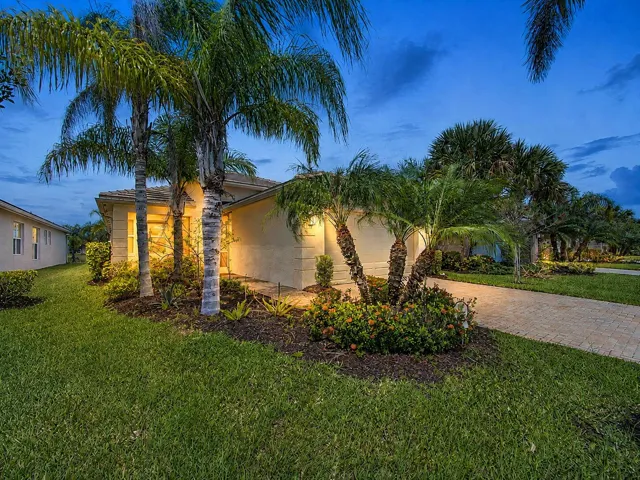
- Single Family Residence, Residential
- 3
- 2
- 2.0
- 2710 sqft
- 2020
- $485,000
- $500,000
Description
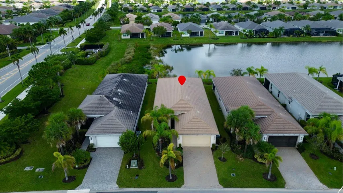
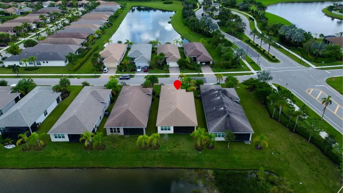
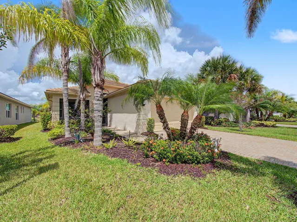
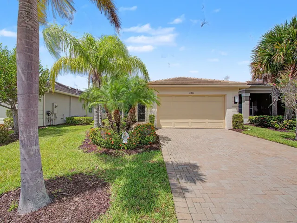
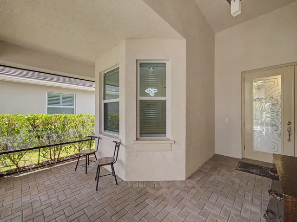
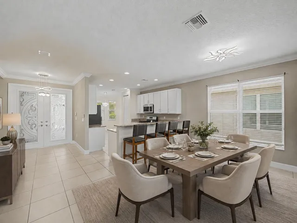
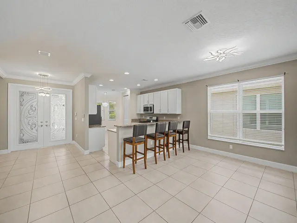
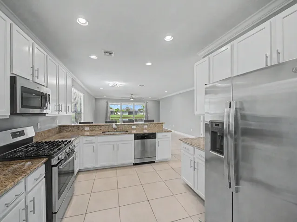
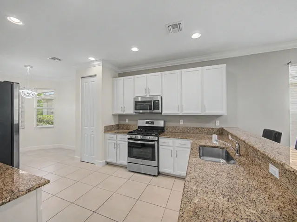
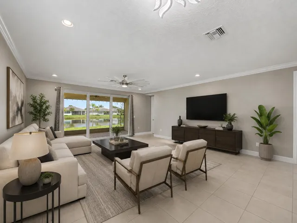
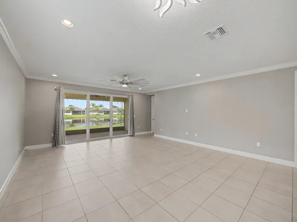
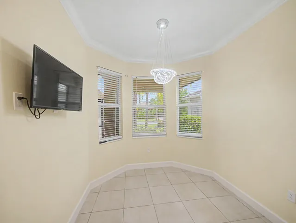
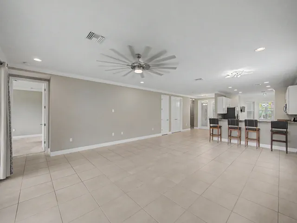
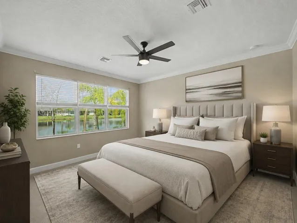
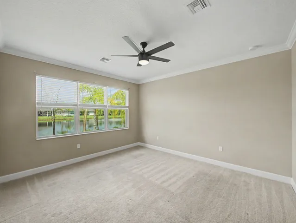
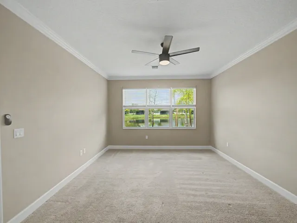
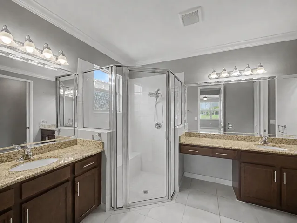
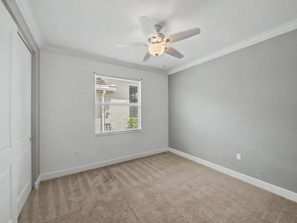
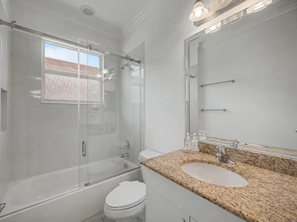
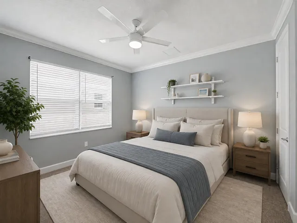
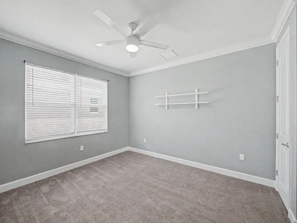
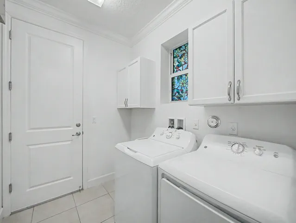
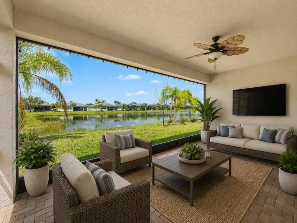
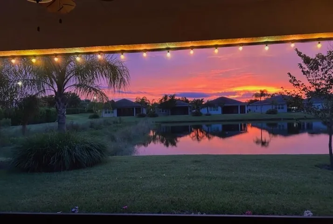
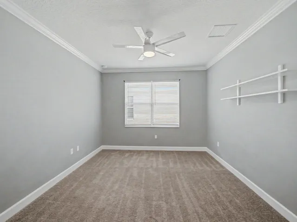
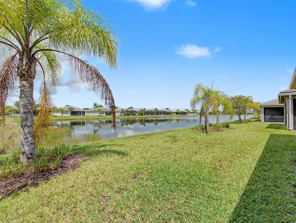
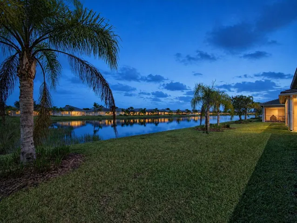
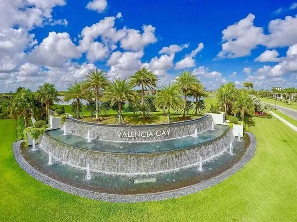
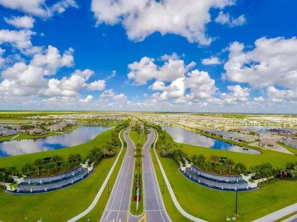
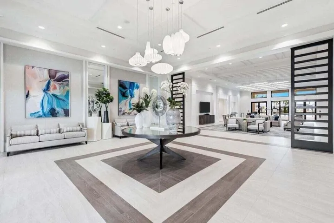
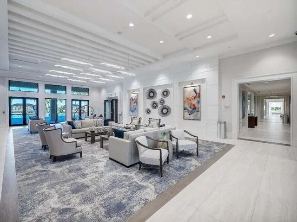
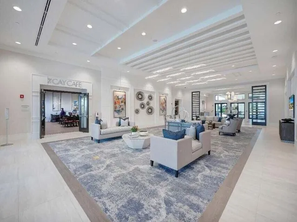
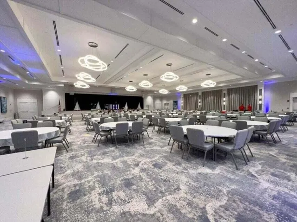
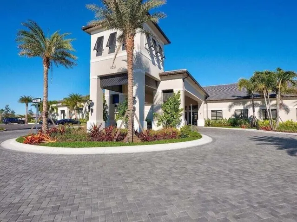
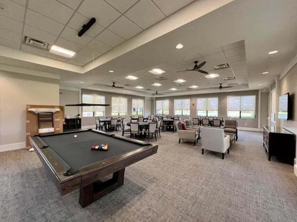
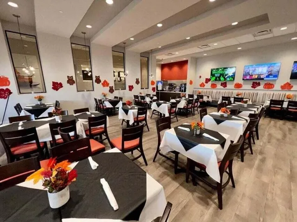
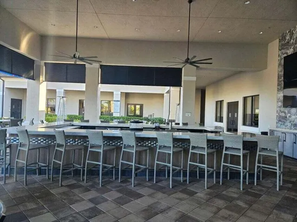
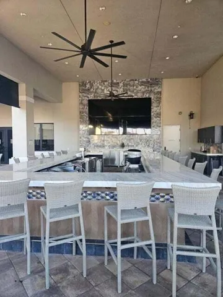
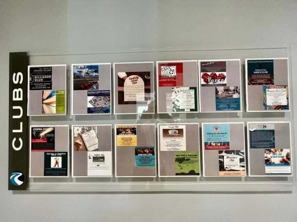
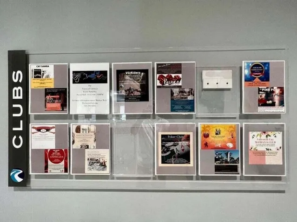
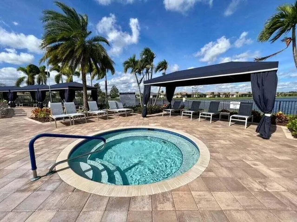
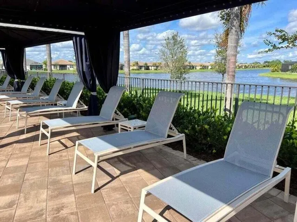
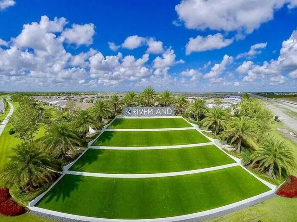
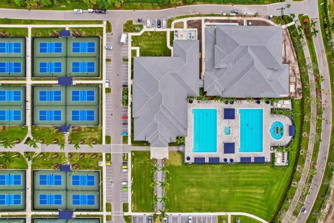
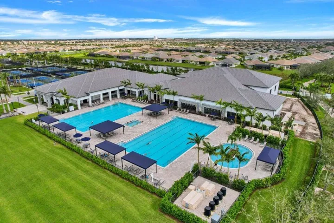
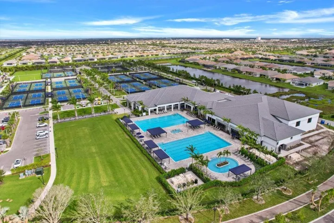
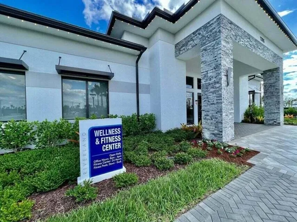
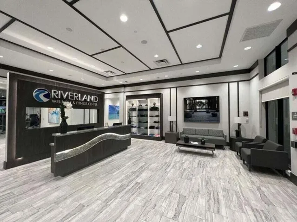
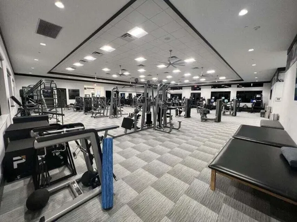
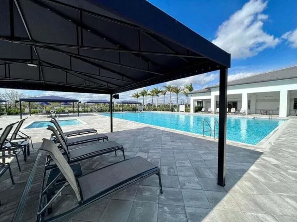
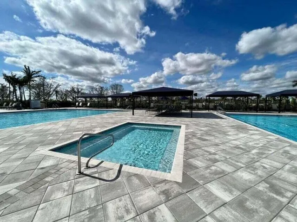
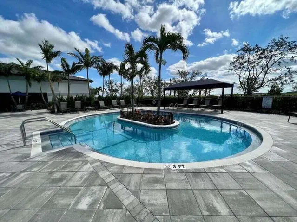
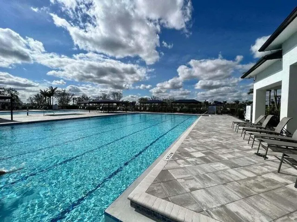
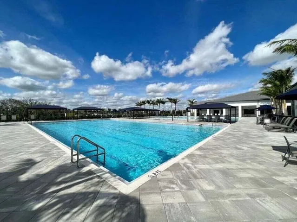
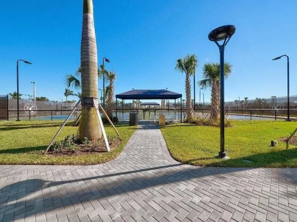
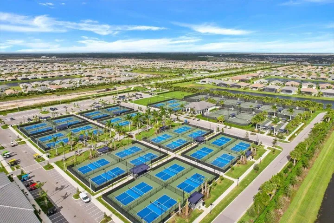
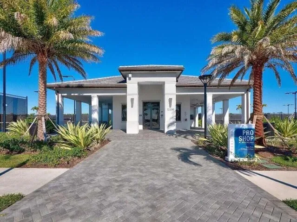
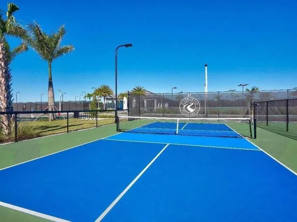
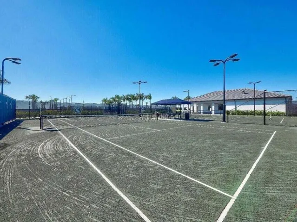
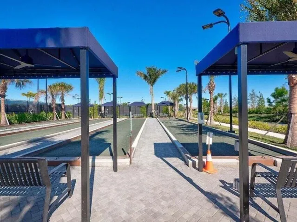
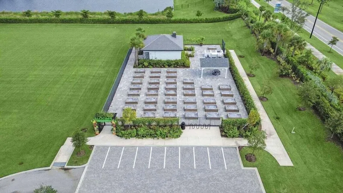
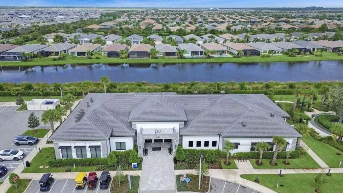
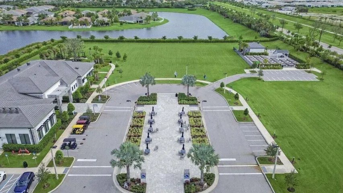
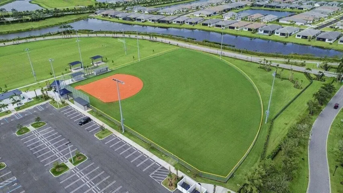
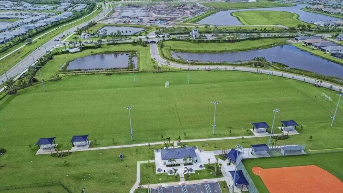
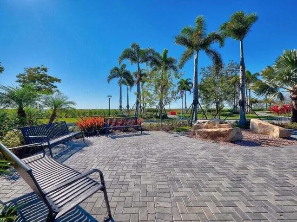
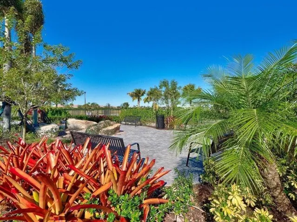
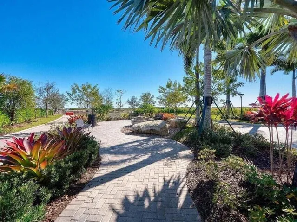
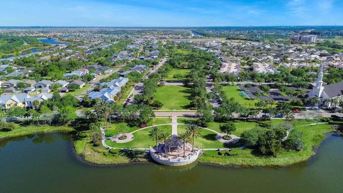
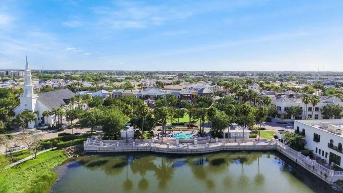
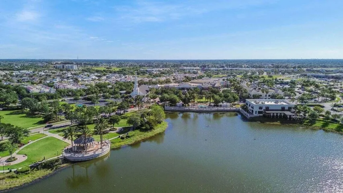
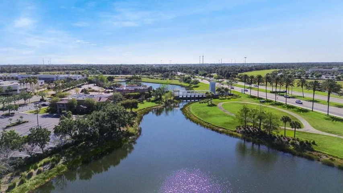
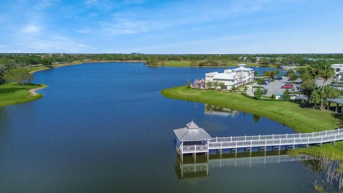
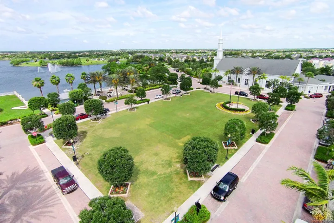
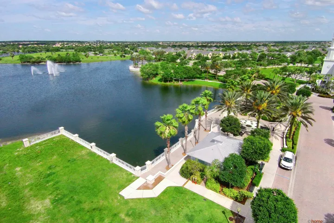
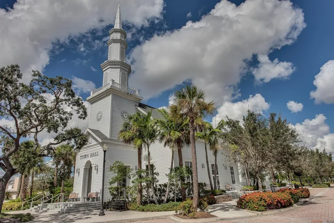
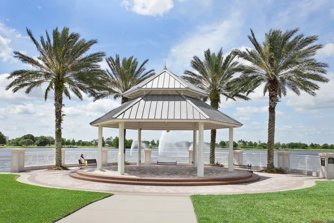
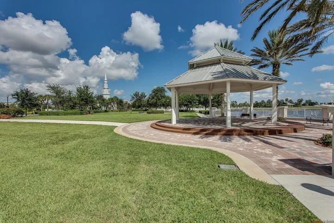
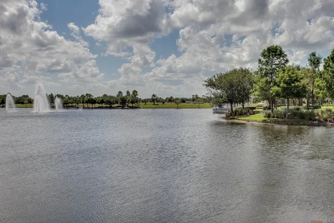
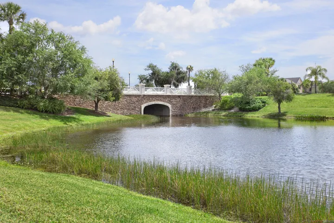
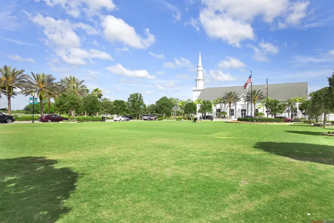
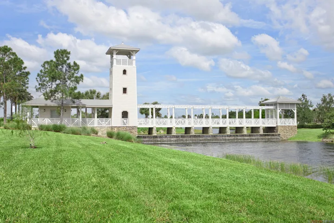
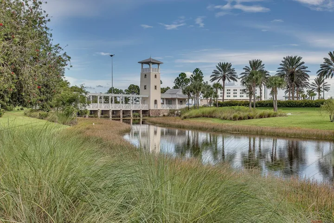
Enjoy beautiful lakefront living in this upgraded 3-bedroom, 2-bath Lucia floor plan located in the highly desirable 55+ community of Valencia Cay at Riverland. The home features a full, unobstructed lakefront view, complete impact windows and doors, a screened front porch, and a beautifully appointed kitchen with granite countertops, stainless steel appliances, a natural gas range, ample cabinetry, and additional electrical outlets for added convenience. Additional upgrades include extra electrical outlets in the great room, custom cabinetry in the laundry room, and thoughtfully selected finishes throughout the home. The open-concept design allows the kitchen, dining, and great room areas to flow together seamlessly while taking advantage of the expansive lake views! The spacious Lucia floor plan offers three bedrooms and two full bathrooms, providing flexibility for guests, a home office, or additional living space. The main living areas open toward the rear of the home, creating a comfortable setting for everyday living and entertaining with the tranquil lake as a backdrop. The screened front porch provides an inviting place to relax and enjoy the neighborhood, while the home’s location within Valencia Cay offers exceptional convenience. It is situated close to the community guard house and clubhouse and directly across the street from an entrance to the Paseo, providing easy access for walking, biking, and enjoying the Riverland lifestyle. With its expansive lakefront setting, complete impact protection, upgraded kitchen, gas cooking, custom laundry cabinetry, screened front porch, and prime location within Valencia Cay, this home offers an exceptional opportunity to enjoy comfort, convenience, and resort-style living at Riverland.
Address
Open on Google Maps- Address: 11826 SW Brighton Falls Drive
- City: Port St Lucie
- State/County: FL
- Zip/Postal Code: 34987
Details
Updated on September 29, 2026 at 12:56 pm- MLS # B26071214
- Price $485,000
- Property Size 2710 sqft
- Land Area 0.14 sqft
- Bedrooms 3
- Bathrooms 2
- Garages 2.0
- Garage Size x x
- Year Built 2020
- Property Status Active
- Office Name Keller Williams Realty of PSL
- Agent Name Cesar Trujillo
Additional Details
- Listing Terms Cash, Conventional, FHA, VA Loan
- Association Fee 1489.0
- Roof Concrete, Tile
- Utilities Cable Available, Electricity Connected, Natural Gas Connected, Sewer Connected, Underground Utilities, Water Connected
- Sewer Public Sewer
- Cooling Central Air, Ceiling Fan(s), Electric
- Heating Central, Electric
- Flooring Carpet, Ceramic Tile, Tile
- County St Lucie
- Property Type Residential
- Pool Association, Heated
- Parking Attached, Covered, Driveway, Garage, Garage Door Opener, Paver Block
- Community Features Home Owners Association, Gated, Property Manager On-Site, Street Lights
- Waterfront Lake Front, None
- Architectural Style Contemporary, Ranch
Mortgage Calculator
- Down Payment
- Loan Amount
- Monthly Mortgage Payment
- Property Tax
- Home Insurance
- PMI
- Monthly HOA Fees


