
3601 Cottonwood Drive, Fort Pierce, FL 34981
- $529,000
- $549,000




- Single Family Residence, Residential
- 3
- 2
- 2.0
- 3704 sqft
- 1992
- $529,000
- $549,000
Description
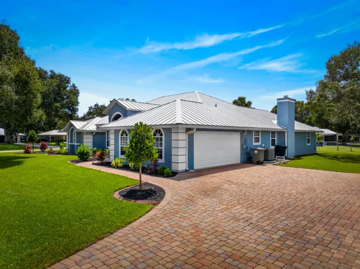
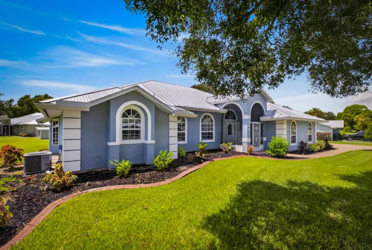
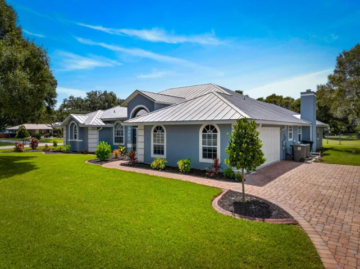
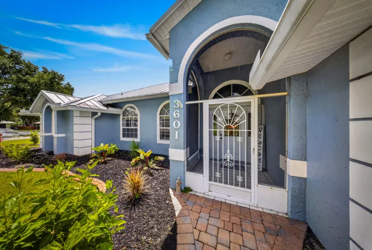
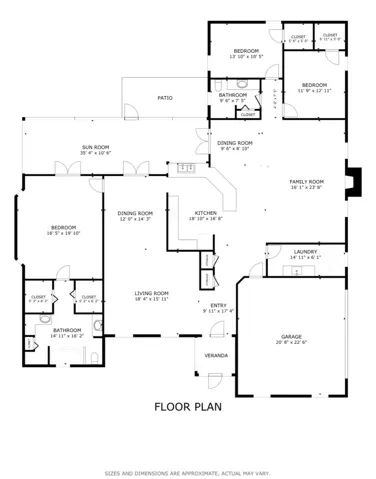
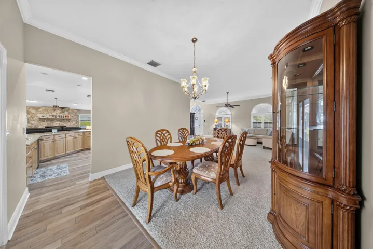
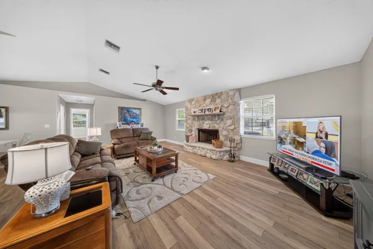
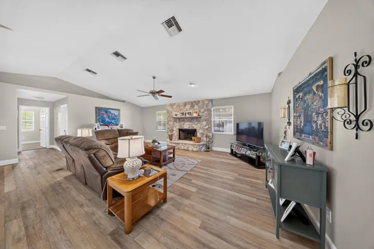
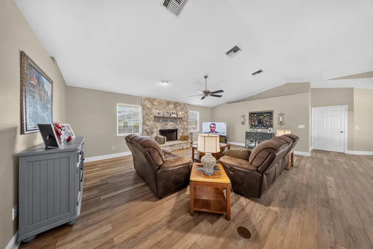
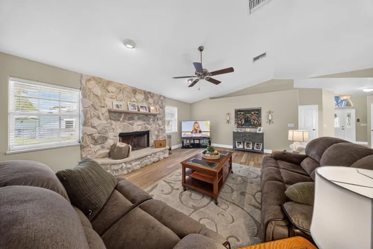
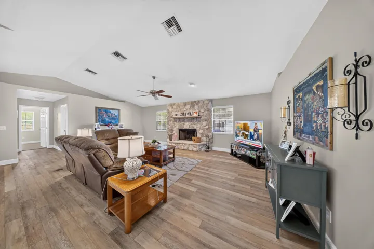
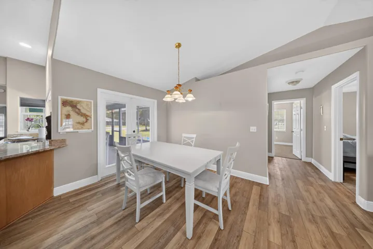
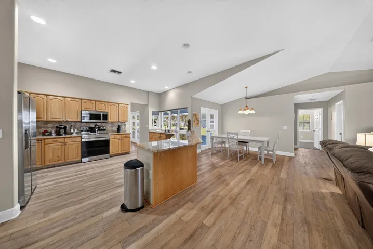
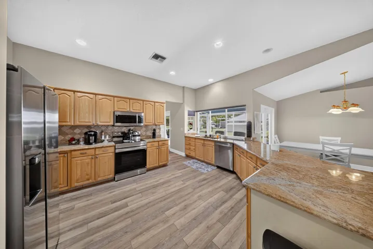
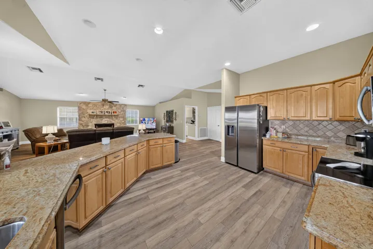
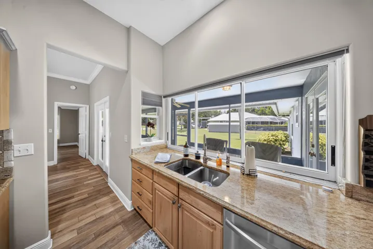
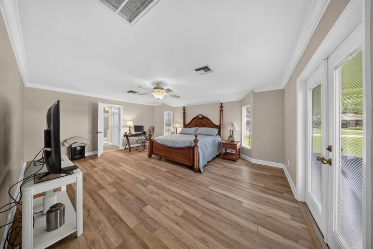
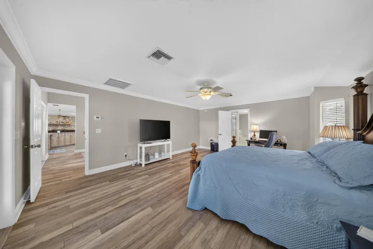
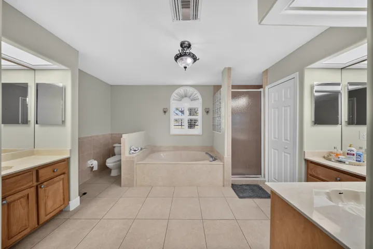
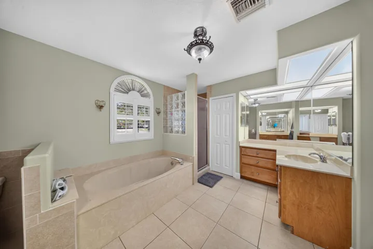
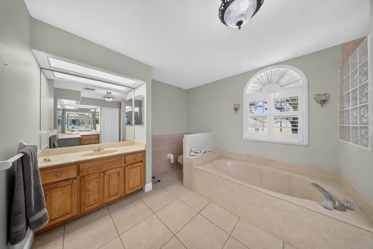
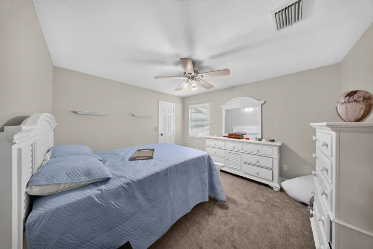
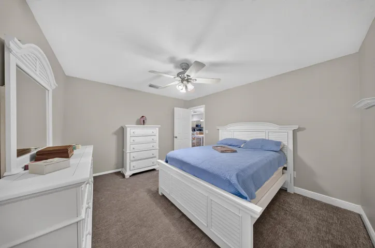
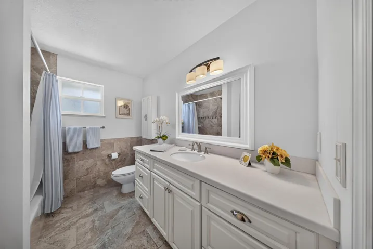
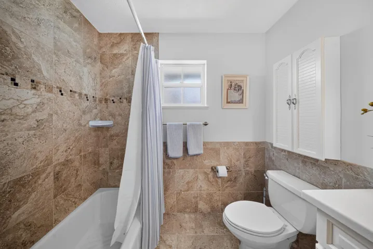
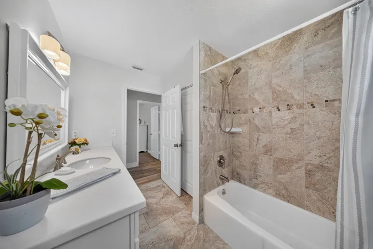
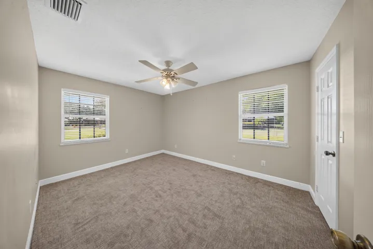
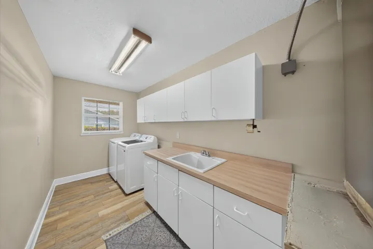
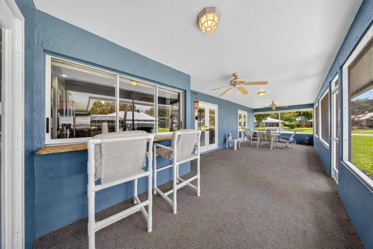
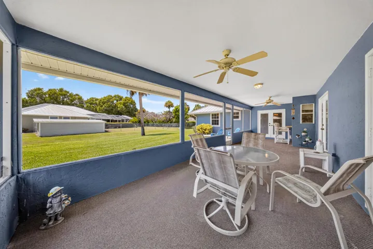
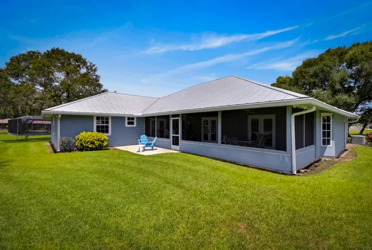
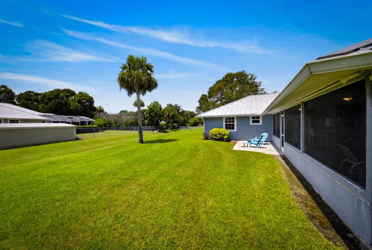
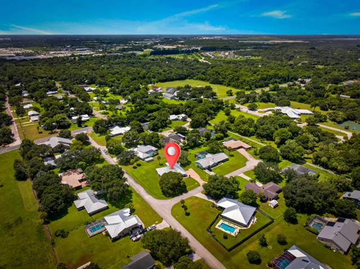
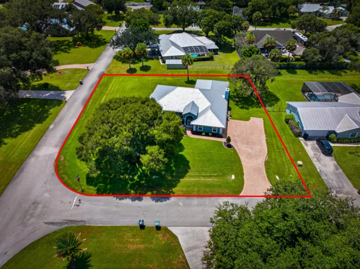
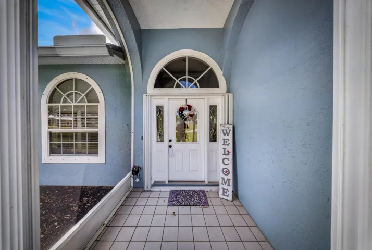
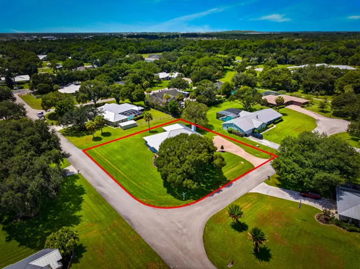
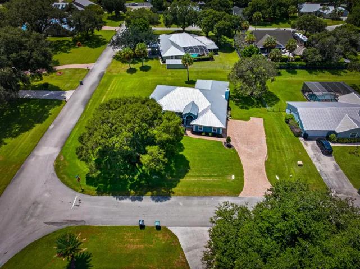
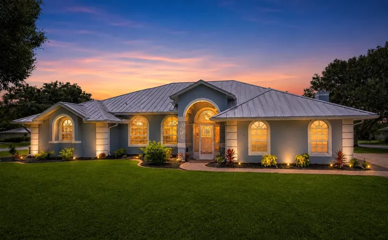
Welcome to this spacious 3-bedroom, 2-bath home situated on an oversized half-acre corner lot in Lost Tree Estates This home includes a metal roof, paver driveway, screened front porch, and an oversized side-entry 2-car garage. Inside, the generously sized family room features wood-look flooring and a stone-front wood-burning fireplace. The spacious kitchen offers granite countertops, a coordinating backsplash, SS appliances, and an adjoining breakfast area, while a formal dining room provides additional entertaining space. Oversized primary suite features wood-look flooring and French doors opening to the screened lanai. Spacious bath includes a soaking tub, dual sinks, and walk-in shower. Additional highlights include an updated guest bath with quartz countertops and stylish tile, along with an oversized laundry room featuring a utility sink, cabinetry, and counter space. Enjoy outdoor living on the expansive screened lanai, complete with a kitchen pass-through window and bar seating.
Address
Open on Google Maps- Address: 3601 Cottonwood Drive
- City: Fort Pierce
- State/County: FL
- Zip/Postal Code: 34981
Details
Updated on October 9, 2026 at 4:31 pm- MLS # B26069425
- Price $529,000
- Property Size 3704 sqft
- Land Area 0.5 sqft
- Bedrooms 3
- Bathrooms 2
- Garages 2.0
- Garage Size x x
- Year Built 1992
- Property Status Active
- Office Name Southern Key Realty
- Agent Name Robert L O'Neal Jr
Additional Details
- Listing Terms Cash, Conventional, FHA, VA Loan
- Association Fee 17.0
- Roof Metal
- Utilities Cable Connected, Electricity Connected, Sewer Connected, Underground Utilities, Water Connected
- Sewer Public Sewer
- Cooling Central Air, Ceiling Fan(s), Electric
- Heating Central, Electric
- Flooring Laminate, Tile
- County St Lucie
- Property Type Residential
- Parking Attached, Driveway, Garage, Garage Door Opener, Paver Block
- Elementary School Lawnwood
- Middle School Dan Mccarty
- High School Fort Pierce Central
- Community Features Home Owners Association
- Architectural Style Traditional
Mortgage Calculator
- Down Payment
- Loan Amount
- Monthly Mortgage Payment
- Property Tax
- Home Insurance
- PMI
- Monthly HOA Fees


