
9808 Last Light Glen, Parrish, FL 34219
- $415,000
- Single Family Residence, Residential
- 4
- 2
- 2.0
- sqft
- 2024
Description
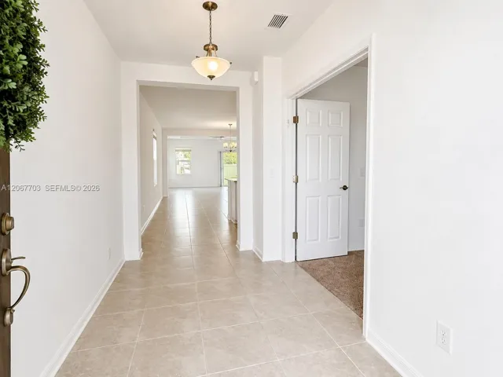
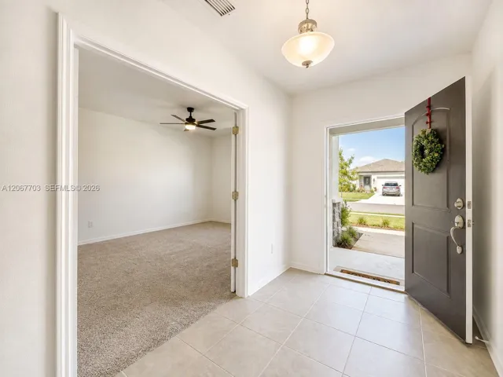
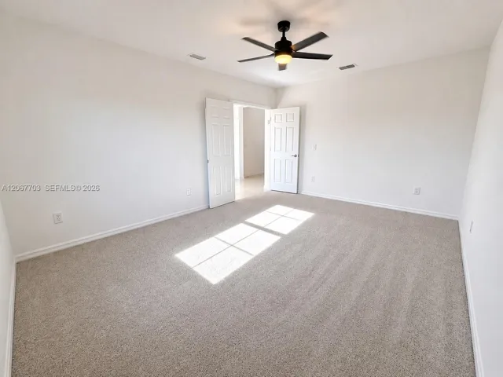
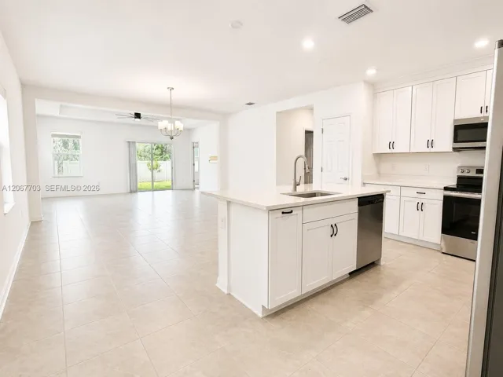
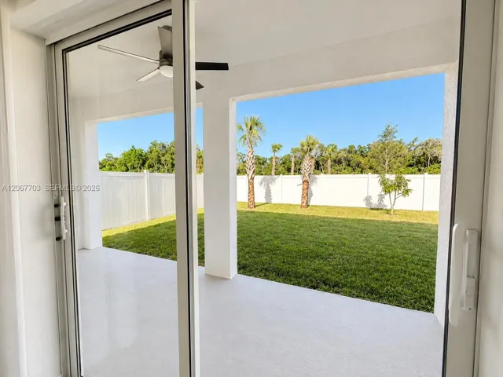
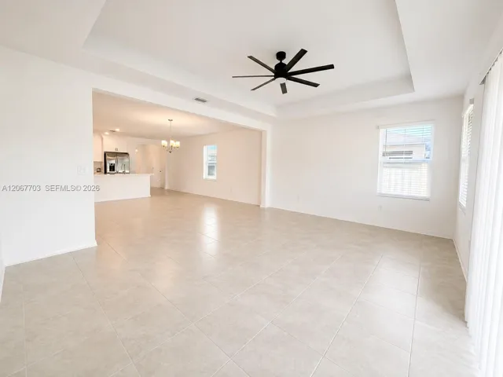
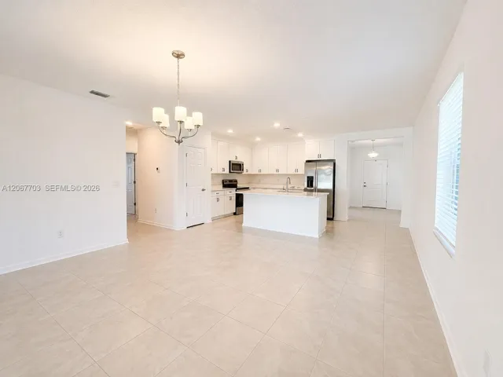
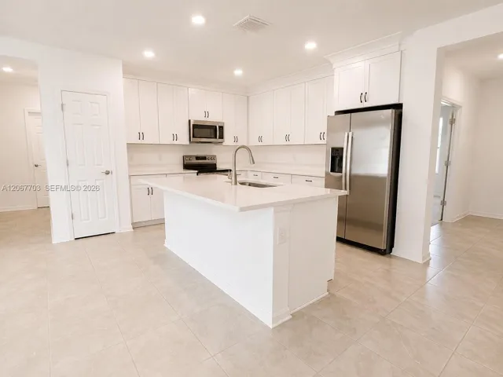
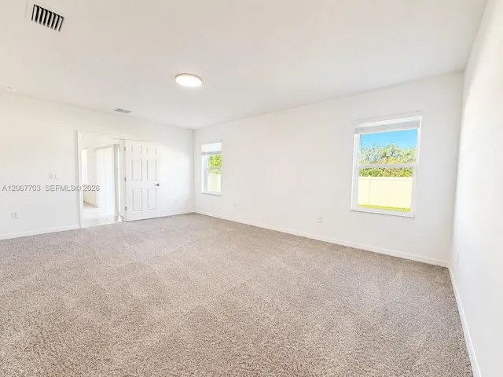
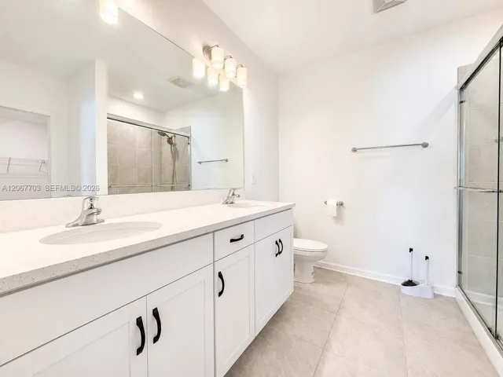
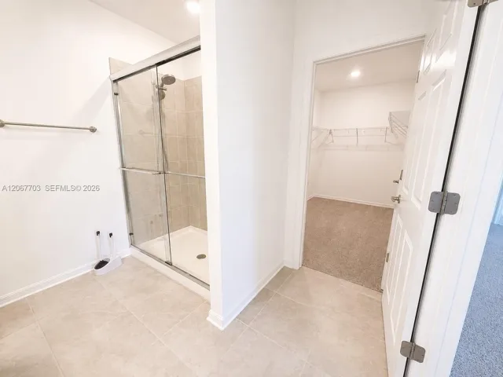
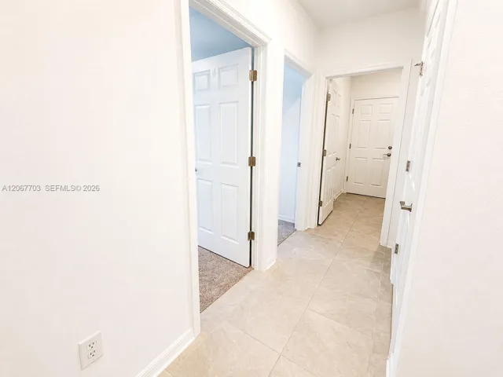
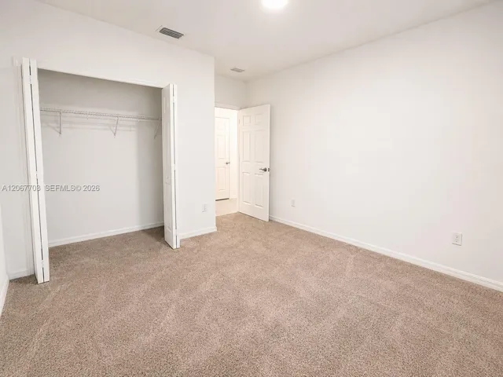
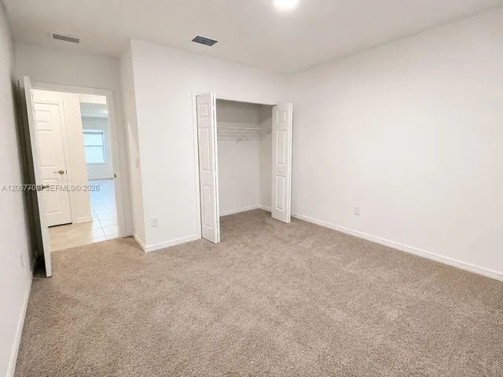
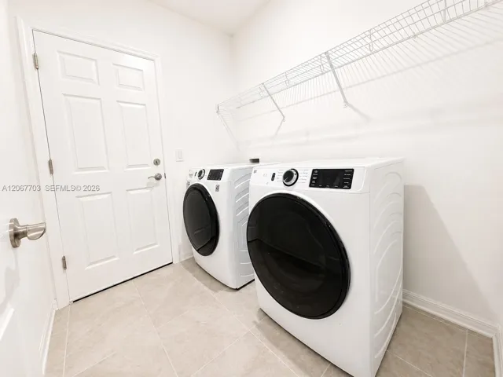
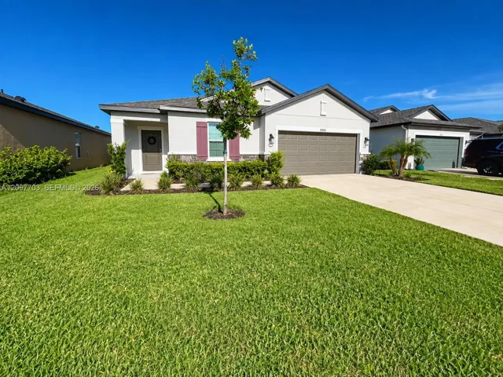
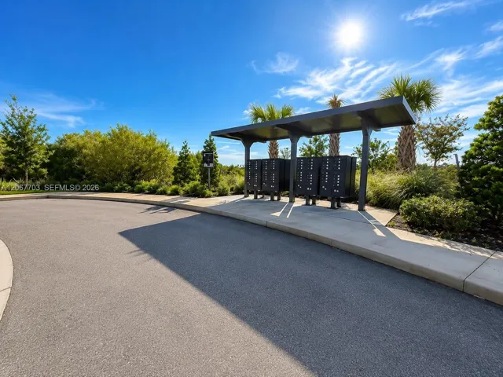
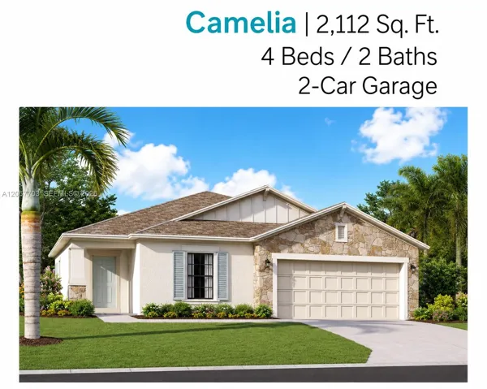
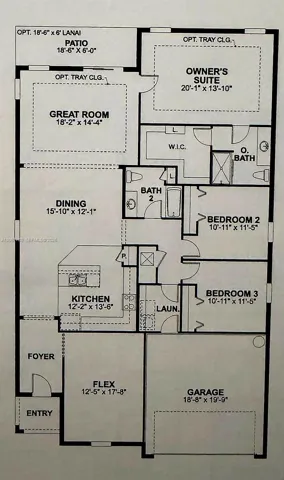
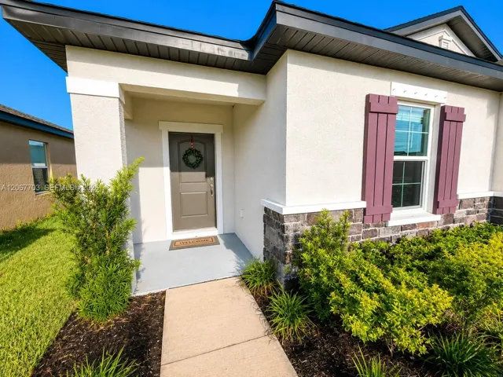
Welcome to 9808 Last Light Gln in desirable Summerwoods! This beautifully maintained 4-bedroom, 2-bathroom Camelia floor plan by M/I Homes offers approximately 2, 112 sq. ft. of thoughtfully designed living space and a 2-car garage. The open-concept layout creates an inviting flow between the spacious living areas, dining space and well-appointed kitchen featuring abundant cabinetry, a large center island and stainless-steel appliances. The split-bedroom design provides privacy for the primary suite while three additional bedrooms offer flexibility for children, guests, a home office or playroom. Enjoy tile flooring in the main living areas, comfortable carpeted bedrooms, a spacious primary suite with walk-in closet, and a covered lanai overlooking the private backyard. Built for today’s lifestyle, this home combines comfort, functionality and modern design. Located in Summerwoods, residents enjoy a resort-style pool, splash pad, clubhouse, fitness center, playground, dog park and walking trails. Conveniently located near I-75, shopping, dining, parks and the growing Parrish community. A wonderful opportunity to own a spacious family home in one of Parrish’s popular communities!
Address
Open on Google Maps- Address: 9808 Last Light Glen
- City: Parrish
- State/County: FL
- Zip/Postal Code: 34219
Details
Updated on August 9, 2026 at 12:15 pm- MLS # A12067703
- Price $415,000
- Bedrooms 4
- Bathrooms 2
- Garages 2.0
- Garage Size x x
- Year Built 2024
- Property Status Active
- Office Name The Keyes Company
- Agent Name Adrian Ardila
Additional Details
- Listing Terms Cash, Conventional, FHA, VA Loan
- Association Fee 39.0
- Roof Shingle
- Sewer Public Sewer
- Cooling Electric
- Heating Electric
- Flooring Ceramic Tile
- County Manatee
- Property Type Residential
- Parking Attached, Driveway, Garage, Garage Door Opener
- Community Features Home Owners Association
Mortgage Calculator
- Down Payment
- Loan Amount
- Monthly Mortgage Payment
- Property Tax
- Home Insurance
- PMI
- Monthly HOA Fees


