
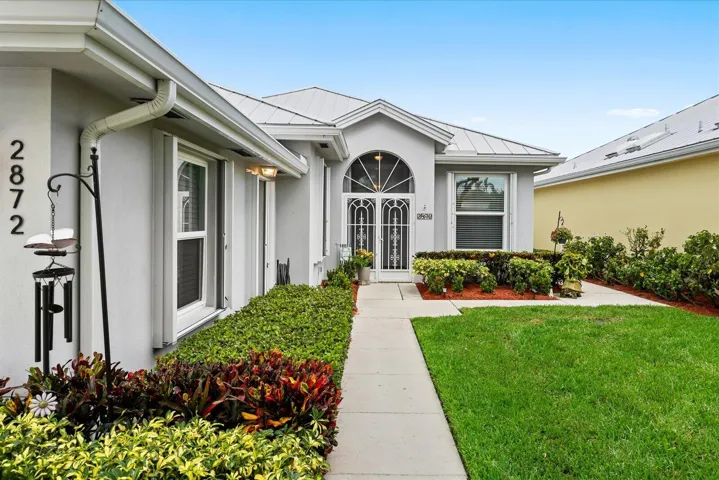
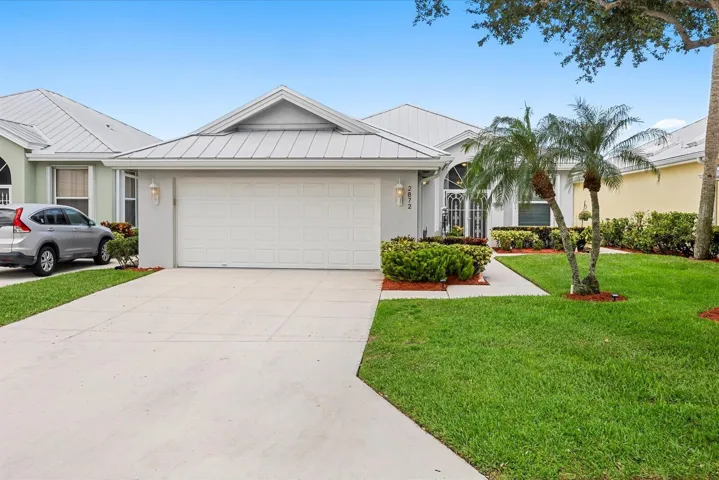
2872 SW BRIGHTON Way, Palm City, FL 34990
- $599,888
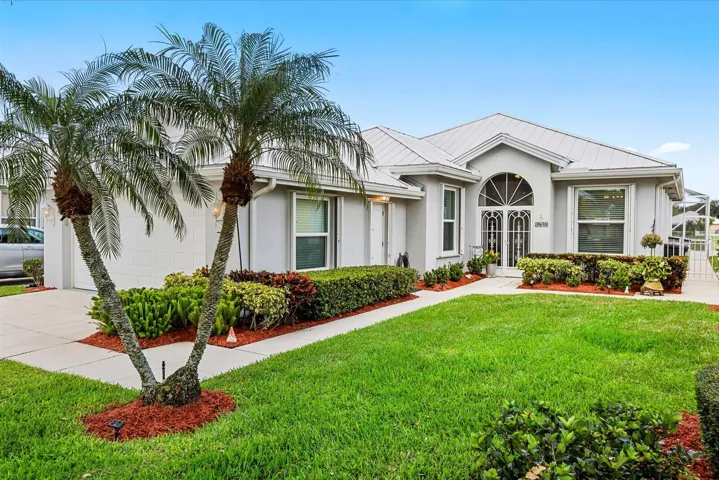
- Single Family Residence, Residential
- 3
- 2
- 2.0
- 2393 sqft
- 1989
Description
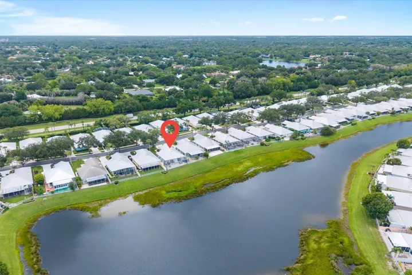
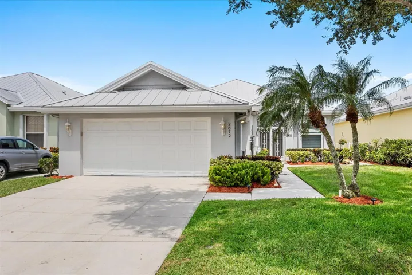
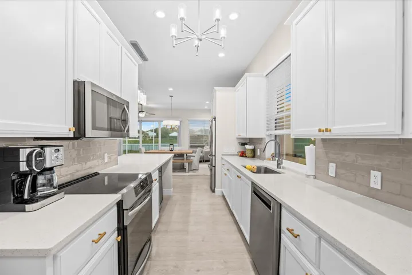
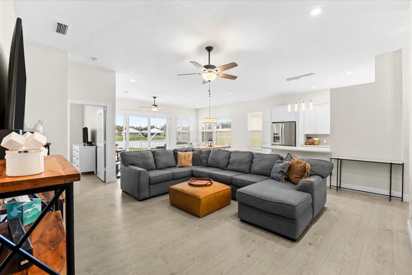
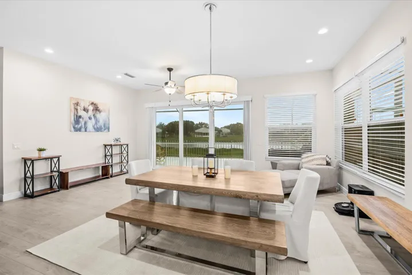
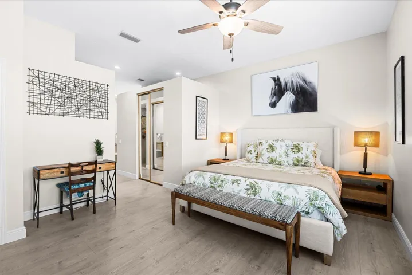
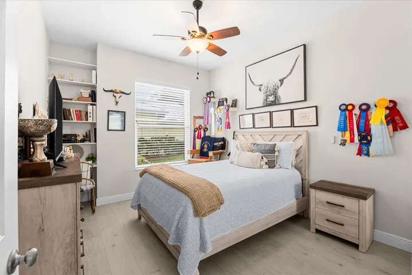
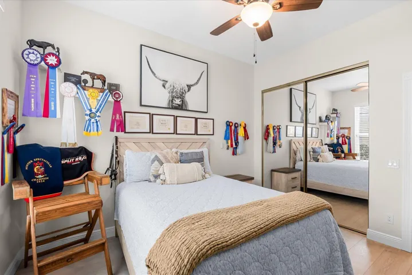
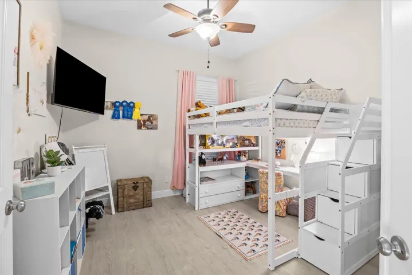
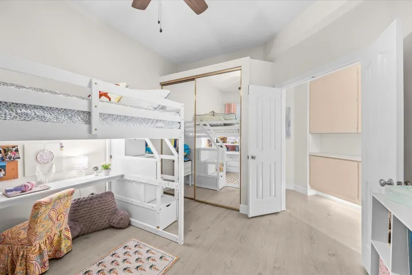
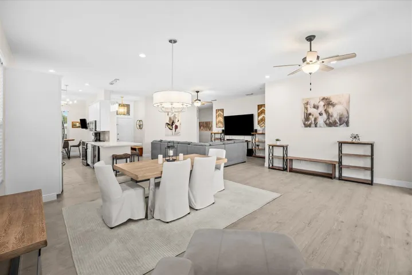
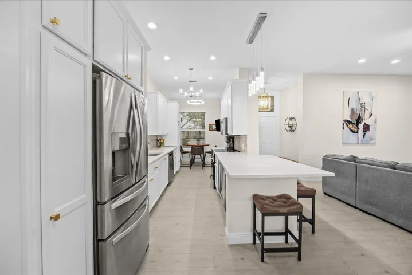
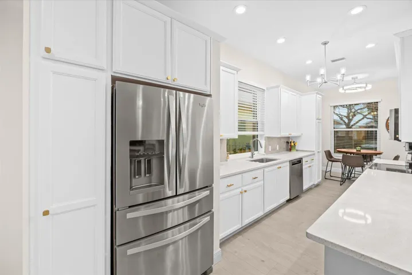
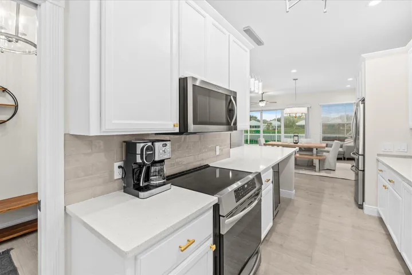
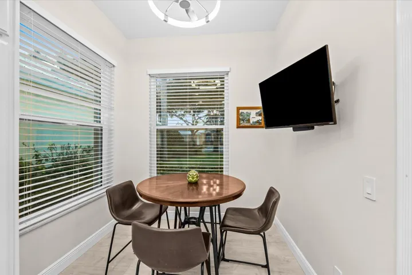
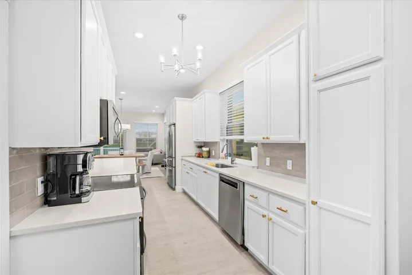
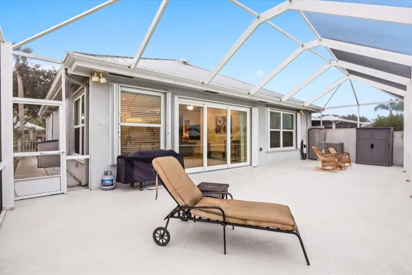
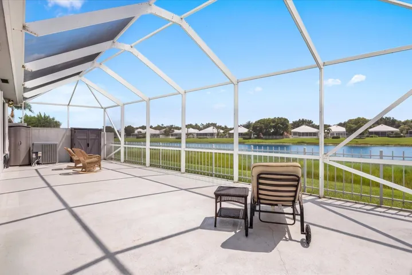
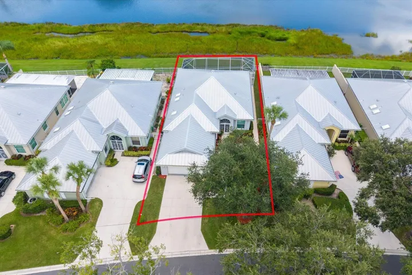
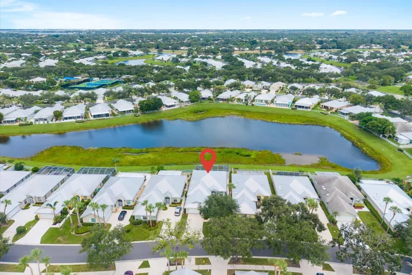
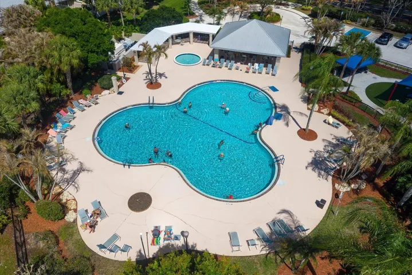
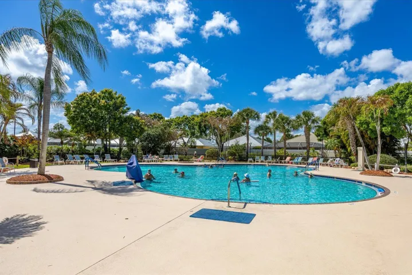
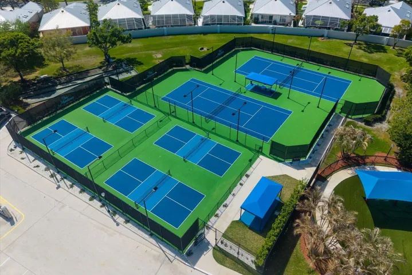
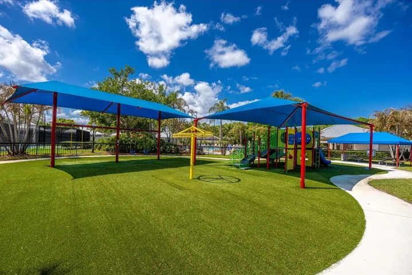
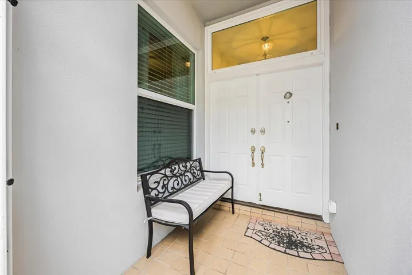
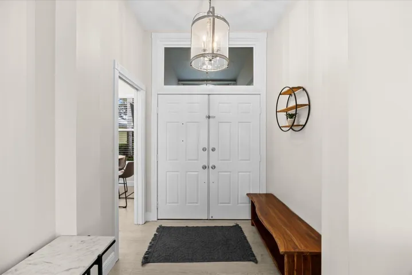
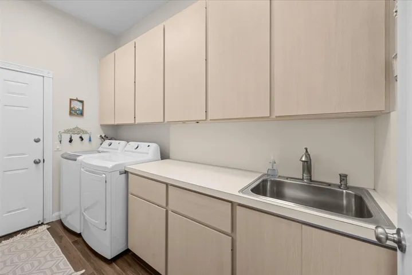
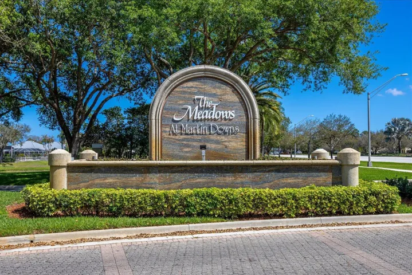
Premium Location, Immaculate Condition + Outstanding Value! Discover this Beautifully Re-imagined “Hampton” model Built by DiVosta Homes. The Open & Inviting floor plan is light & bright with Volume Ceilings, Gorgeous Luxury Laminate Plank Flooring & features a Large- 45’x 20′ Screened Lanai overlooking peaceful water views with an Eastern exposure. The Stunning Kitchen offers White Wood Cabinetry w/soft close drawers & cabinets, Quartz Countertops, Beverage Cooler, Stainless Steel Appliances + an Induction Cook Top! Full Impact Windows, Impact Sliders ++ Accordion Shutters ensure Optimized Insurability & Security. The Guard Gated Neighborhood is Pet Friendly & Truck Friendly too! The low HOA dues fully include Cable, WIFI, Front Lawn maintenance plus access to a Community Pool, Pickleball /Tennis Courts & a Covered play area. Close to Top-Rated Martin County Schools, Quick to I-95 & the Turnpike, Historic Downtown Stuart PLUS Hutchinson Island Beaches.
Address
Open on Google Maps- Address: 2872 SW BRIGHTON Way
- City: Palm City
- State/County: FL
- Zip/Postal Code: 34990
Details
Updated on August 1, 2026 at 8:48 pm- MLS # B26059116
- Price $599,888
- Property Size 2393 sqft
- Land Area 0.13 sqft
- Bedrooms 3
- Bathrooms 2
- Garages 2.0
- Garage Size x x
- Year Built 1989
- Property Status Active
- Office Name RE/MAX Select Group
- Agent Name Patrick A Stracuzzi Sr
Additional Details
- Listing Terms Assumable, Cash, Conventional, FHA, VA Loan
- Association Fee 400.0
- Roof Metal
- Utilities Cable Connected, Electricity Connected, Sewer Connected, Underground Utilities, Water Connected
- Sewer Public Sewer
- Cooling Central Air, Ceiling Fan(s), Electric
- Heating Electric
- Flooring Engineered Hardwood
- County Martin
- Property Type Residential
- Pool Association
- Parking Attached, Driveway, Garage
- Elementary School Bessey Creek
- Middle School Hidden Oaks
- High School Martin County
- Community Features Home Owners Association, Gated, Property Manager On-Site, Street Lights
- Waterfront Lake Front
- Architectural Style Contemporary
Mortgage Calculator
- Down Payment
- Loan Amount
- Monthly Mortgage Payment
- Property Tax
- Home Insurance
- PMI
- Monthly HOA Fees


