
4899 Sugar Pine Drive, Boca Raton, FL 33487
- $845,000
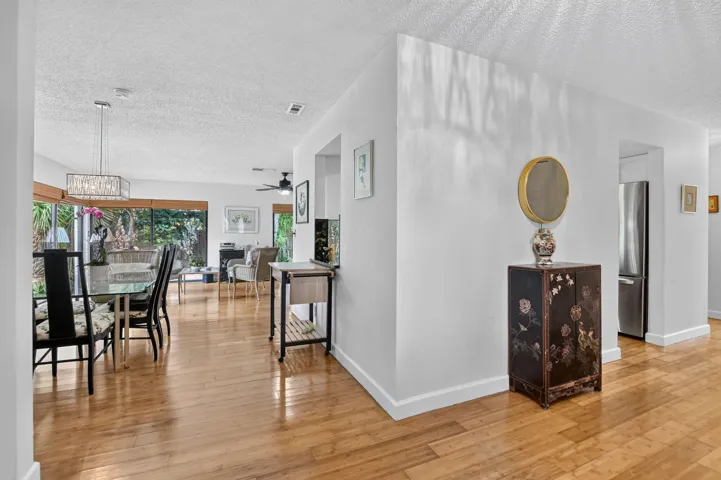
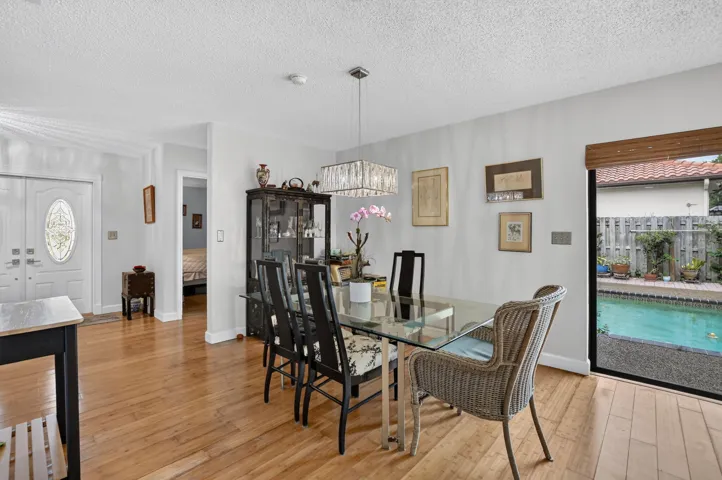
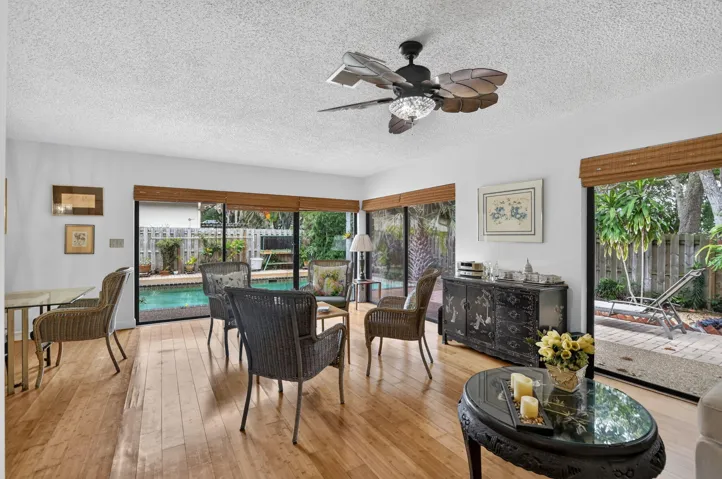
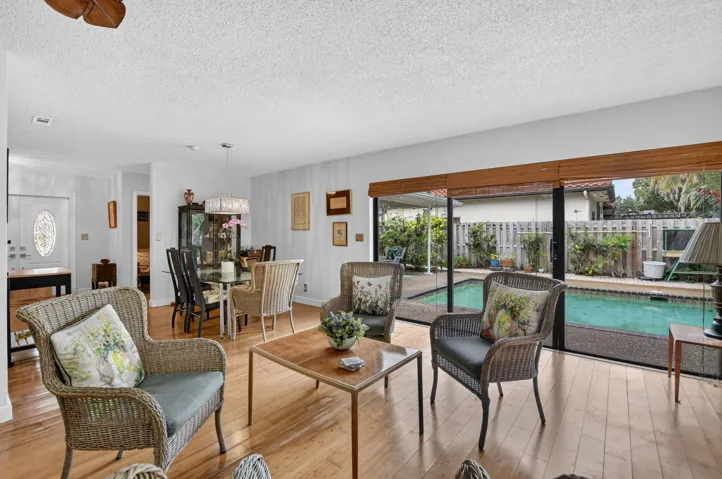
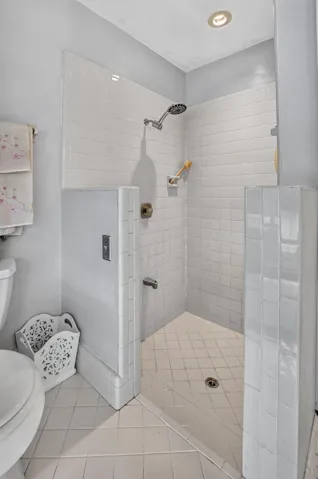
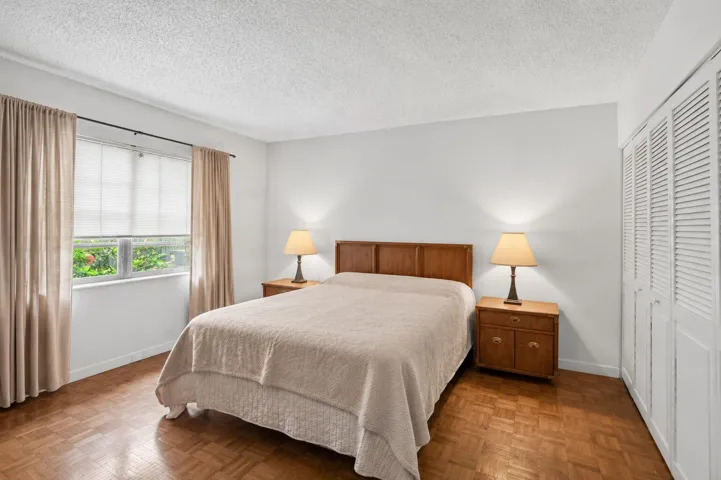
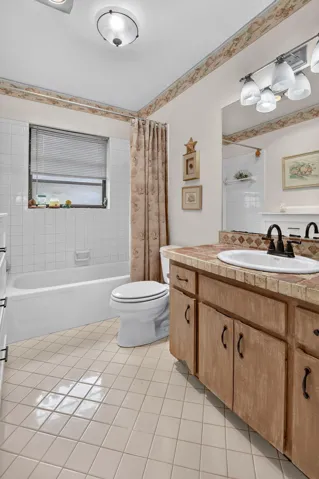
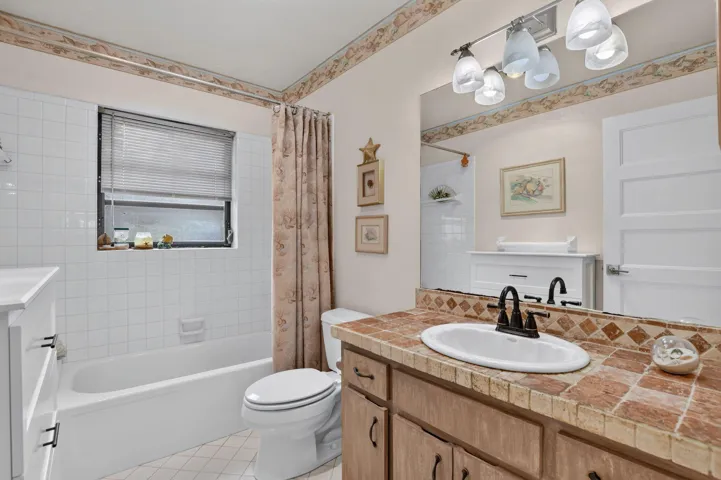
- Single Family Residence, Residential
- 3
- 2
- 2.0
- 2608 sqft
- 1977
- $845,000
Description
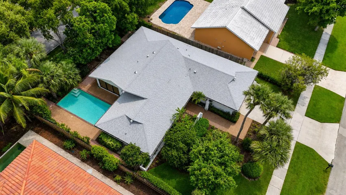
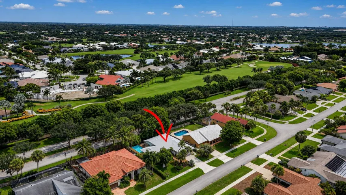
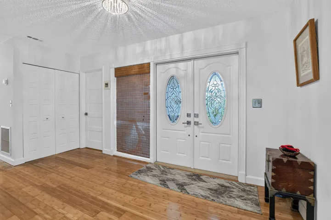
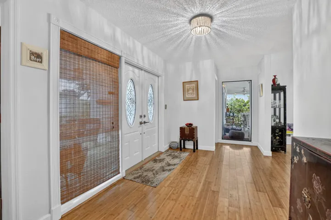
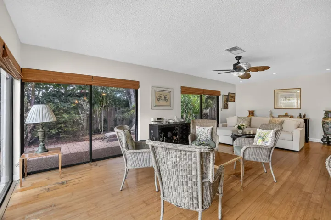
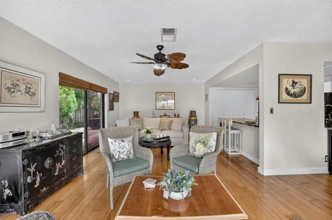
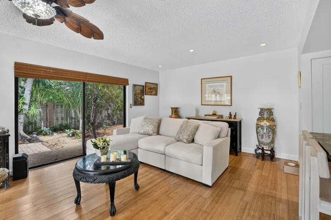
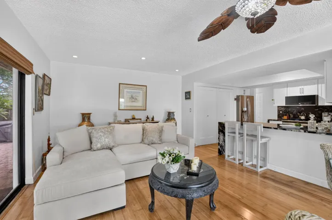
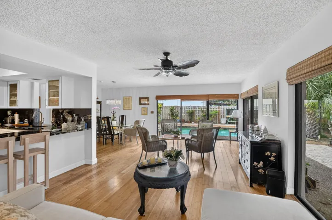
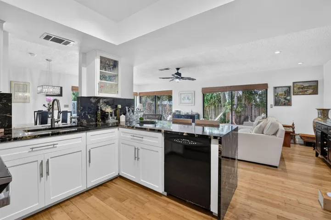
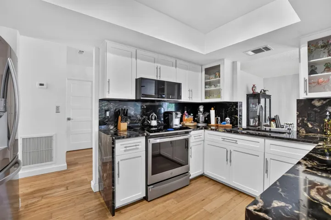
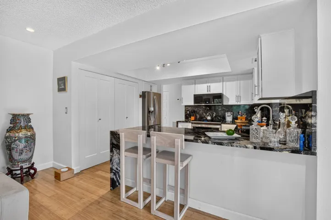
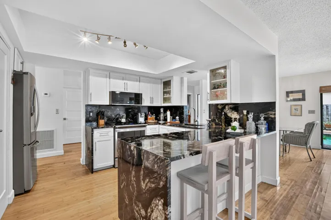
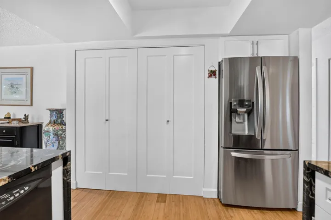
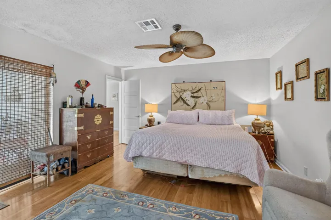
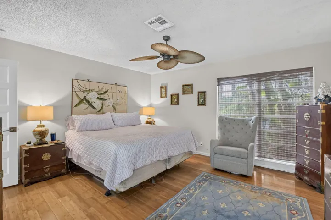
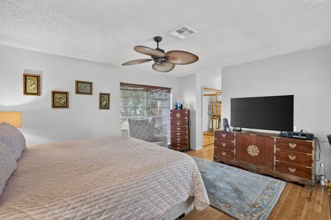
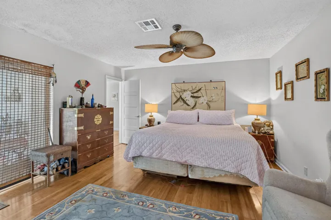
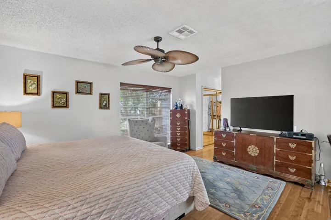
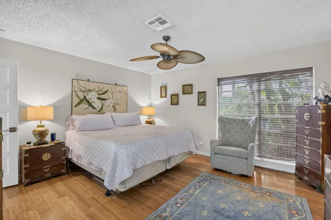
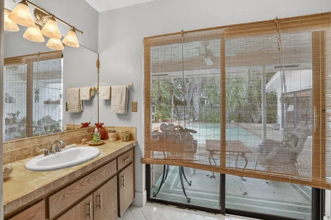
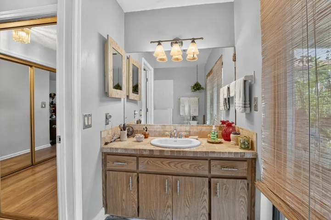
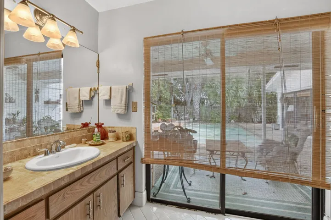
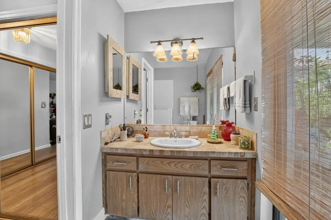
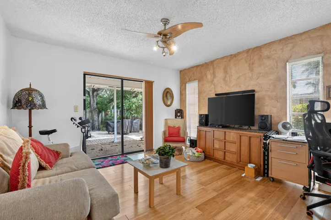
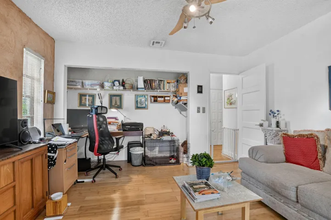
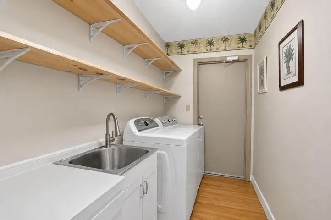
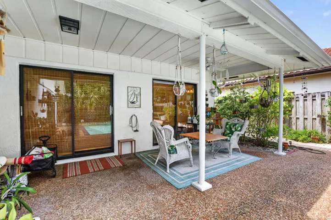
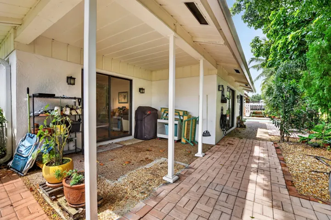
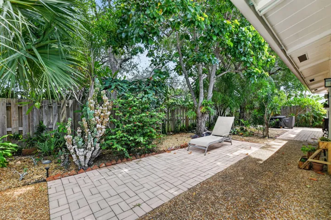
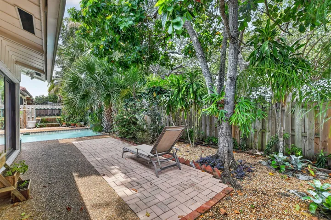
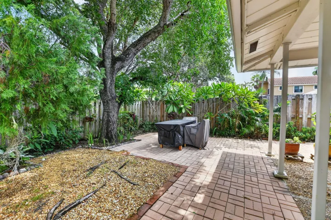
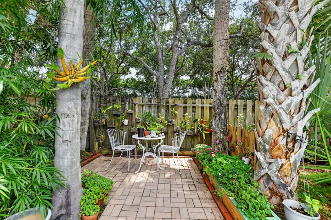
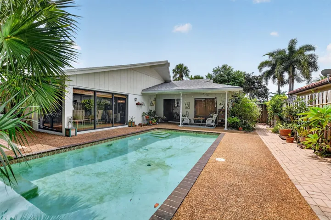
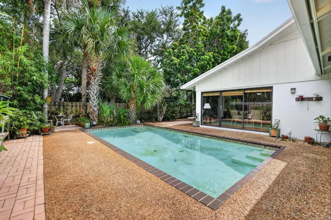
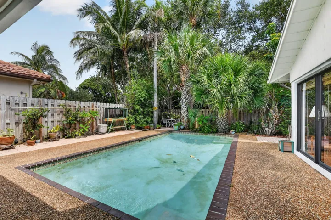
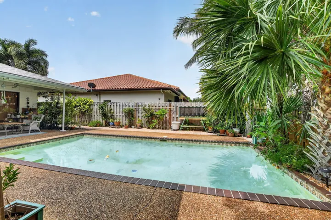
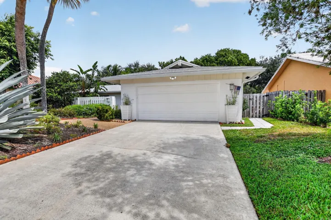
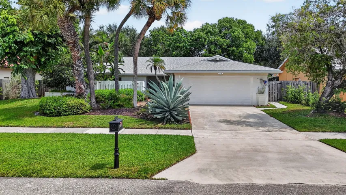
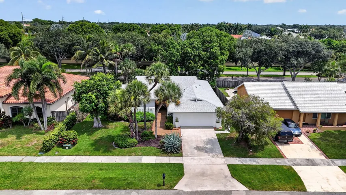
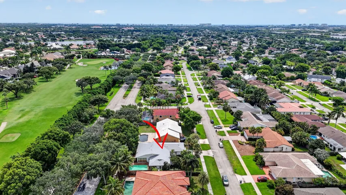
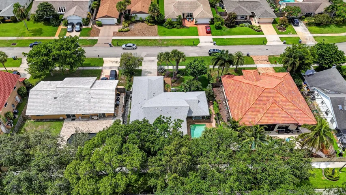
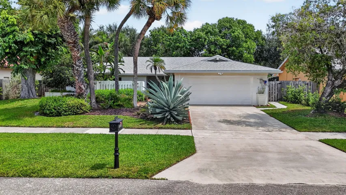
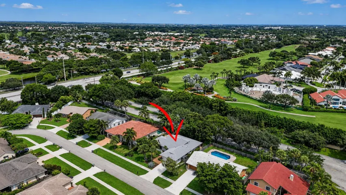
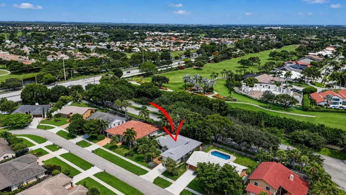
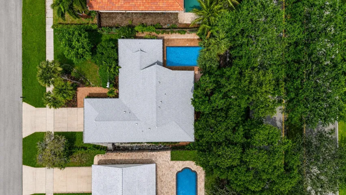
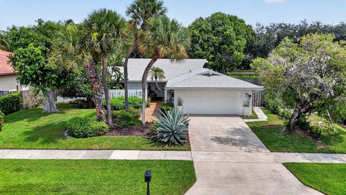
Serene and lovely 3 BR 2 BA home sits on an expansive .20-acre tropical lot in the highly sought-after community of Pheasant Walk in the heart of Central Boca Raton. You’ll love the remodeled kitchen (2024) with beautiful white shaker wood cabinets with brushed nickel hardware, stunning black titanium magnum countertops with double waterfall & stainless steel refrigerator, cooktop stove and microwave. The large pantry features custom wood shelving. Enjoy the expansive living room with plenty of natural light and views of the lush tropical backyard, the perfect setting to relax or host family and friends. This home has been meticulously updated with a 2023 roof & gutters, 2026 A/C, 2019 water heater, new front door in 2023, fresh exterior paint in 2024, and new backyard fencing and aluminum posts in 2024. Additional features include engineered bamboo wood floors, recessed high-hat lighting, a laundry room with utility sink, a 220-volt electric vehicle charging outlet, Whirlpool Washer & GE Dryer. Pheasant Walk is a low-HOA community featuring a lovely park with playground and picnic areas and a beautiful lake with a walkable dock. Conveniently located near top-rated schools, parks, shopping, dining, and Boca Raton’s beautiful beaches, this exceptional home offers the perfect blend of location, lifestyle, and value.
Address
Open on Google Maps- Address: 4899 Sugar Pine Drive
- City: Boca Raton
- State/County: FL
- Zip/Postal Code: 33487
Details
Updated on August 1, 2026 at 6:02 pm- MLS # B26058603
- Price $845,000
- Property Size 2608 sqft
- Land Area 0.2 sqft
- Bedrooms 3
- Bathrooms 2
- Garages 2.0
- Garage Size x x
- Year Built 1977
- Property Status Active
- Office Name Sundial Real Estate
- Agent Name Jill R Glanzer
Additional Details
- Listing Terms Cash, Conventional, FHA, VA Loan
- Association Fee 1398.0
- Roof Shingle
- Utilities Cable Available, Electricity Connected, Phone Available, Water Connected
- Sewer Public Sewer
- Cooling Central Air, Ceiling Fan(s)
- Heating Central
- Flooring Ceramic Tile, Engineered Hardwood, Tile
- County Palm Beach
- Property Type Residential
- Pool Fenced, In Ground, Private
- Parking Attached, Driveway, Garage
- Elementary School Calusa (Palm Beach)
- Middle School Omni
- High School Spanish River
- Community Features Home Owners Association, Street Lights, Sidewalks
- Waterfront None
- Architectural Style Contemporary, Ranch
Mortgage Calculator
- Down Payment
- Loan Amount
- Monthly Mortgage Payment
- Property Tax
- Home Insurance
- PMI
- Monthly HOA Fees


