
5011 Hawkhurst Avenue, Southwest Ranches, FL 33331
- $2,300,000
- Single Family Residence, Residential
- 5
- 5
- 5754 sqft
- 1981
- $2,300,000
Description
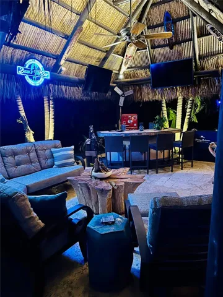
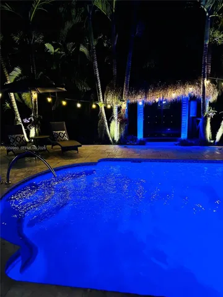
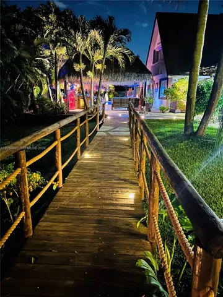
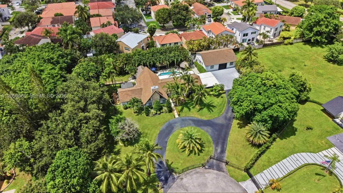
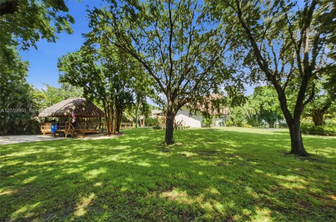
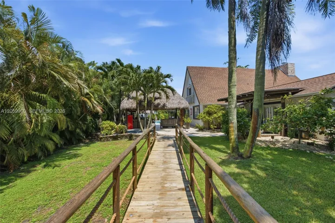
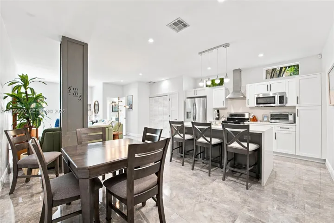
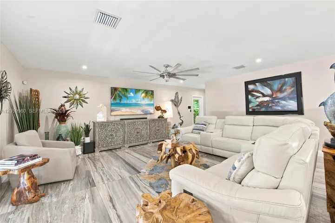
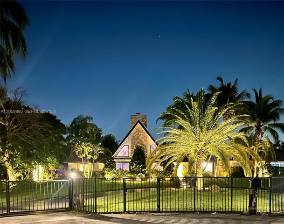
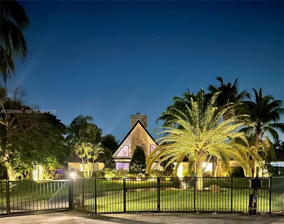
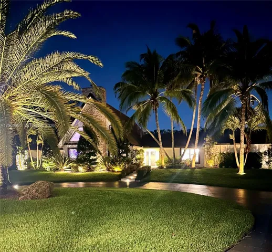
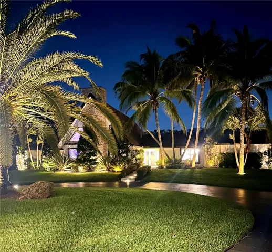
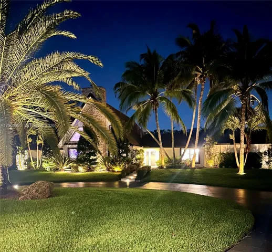
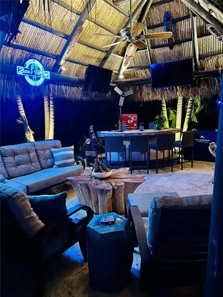
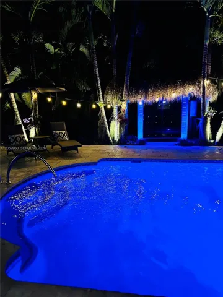
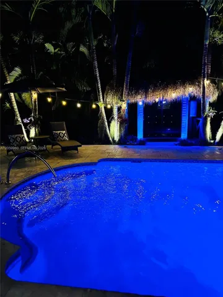
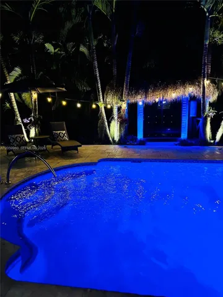
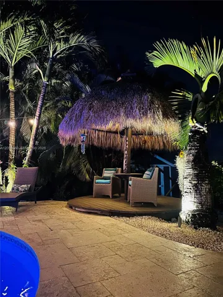
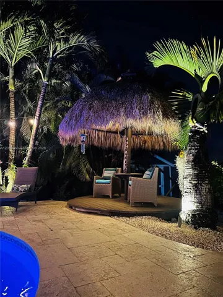
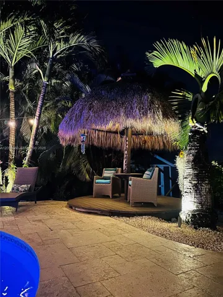
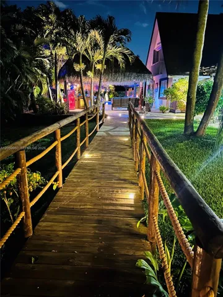
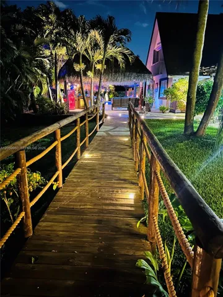
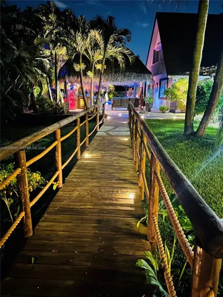
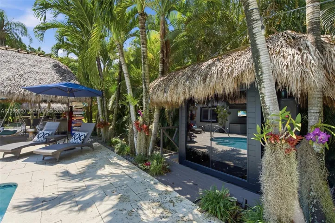
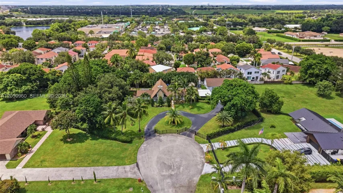
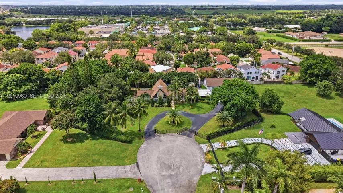
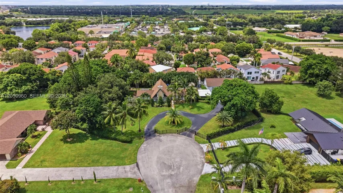
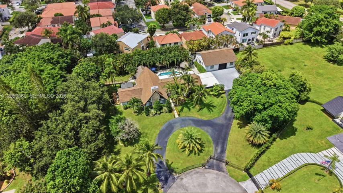
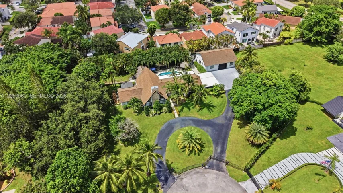
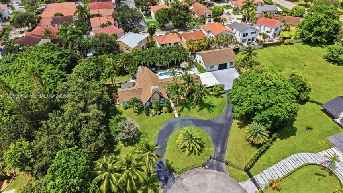
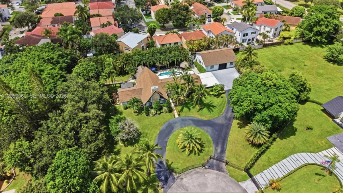
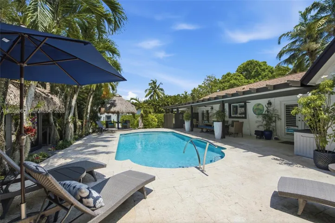
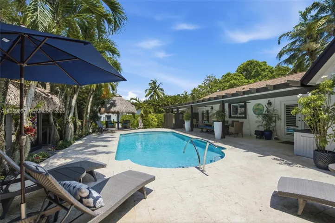
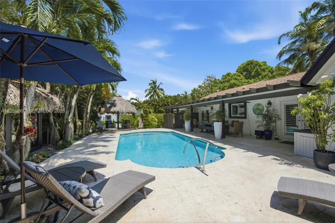
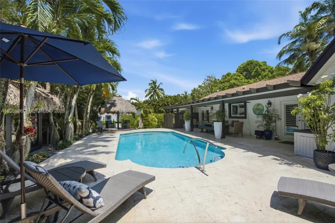
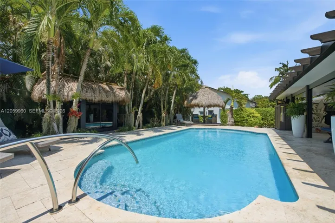
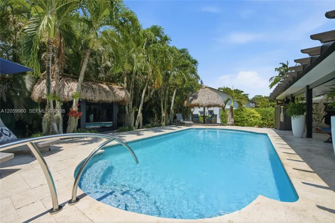
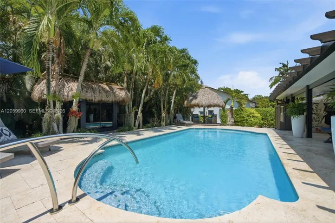
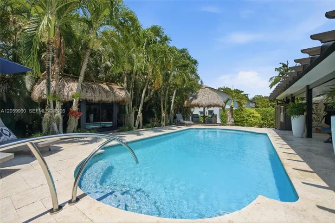
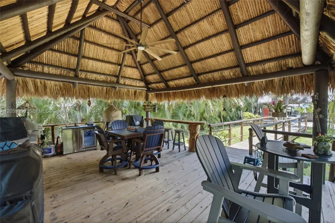
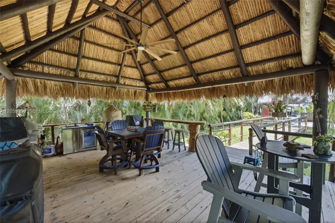
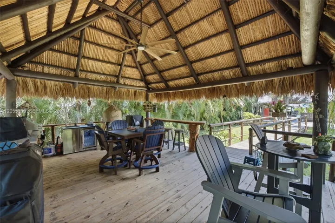
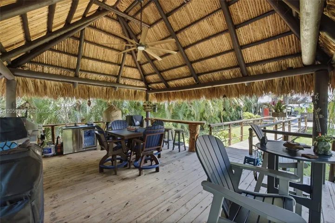
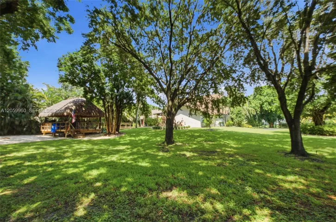
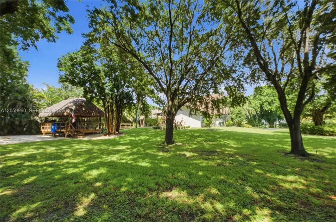
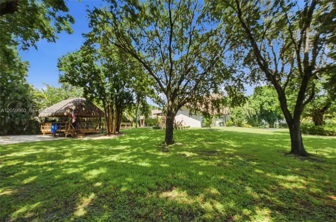
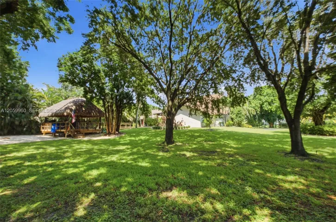
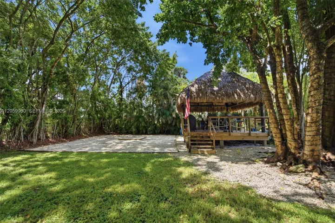
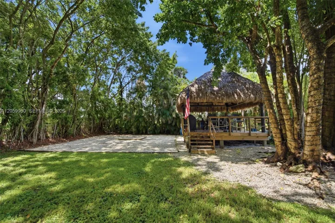
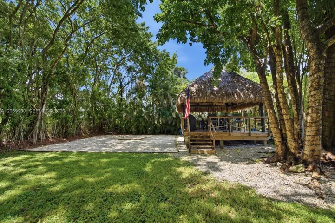
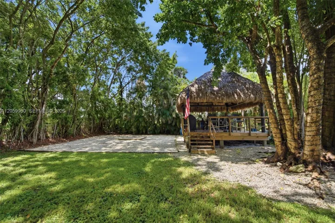
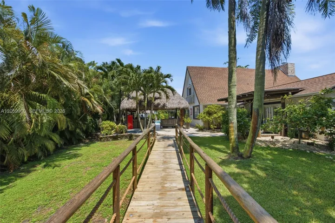
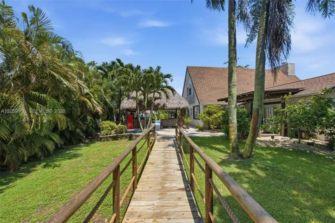
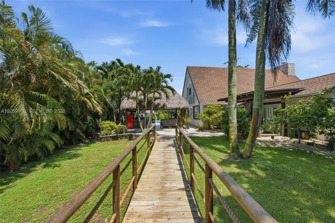
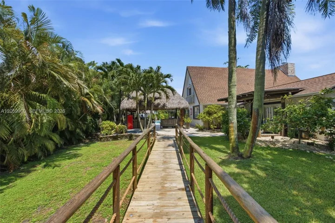
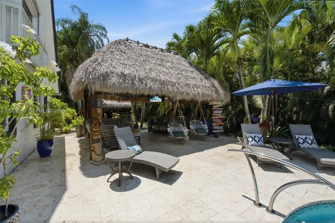
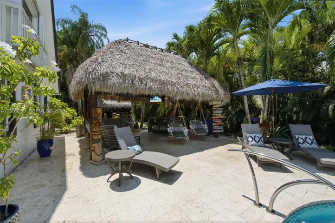
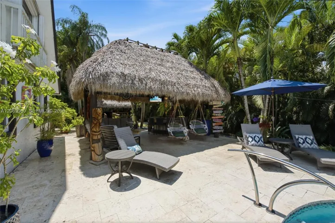
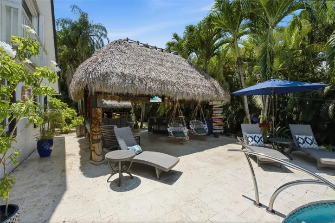
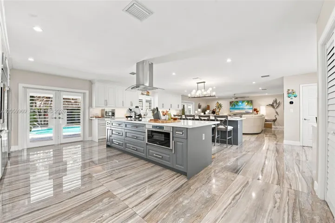
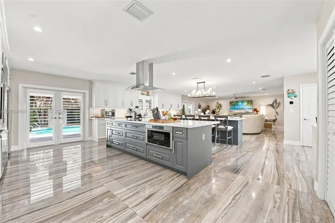
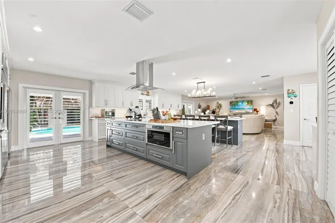
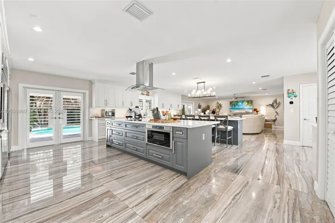
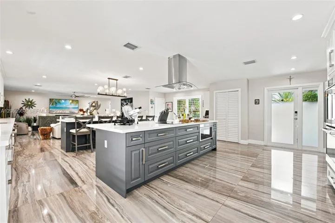
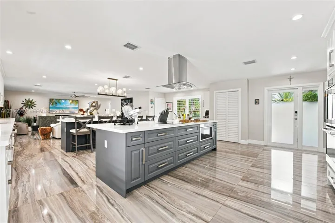
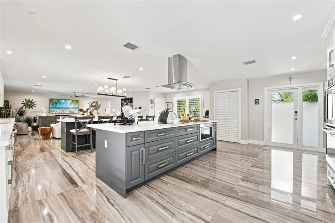
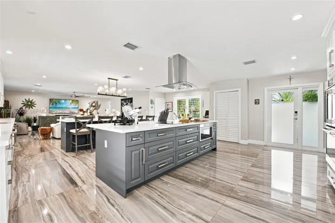
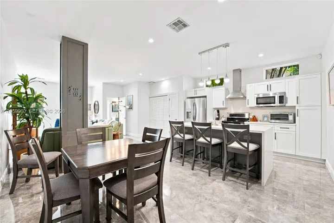
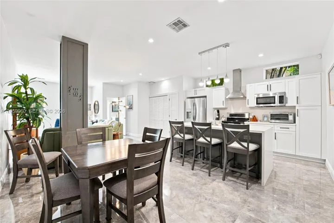
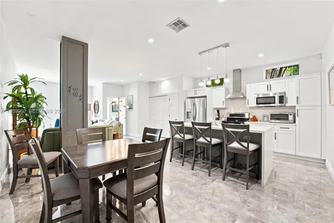
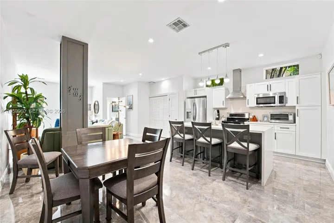
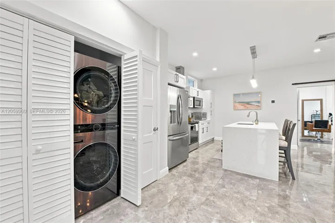
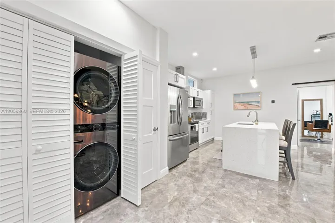
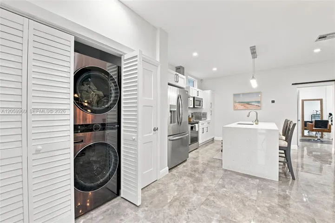
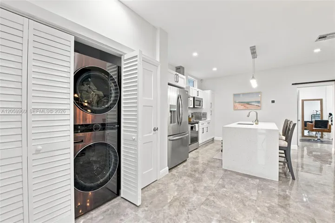
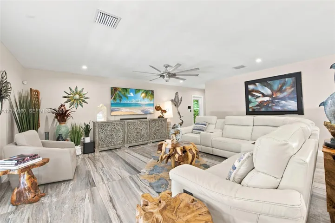
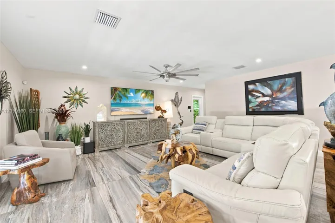
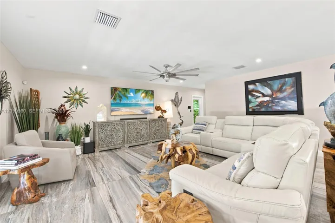
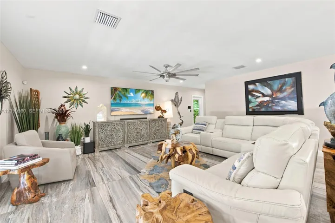
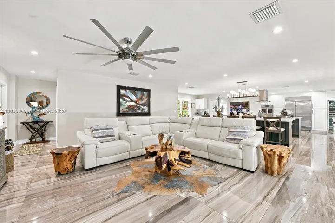
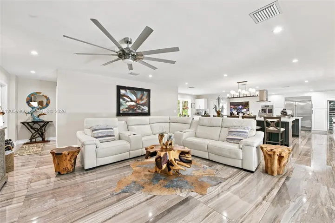

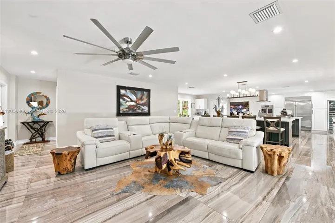
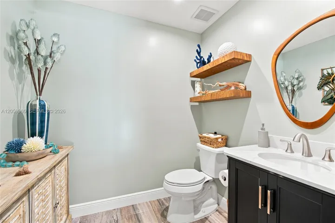
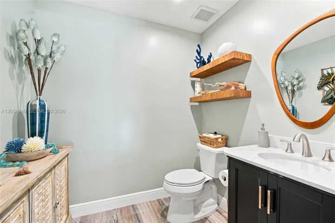
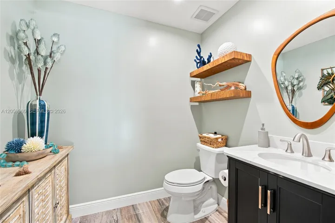
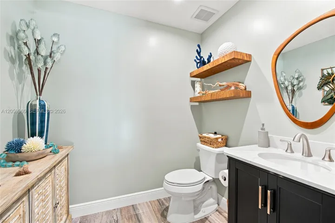
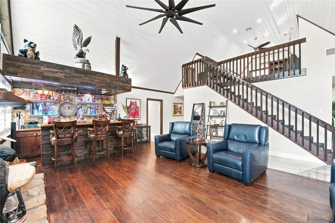
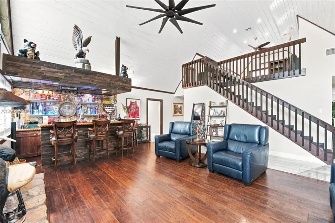
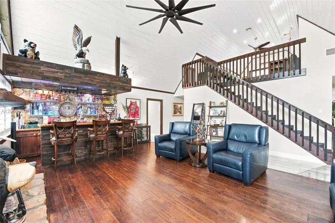
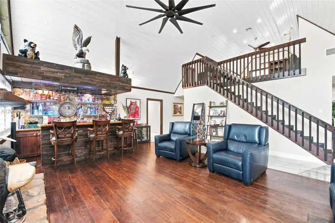
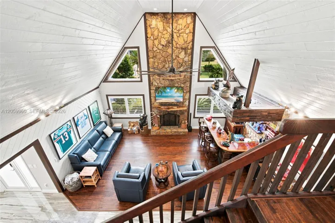
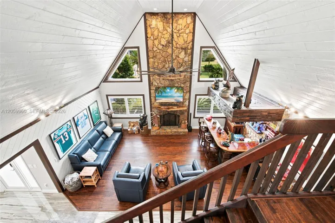
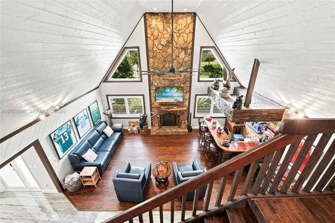
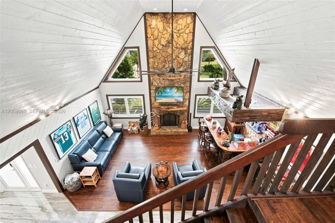
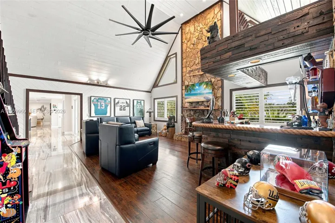
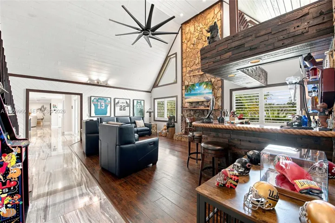
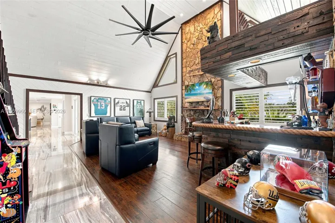
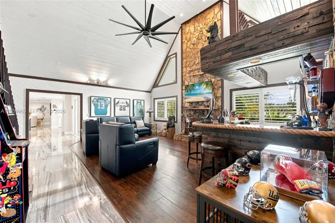
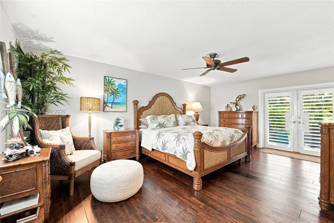
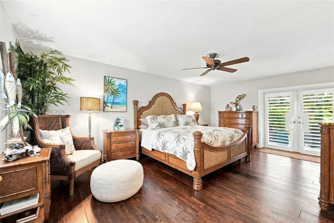
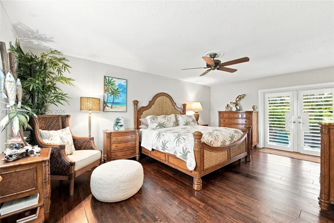
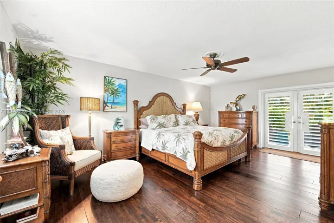
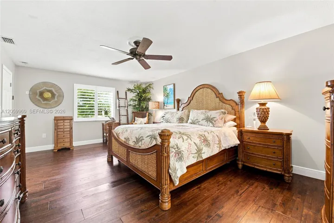
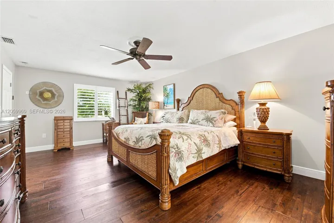
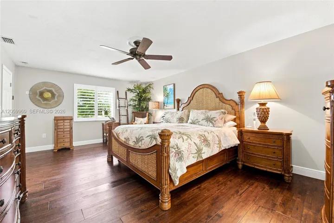
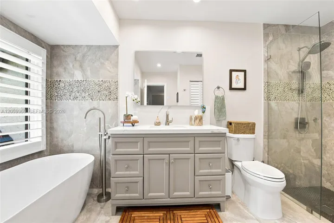
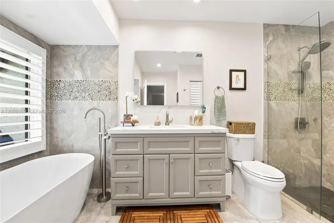
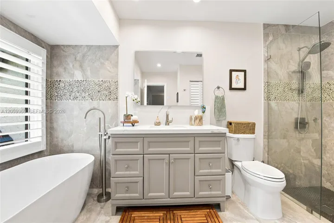
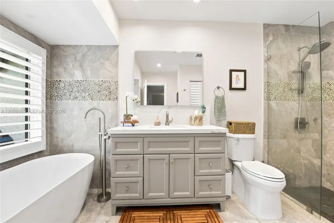
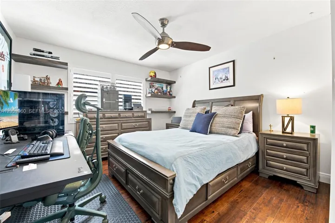
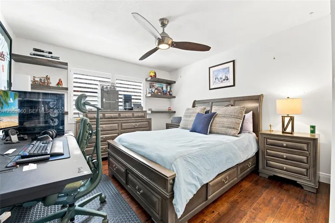
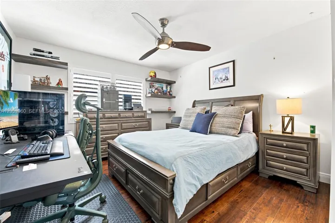
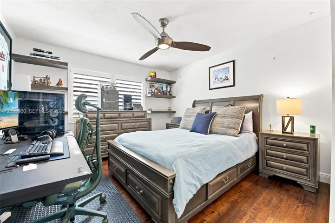
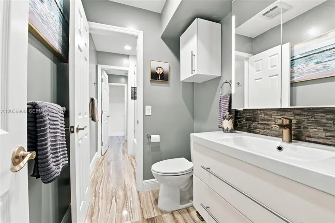
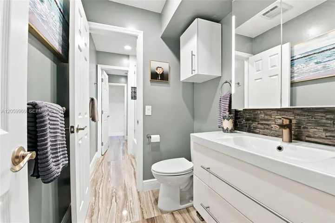
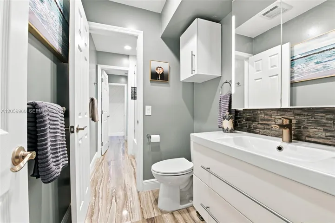
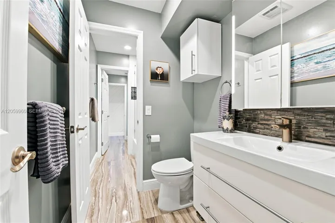
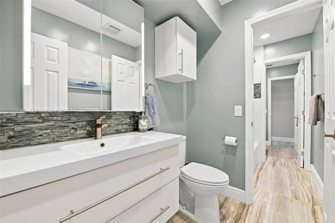
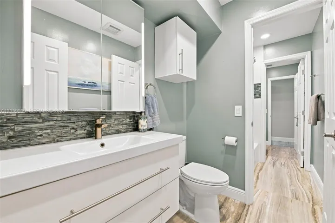
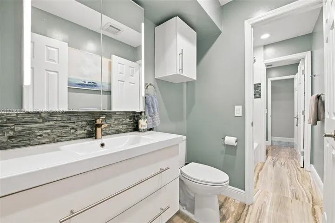
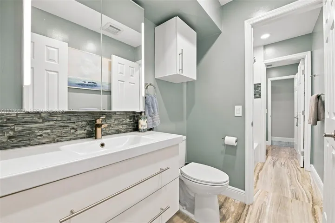
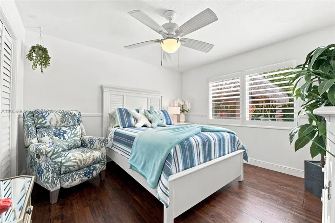
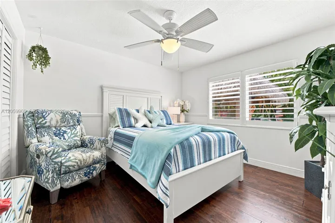
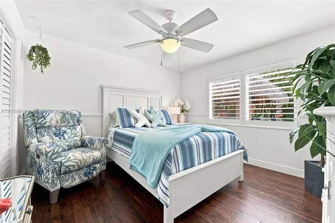
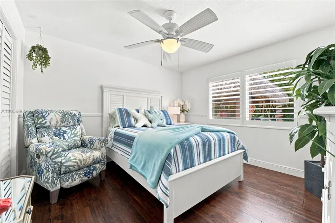
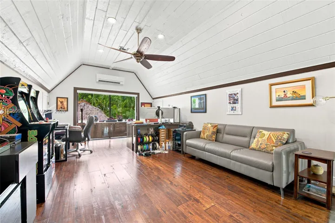
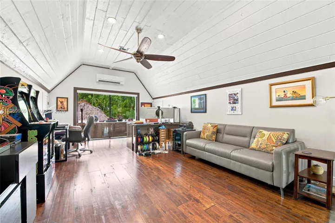
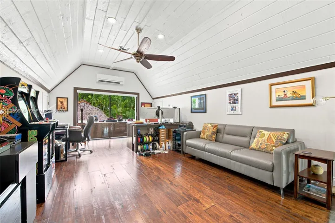
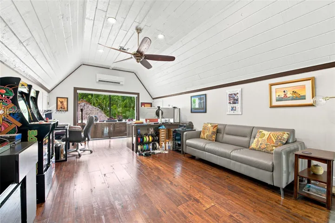
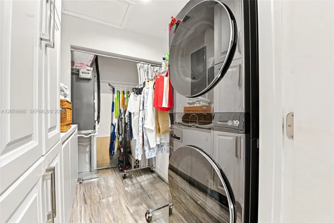
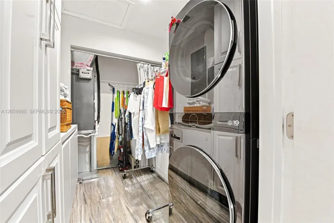
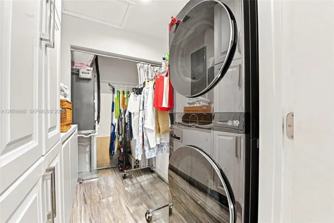
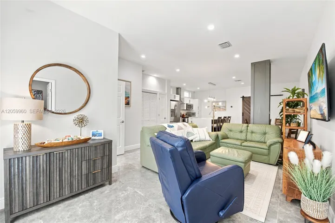
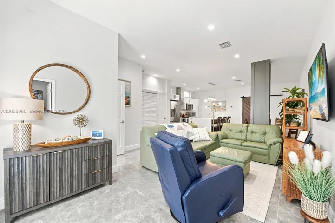
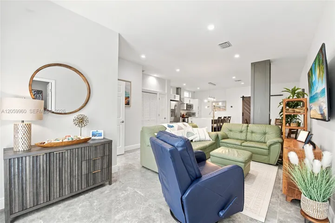
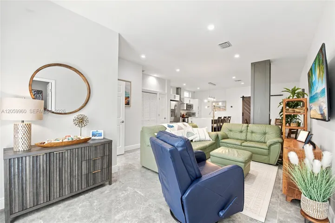
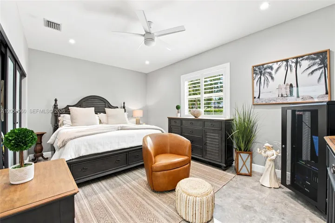
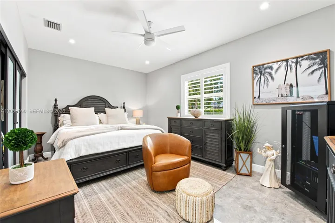
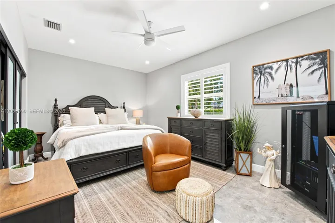
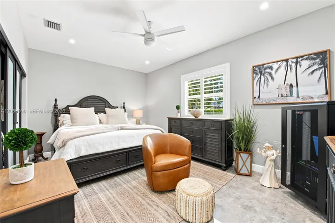
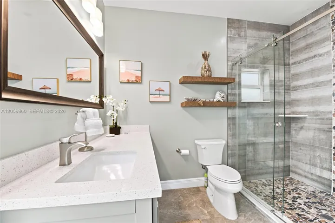
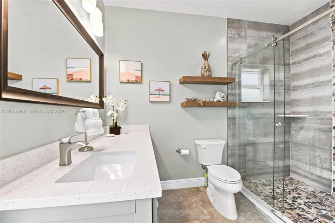
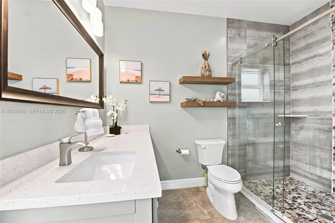
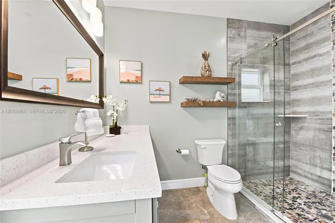
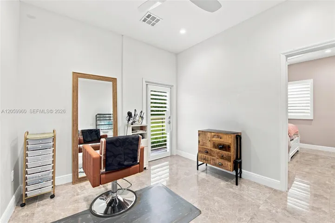
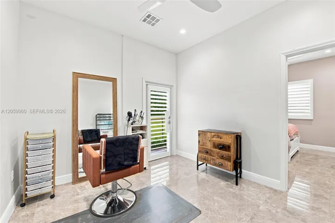
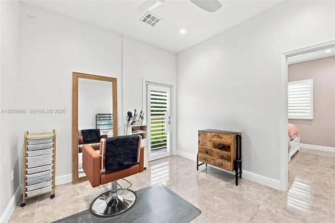
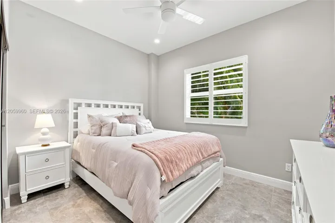
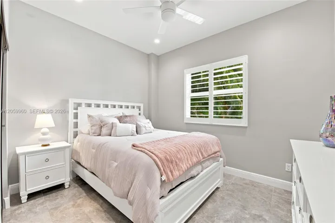
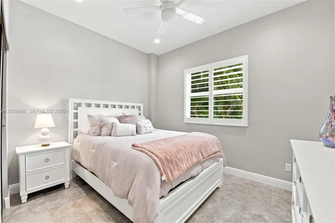
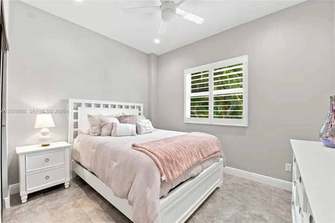
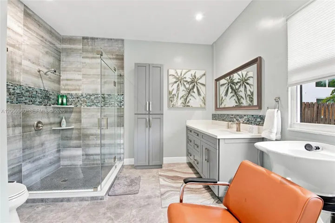
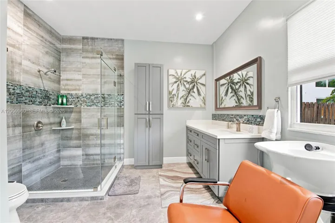
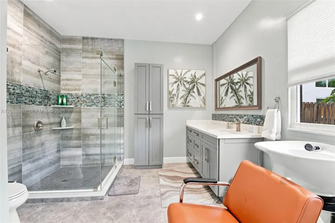
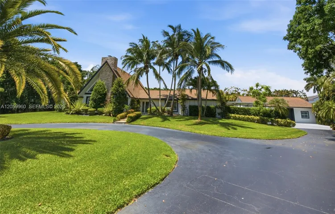
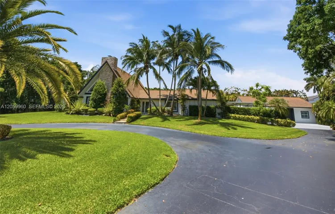
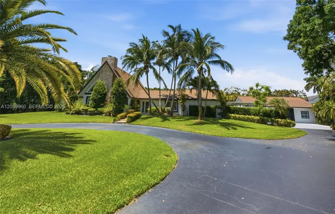
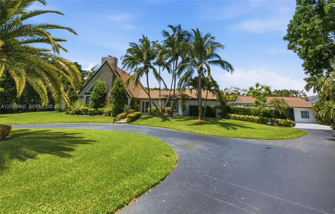
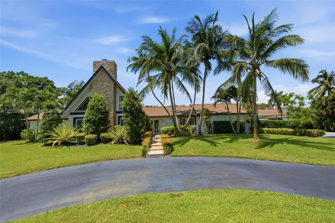
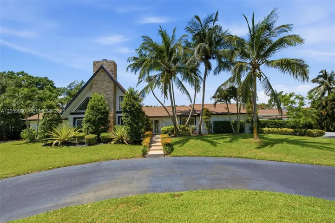
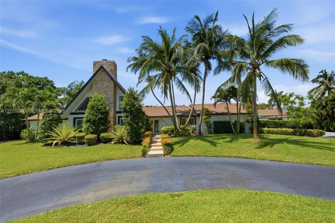
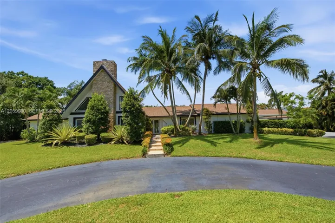
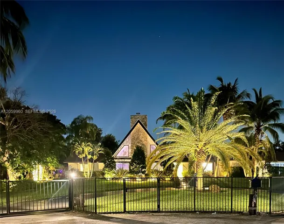
Perfectly situated on a quiet cul-de-sac behind a private electric gate, this acreage estate in sought-after Ivanhoe Estates offers privacy, mature landscaping, and a circular driveway. The resort-style backyard features a Dominican coral patio, a heated and chilled pool, a 20×10 tiki hut with an oversized bar, a summer kitchen with a grill, electricity, running water, lighting, and professional fans. Inside, tongue-and-groove vaulted wood ceilings, rich hardwood flooring, and a stunning fireplace evoke a Northern ranch-style retreat. A wood staircase leads to an open loft, ideal as a billiards room, office, or flex space. Stone accent walls add timeless craftsmanship. Renovated dual-tone kitchen with 2022 double islands, quartz countertops, Italian porcelain tile, roll-out drawers, GE Cafe appliances, Bosch microwave, double ovens, and a full-size wine refrigerator. The first-floor primary suite features hardwood flooring, a private elevated porch with a pergola, and a spa-inspired bath with a vessel soaking tub. Two bedrooms share an updated bath with separate water closet. All baths completely renovated. Five-person infrared sauna, covered lanai through French doors, professional landscape lighting, Generac generator on 500-gallon propane, four A/C units, deep 200 ft well, septic, full impact windows, and large carport. The converted detached garage is a full guest retreat with a kitchen, two bedrooms, a full bath, a recreation area, an office, and a climate-controlled workshop. 3-bed & 3-bath main house and 2-bed & 2-bath guest house.
Address
Open on Google Maps- Address: 5011 Hawkhurst Avenue
- City: Southwest Ranches
- State/County: FL
- Zip/Postal Code: 33331
Details
Updated on July 30, 2026 at 2:01 pm- MLS # A12059960
- Price $2,300,000
- Property Size 5754 sqft
- Land Area 0.99 sqft
- Bedrooms 5
- Bathrooms 5
- Garage Size x x
- Year Built 1981
- Property Status Active
- Office Name Coldwell Banker Realty
- Agent Name Rose Sklar
Additional Details
- Listing Terms Cash, Conventional
- Association Fee 255.0
- Roof Shingle
- Sewer Septic Tank
- Cooling Central Air, Ceiling Fan(s)
- Heating Central, Electric
- Flooring Wood
- County Broward
- Property Type Residential
- Pool In Ground
- Parking Circular Driveway, Driveway
- Elementary School Hawkes Bluff
- Middle School Silver Trail
- High School West Broward
- Community Features Home Owners Association
Mortgage Calculator
- Down Payment
- Loan Amount
- Monthly Mortgage Payment
- Property Tax
- Home Insurance
- PMI
- Monthly HOA Fees


