

- Townhouse, Residential
- 3
- 3
- 2.0
- 2686 sqft
- 2024
Description
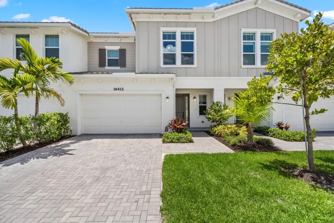
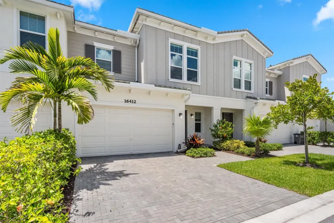
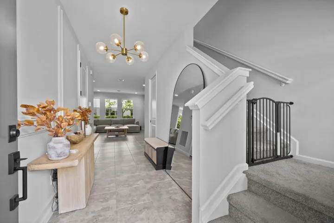
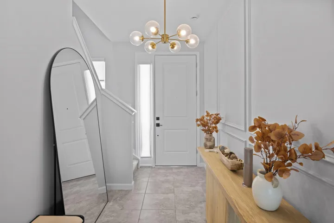
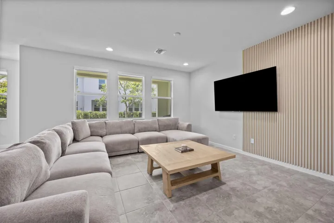
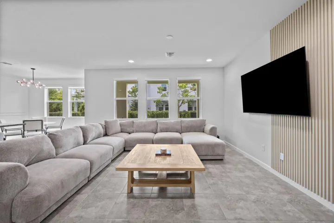
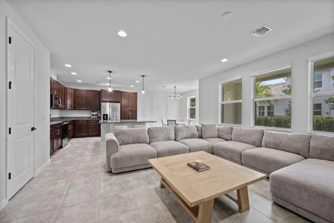
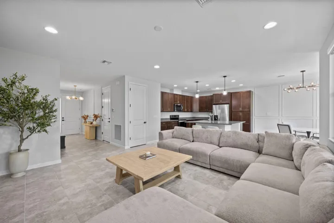
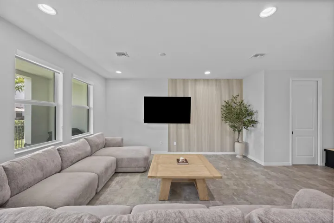
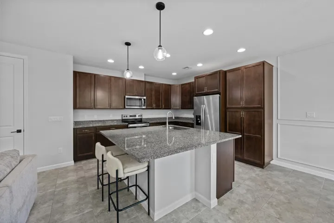
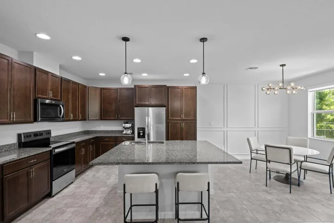
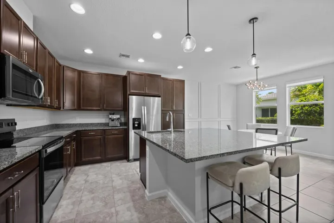
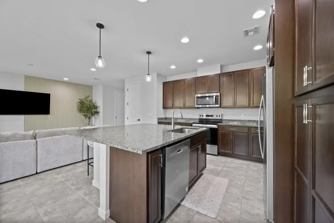
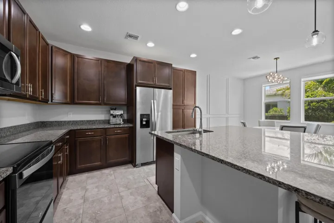
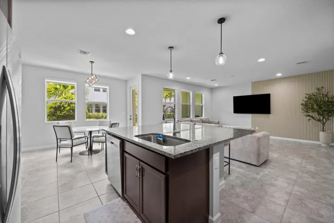
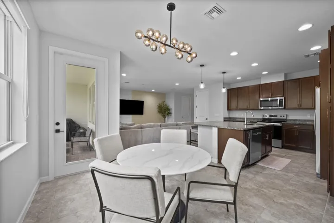
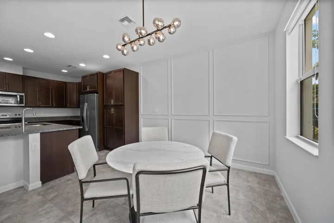
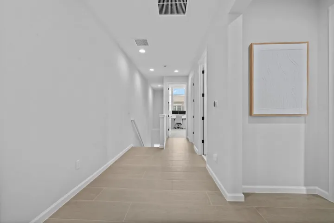
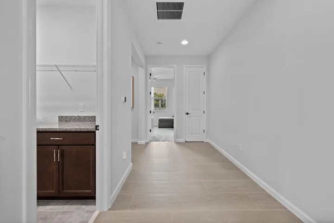
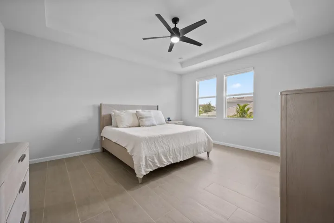
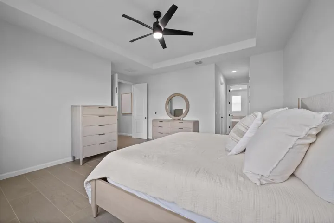
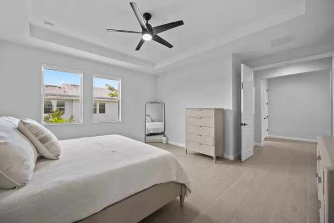
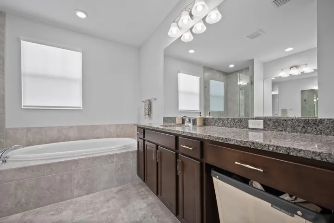
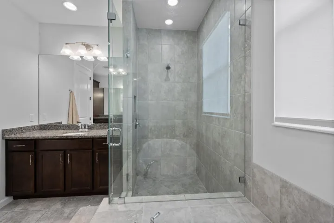
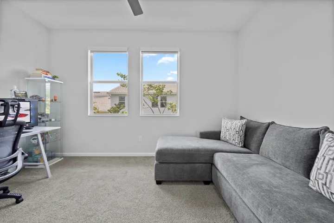
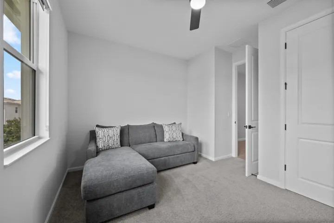
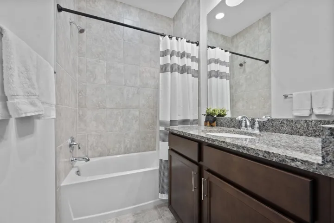
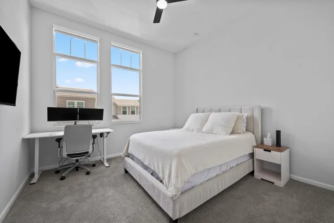
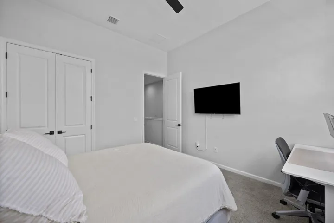
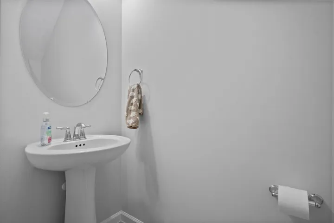
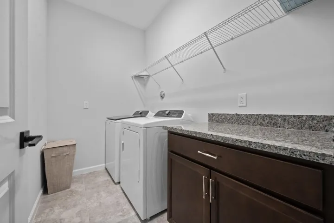
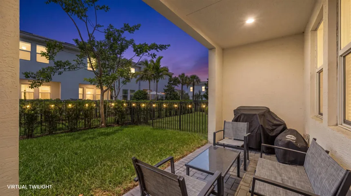
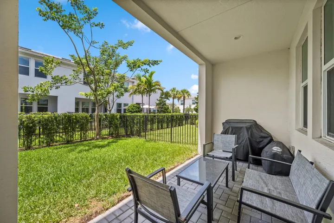
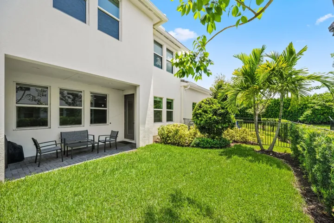
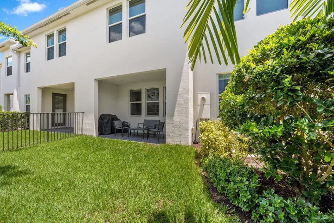
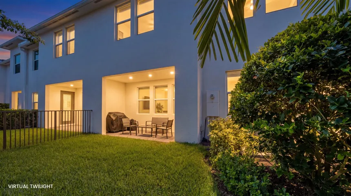
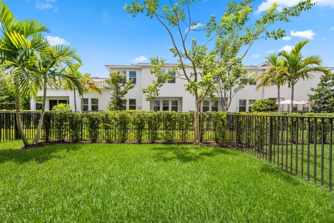
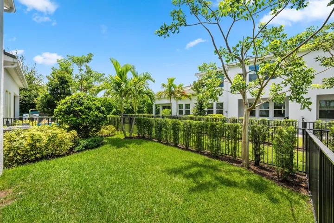
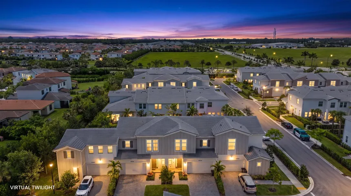
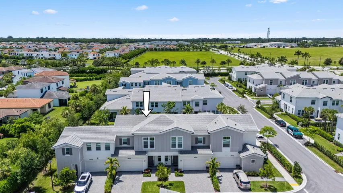
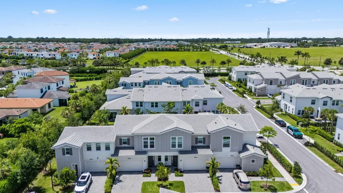
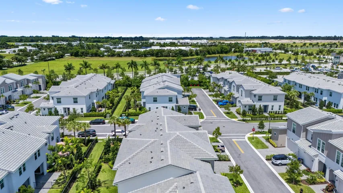
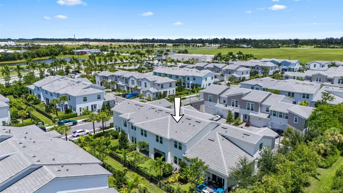
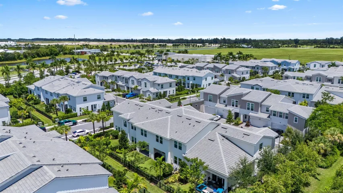
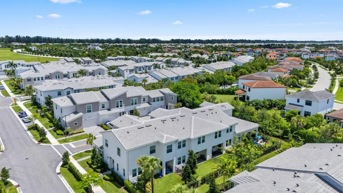
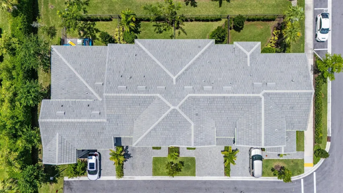
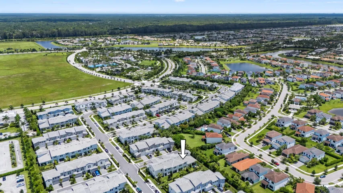
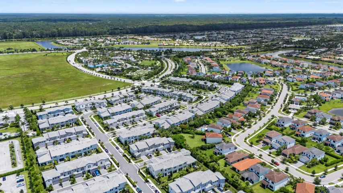
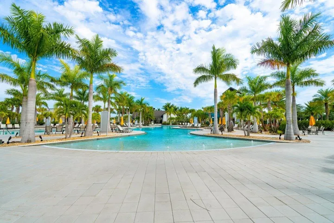
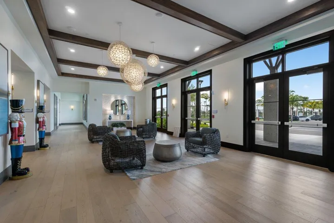
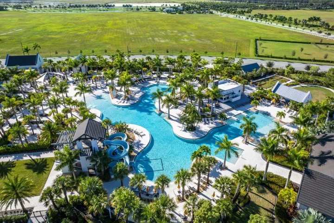
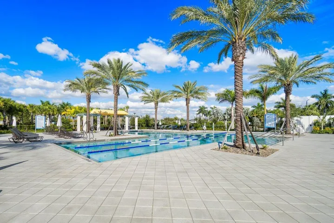
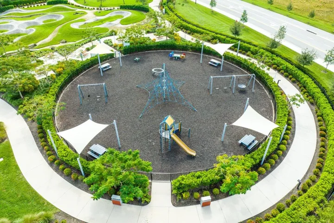
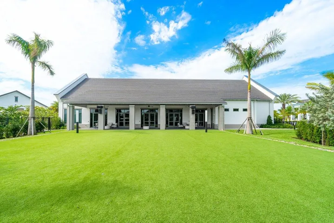
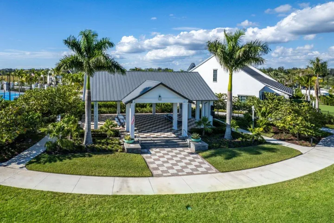
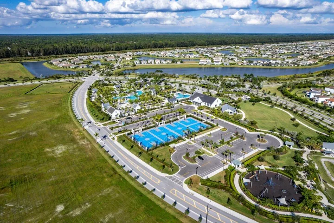
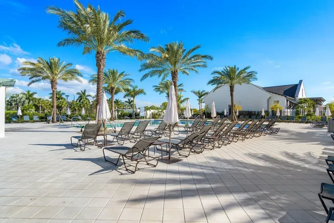
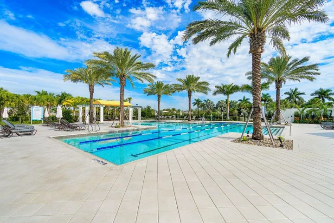
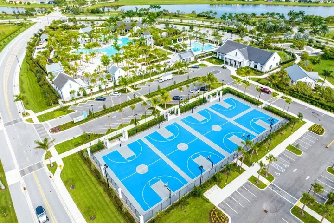
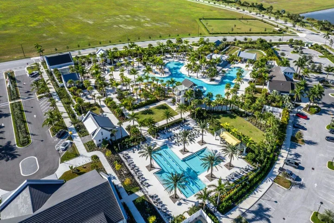
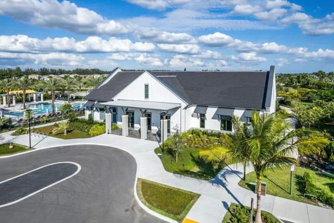
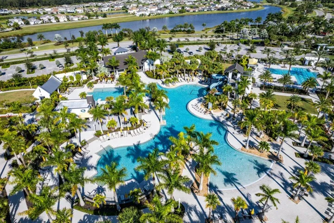
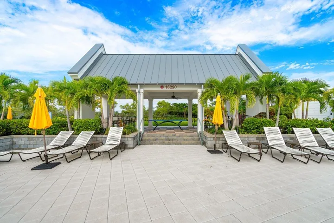
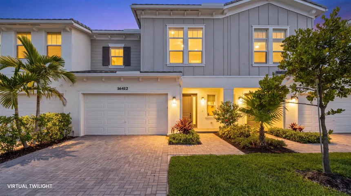
Welcome to this beautifully maintained 2024 townhome in the highly desirable Crossings community of Westlake! Offering 2, 138 square feet of thoughtfully designed living space, this two-story residence features 3 bedrooms, 2.5 bathrooms, a 2-car garage, and full impact windows for peace of mind. Step inside to a bright, open-concept floor plan highlighted by crisp finishes, tile flooring throughout the first floor, and tasteful designer accent walls. The spacious living room is filled with natural light and showcases a stunning custom wood-paneled feature wall, creating the perfect space to relax or entertain. A convenient powder bath is also located on the first floor for guests. The chef-inspired kitchen is the heart of the home, featuring rich brown shaker cabinetry, granite countertops, stainless steel appliances, a large center island with a sink, stylish pendant lighting, and abundant cabinet storage. Just off the kitchen, the dining area is enhanced with elegant accent walls and a beautiful chandelier, creating a warm and inviting atmosphere for gatherings. Sliding glass doors lead to a covered patio and fully fenced backyard, offering the perfect indoor-outdoor lifestyle. Upstairs, wood-look flooring extends throughout the hallway and into the spacious primary suite, which features tray ceilings and abundant natural light. The luxurious primary bathroom offers matching brown cabinetry with granite countertops, dual sinks, a large glass-enclosed shower, a separate soaking tub, and generous storage. Two additional bedrooms are comfortably sized with plush carpeting and share a well-appointed full bathroom featuring granite countertops, coordinating cabinetry, and a tub/shower combination. The second-floor laundry room is conveniently located and includes Whirlpool washer and dryer, upper storage cabinets, and wire shelving for added organization. Located in one of Westlake’s most sought-after communities, this move-in-ready home combines modern finishes, functional living spaces, and exceptional style. Don’t miss the opportunity to make this beautiful property your next home!
Address
Open on Google Maps- Address: 16412 Millenium Court
- City: The Acreage
- State/County: FL
- Zip/Postal Code: 33470
- Country: US
Details
Updated on July 29, 2026 at 2:44 pm- MLS # B26057776
- Price $499,990
- Property Size 2686 sqft
- Land Area 0.06 sqft
- Bedrooms 3
- Bathrooms 3
- Garages 2.0
- Garage Size x x
- Year Built 2024
- Property Status Active
- Office Name SANTANA HOMES
- Agent Name Carlos Santana
Additional Details
- Listing Terms Cash, Conventional, FHA, VA Loan
- Association Fee 346.0
- Roof Tile
- Utilities Cable Available, Electricity Available, Natural Gas Available, Water Available
- Sewer Public Sewer
- Cooling Central Air, Ceiling Fan(s)
- Heating Central
- Flooring Carpet, Tile, Wood
- County Palm Beach
- Property Type Residential
- Parking Attached, Driveway, Garage
- Elementary School Loxahatchee Groves
- Middle School Osceola Creek
- High School Seminole Ridge
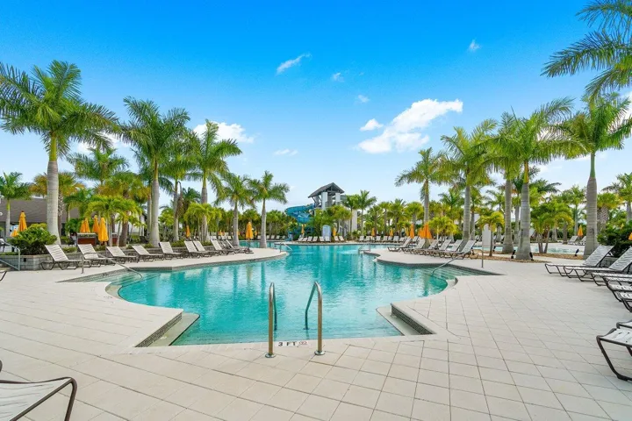
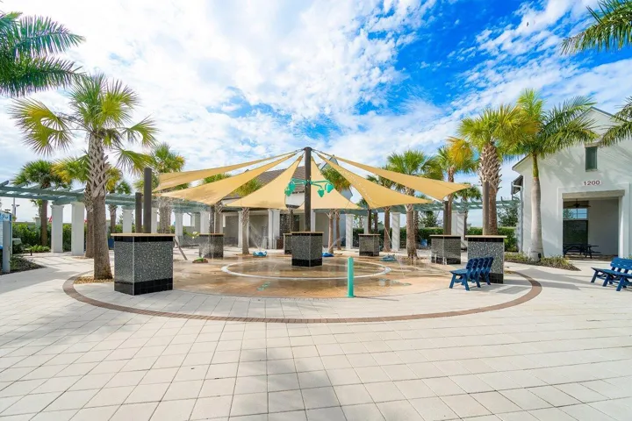
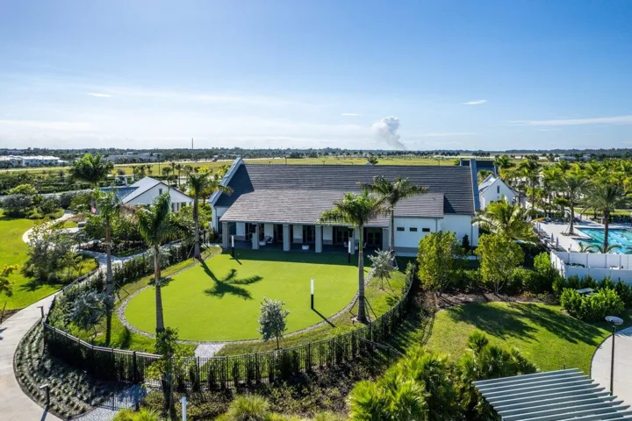
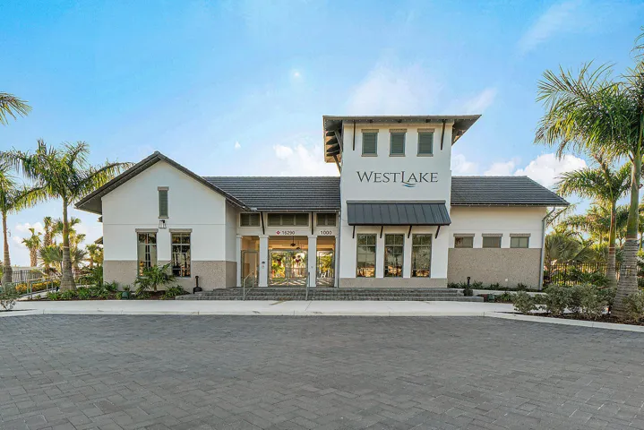
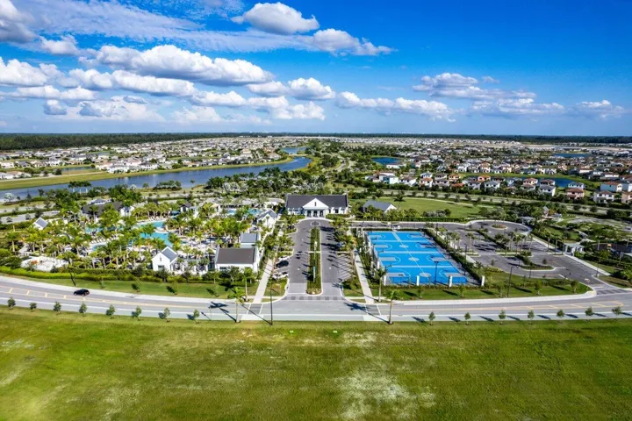
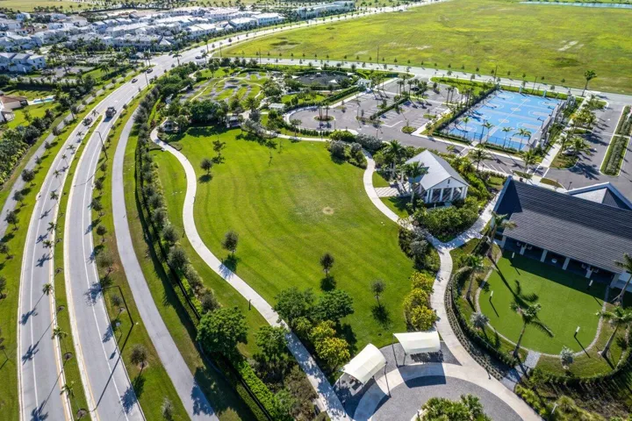
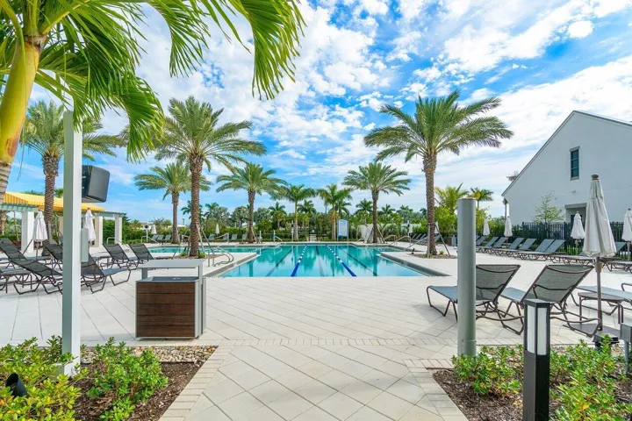
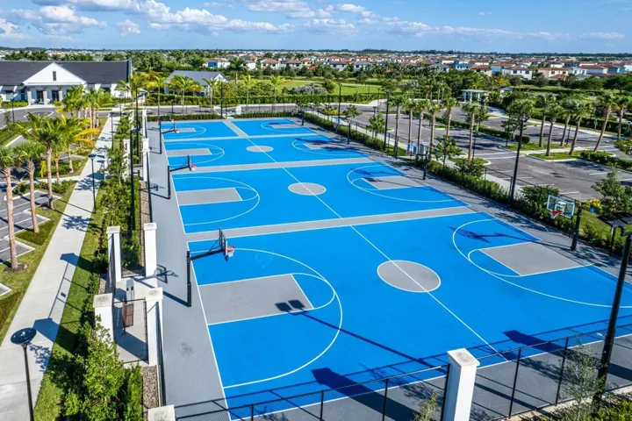
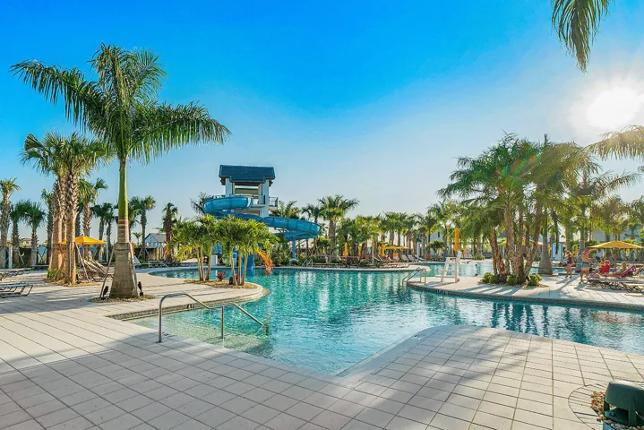
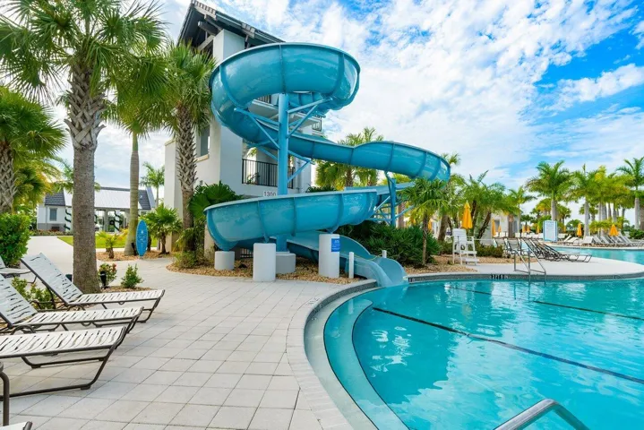
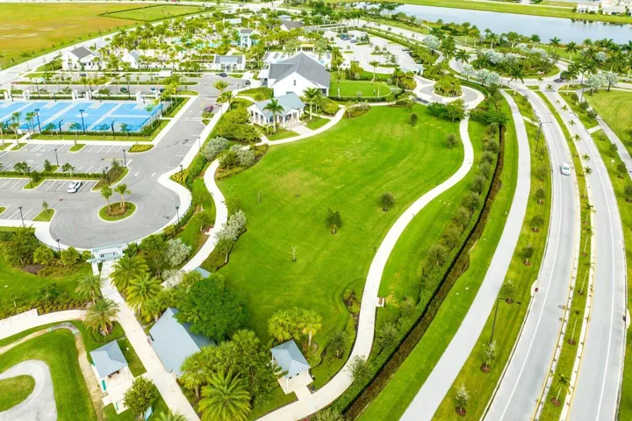
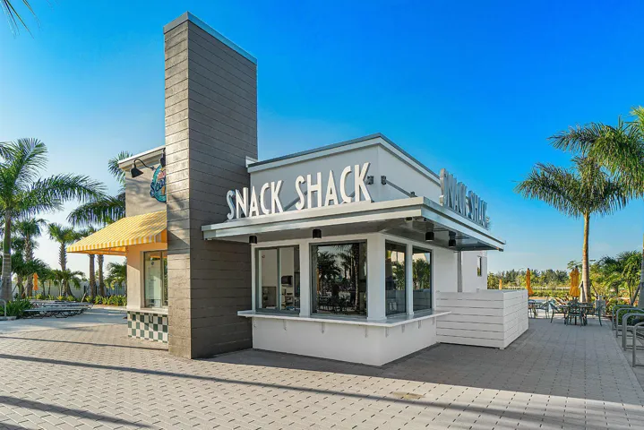
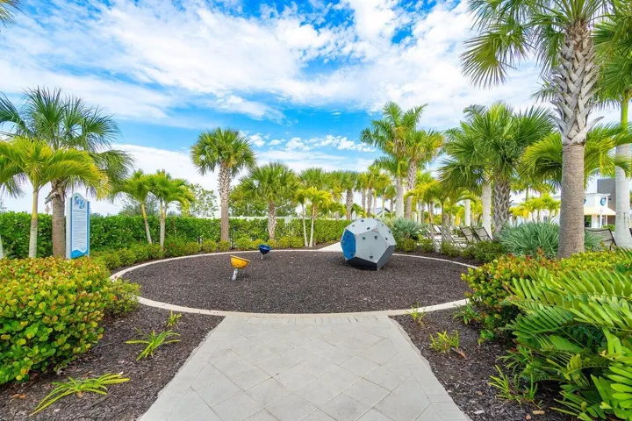
- Community Features Home Owners Association, Gated, Property Manager On-Site, Street Lights
Features
- Cable Available,Electricity Available,Natural Gas Available,Water Available
- Carpet, Tile, Wood
- Central
- Central Air,Ceiling Fan(s)
- Dryer,Dishwasher,Electric Range,Ice Maker,Microwave,Range,Refrigerator,Washer
- Home Owners Association,Gated,Property Manager On-Site,Street Lights
- Osceola Creek
- Palm Beach
- Public Sewer
- Residential
- Seminole Ridge
Mortgage Calculator
- Down Payment
- Loan Amount
- Monthly Mortgage Payment
- Property Tax
- Home Insurance
- PMI
- Monthly HOA Fees


