
6540 SE Park Trace Drive, Stuart, FL 34997
- $690,990
- $690,990
Description
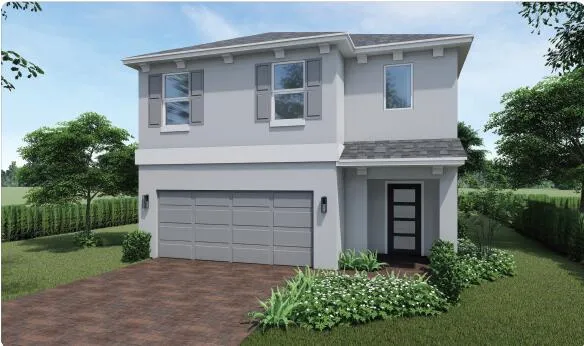
Robie-Plan 2-story’s 4 bedrooms, one of which is located on the main floor, 3-full bathrooms, 2 car Garage. 24×24 tile throughout the Main floor. A beautiful kitchen, white shaker cabinets. Granite waterfall island with ample counter space. A large walk-in pantry. A nice Lanai backing to preserve on a large lot. The Primary en-suite is located upstairs with space to relax. A large tile shower double vanity and extra-large walk-in closet. Two additional bedrooms and a full bath plus flex/living area loft. Laundry located on 2nd floor. Easy access to I-95 shopping, dining and amenities. BRAND NEW HOME! CALL FOR A TOUR AND MOVE IN SPECIALS. Restrictions may apply* Pictures, photographs, features, colors & sizes are approximate for illustrations purposes only and will vary from the homes as built. These are not of the actual home but are similar to the home being built.
Address
Open on Google Maps- Address: 6540 SE Park Trace Drive
- City: Stuart
- State/County: FL
- Zip/Postal Code: 34997
Details
Updated on July 28, 2026 at 8:51 pm- MLS # B26057594
- Price $690,990
- Property Size 3019 sqft
- Land Area 0.2 sqft
- Bedrooms 4
- Bathrooms 3
- Garages 2.0
- Garage Size x x
- Year Built 2026
- Property Status Active
- Office Name D.R. Horton Realty of Southeas
- Agent Name Ashley B Valdez
Additional Details
- Listing Terms Cash, Conventional, FHA, VA Loan
- Association Fee 280.0
- Roof Composition, Shingle
- Utilities Sewer Available, Underground Utilities, Water Available
- Sewer Public Sewer
- Cooling Central Air
- Heating Central
- Flooring Carpet, Ceramic Tile
- County Martin
- Property Type Residential
- Pool Association
- Parking Attached, Driveway, Garage, Garage Door Opener
- Elementary School Sea Wind
- Middle School Murray
- High School South Fork
- Community Features Home Owners Association, Gated, Street Lights
Mortgage Calculator
- Down Payment
- Loan Amount
- Monthly Mortgage Payment
- Property Tax
- Home Insurance
- PMI
- Monthly HOA Fees


