
6755 Kaleb Way, Lake Worth, FL 33467
- $774,900
- $799,900
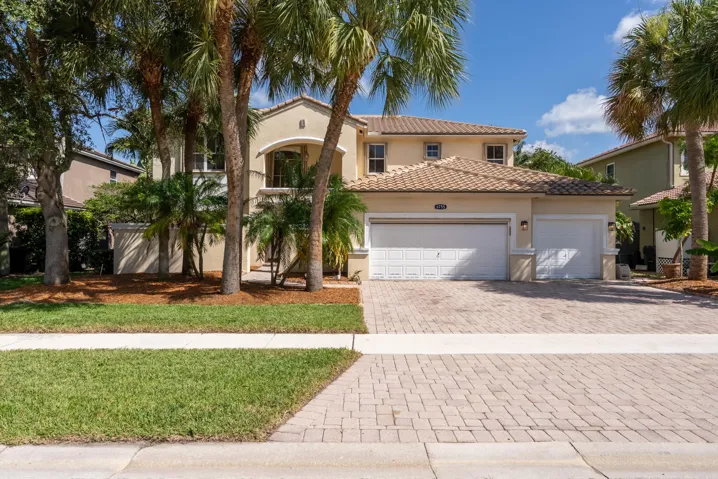
- Single Family Residence, Residential
- 5
- 3
- 3.0
- 4543 sqft
- 2001
Description
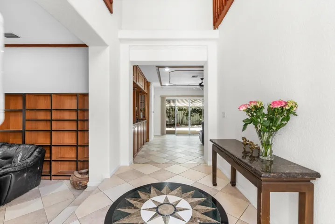
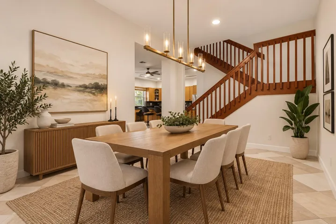
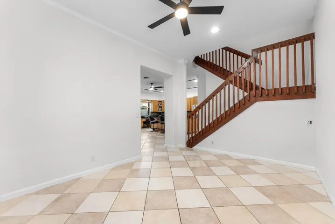
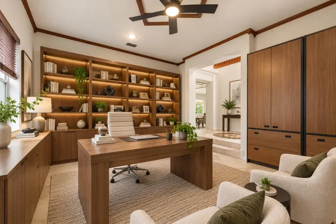
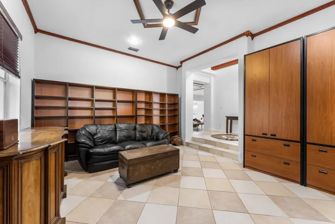
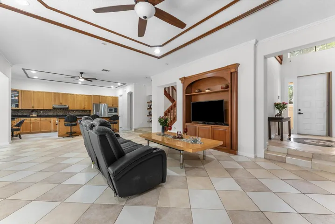
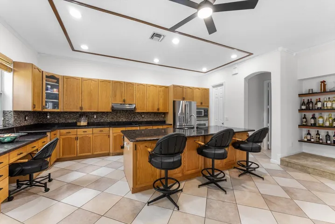
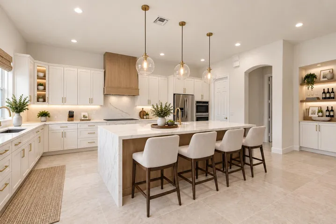
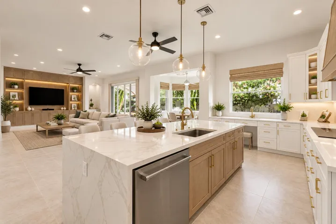
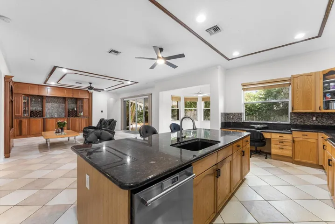
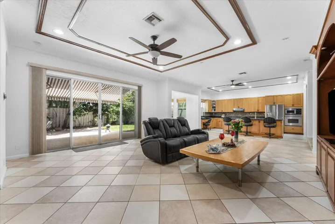
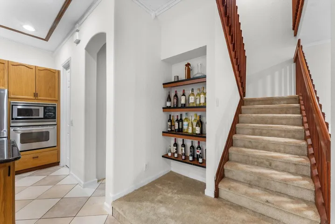
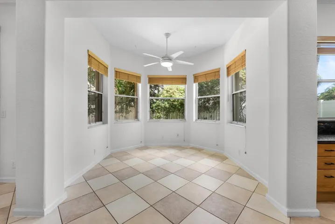
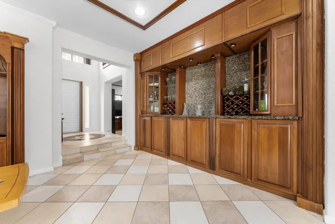
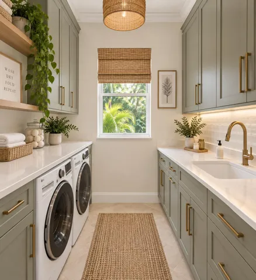
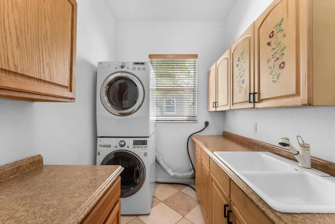
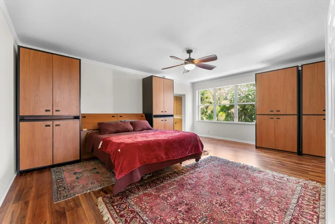
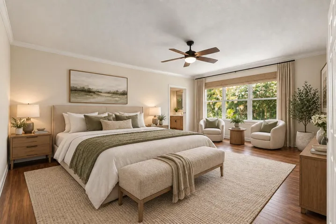
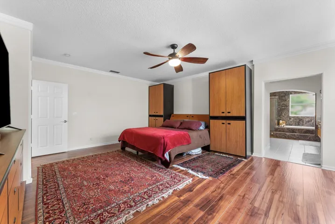
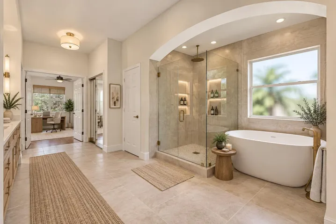
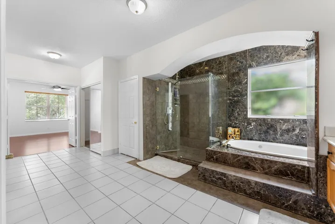
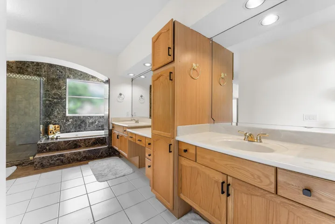
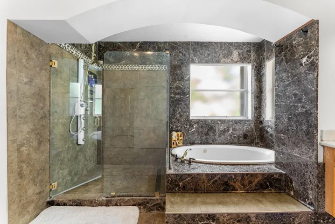
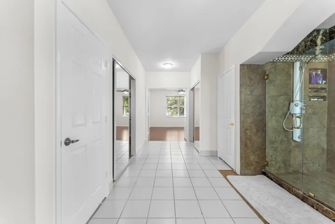
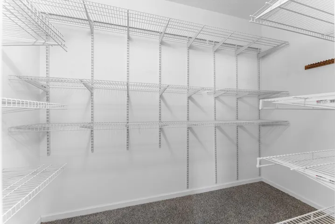
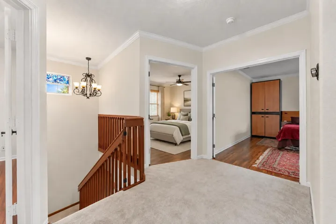
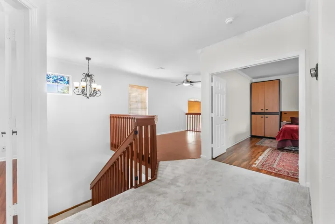
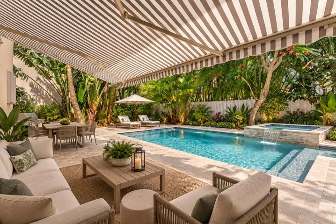
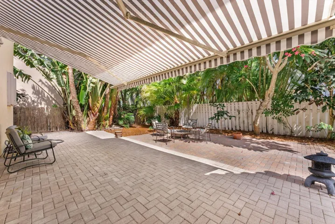
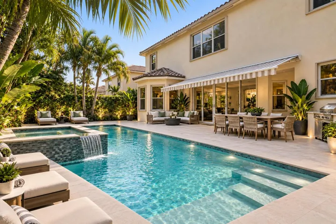
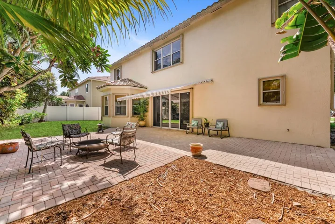
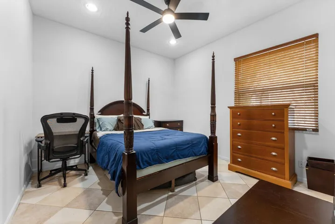
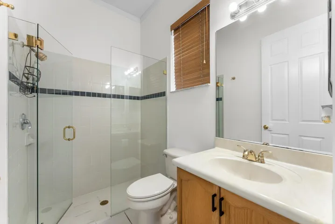
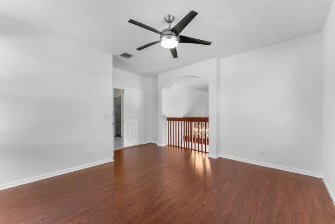
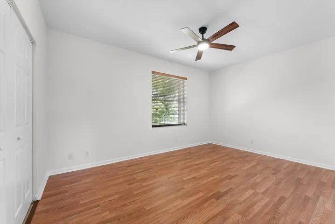
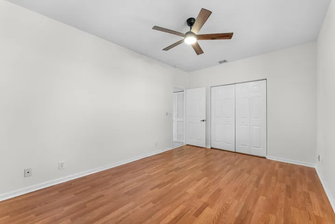
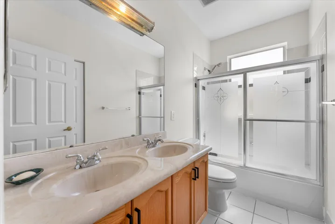
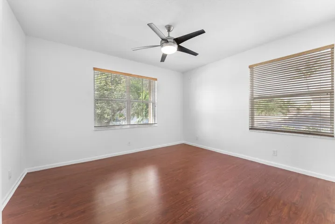
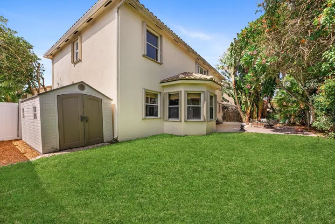
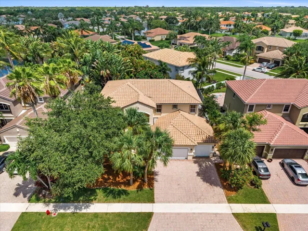
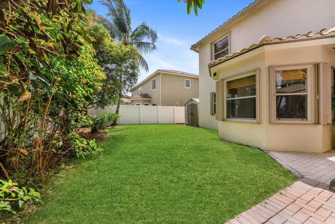
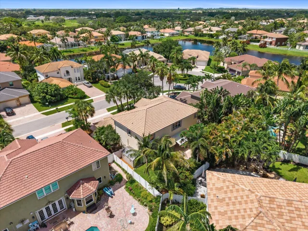
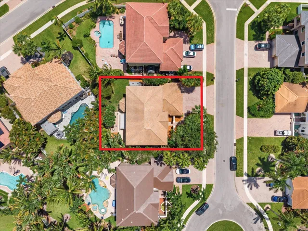
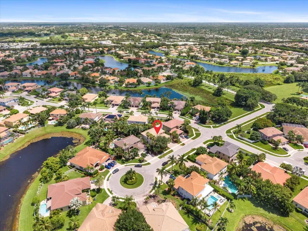
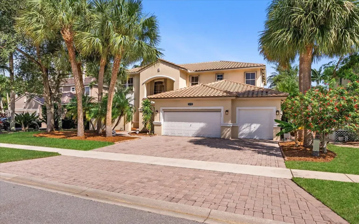
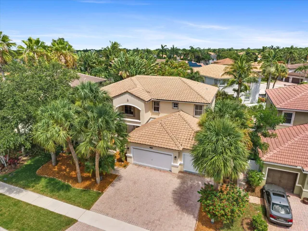
This five-bedroom, three-bath home in Journeys End offers 3, 865 square feet of living space across two stories, providing substantial room for varied needs. The three-car garage and two-story design create excellent functionality for storage and flexible living arrangements. Recent kitchen and family room updates reflect quality finishes, while a virtually remodeled laundry room adds modern convenience to daily operations. The home’s scale and layout support both private retreats and shared living areas throughout the residence. The oversized kitchen offers abundant cabinetry and counter space, a massive walk-in pantry, and an open layout overlooking the family room. Just off the kitchen, the unusually spacious laundry room features extensive cabinetry, generous counter space, and a utility sink. The expansive primary suite is a standout, featuring a separate additional room that can function as a nursery, office, fitness room, sitting room, or additional closet space. Outside, the oversized backyard offers mature tropical landscaping, including plumerias and Bird of Paradise, along with ample space to create a custom pool and outdoor entertaining area. A motorized patio awning provides additional shade and outdoor living space. Additional upgrades include a new roof with a transferable warranty, one new A/C system installed in 2026, a second A/C replaced in 2024, smart thermostats, fresh interior paint, and an air-conditioned 3-car garage with added fans. With nearly 3, 900 square feet, major recent improvements, tremendous storage, flexible living spaces, and one of the community’s largest floor plans, this home offers an exceptional opportunity in Journeys End.
Address
Open on Google Maps- Address: 6755 Kaleb Way
- City: Lake Worth
- State/County: FL
- Zip/Postal Code: 33467
Details
Updated on November 9, 2026 at 12:41 pm- MLS # B26055054
- Price $774,900
- Property Size 4543 sqft
- Land Area 0.19 sqft
- Bedrooms 5
- Bathrooms 3
- Garages 3.0
- Garage Size x x
- Year Built 2001
- Property Status Active
- Office Name United Realty Group, Inc
- Agent Name Naomi Freeman
Additional Details
- Listing Terms Cash, Conventional, FHA, VA Loan
- Association Fee 420.0
- Roof Tile
- Utilities Cable Connected, Electricity Available, Sewer Connected, Water Available
- Sewer Public Sewer
- Cooling Central Air, Ceiling Fan(s)
- Heating Central
- Flooring Carpet, Laminate, Tile, Wood
- County Palm Beach
- Property Type Residential
- Pool Association
- Parking Attached, Driveway, Garage, Garage Door Opener
- Elementary School Coral Reef (Palm Beach)
- Middle School Woodlands
- High School Park Vista
- Community Features Home Owners Association, Gated, Property Manager On-Site
- Architectural Style Contemporary
Mortgage Calculator
- Down Payment
- Loan Amount
- Monthly Mortgage Payment
- Property Tax
- Home Insurance
- PMI
- Monthly HOA Fees