
7480 NW 37th Court, Lauderhill, FL 33319
- $640,000

- Single Family Residence, Residential
- 3
- 4
- 2.0
- 2384 sqft
- 1978
Description
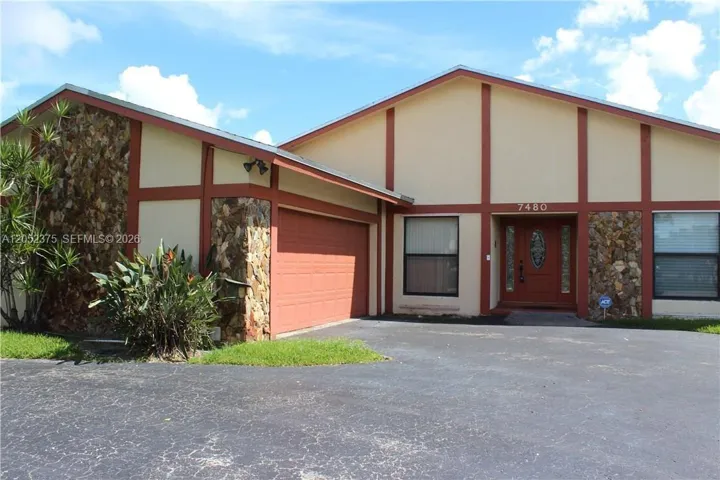
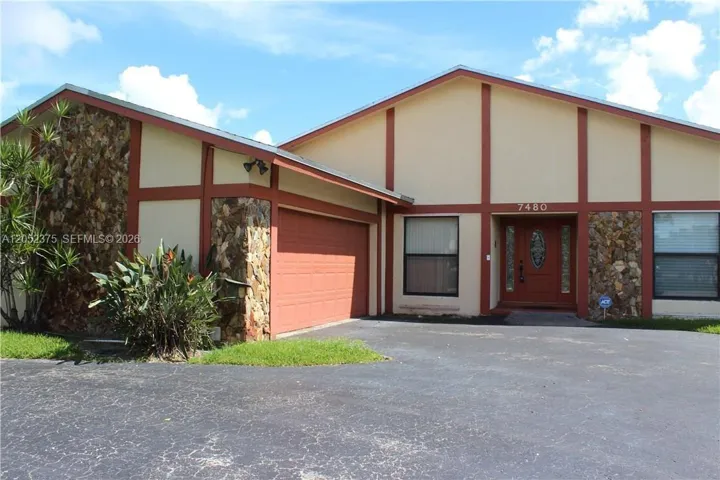
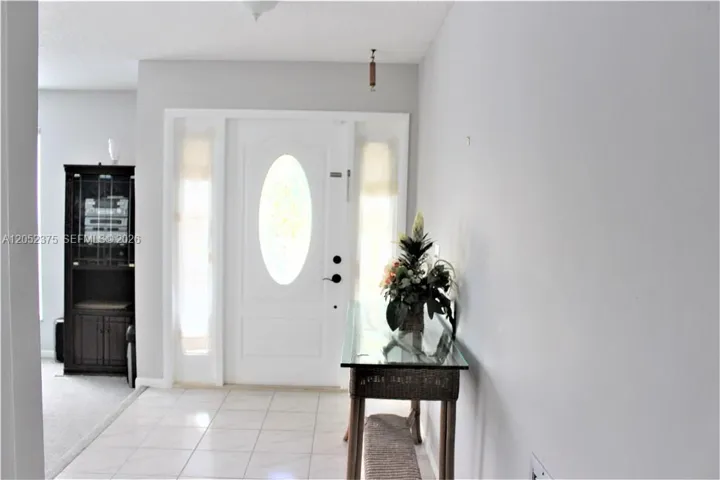
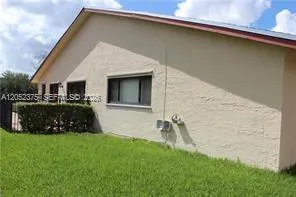
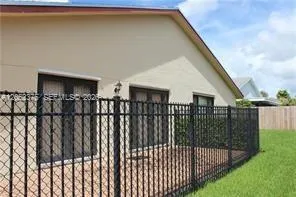
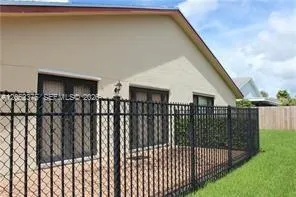
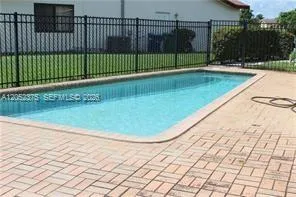
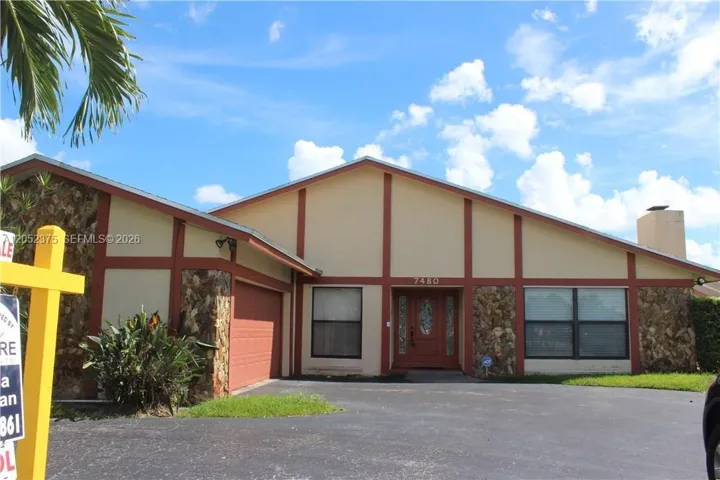
Imagine spending your weekends lounging by your own sparkling pool, hosting epic backyard barbecues, and living in a completely turnkey home where every detail has been beautifully updated for you. Welcome to 7480 NW 37th Ct, Lauderhill, FL, a stunning 3 bedroom, 2.5 bathroom pool home that perfectly blends luxury, comfort, and space.From the moment you walk through the door, the bright, airy open layout invites you in. The chef in the family will fall in love with the gourmet kitchen, which features custom cabinetry, premium granite countertops, stainless steel appliances, and elegant recessed lighting.Your primary bedroom suite is a massive retreat featuring oversized walk-in closets, while the second and third bedrooms are much larger than average, making them perfect for family, guests, or a dedicated home office. Every bathroom feels like a spa with new vanities, contemporary fixtures, and sleek glass shower doors.The outdoor space is a true private paradise. The fully fenced backyard offers maximum privacy, surrounding a beautiful pool ready for year-round Florida sunshine.Bring all your vehicles, boats, or toys! This property offers a full 2-car garage plus a massive driveway that easily fits up to 7 vehicles, which is an absolute rarity for the area.This Lauderhill gem is priced to sell quickly and will not last. Schedule your private showing today and move in just in time for pool season!
Address
Open on Google Maps- Address: 7480 NW 37th Court
- City: Lauderhill
- State/County: FL
- Zip/Postal Code: 33319
Details
Updated on July 22, 2026 at 1:22 pm- MLS # A12052375
- Price $640,000
- Property Size 2384 sqft
- Land Area 0.18 sqft
- Bedrooms 3
- Bathrooms 4
- Garages 2.0
- Garage Size x x
- Year Built 1978
- Property Status Active
- Office Name Beachfront Realty Inc
- Agent Name Lunes Orescar
Additional Details
- Listing Terms Cash, Conventional, FHA, VA Loan
- Roof Shingle
- Sewer Public Sewer
- Cooling Central Air
- Heating Central
- Flooring Tile
- County Broward
- Property Type Residential
- Pool In Ground
- Parking Attached Carport, Attached, Circular Driveway, Carport, Driveway, Garage, Garage Door Opener
- Elementary School Village
- Middle School Millennium 6-12 Collegiate Academy
- High School Piper
- Community Features Street Lights
- Waterfront None
Mortgage Calculator
- Down Payment
- Loan Amount
- Monthly Mortgage Payment
- Property Tax
- Home Insurance
- PMI
- Monthly HOA Fees


