
12573 SW FORLI Way, Port St Lucie, FL 34987
- $499,900
- $510,000





- Single Family Residence, Residential
- 3
- 2
- 2.0
- 2602 sqft
- 2024
- $499,900
- $510,000
Description
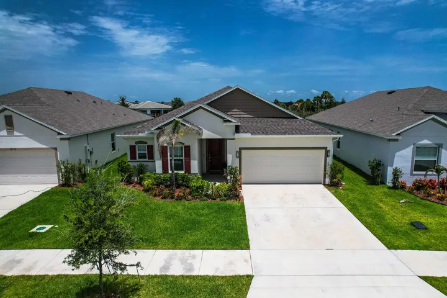
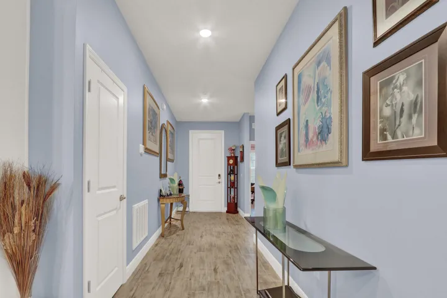
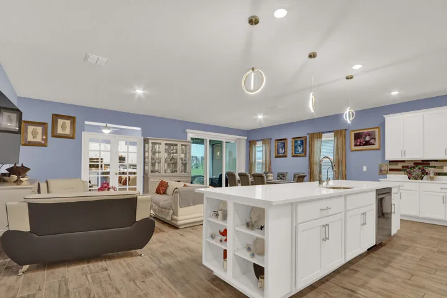
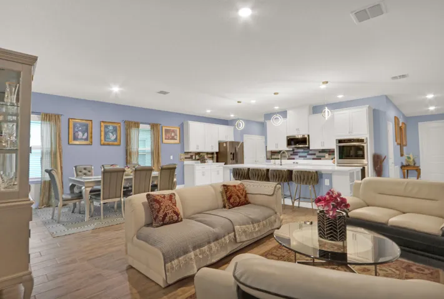
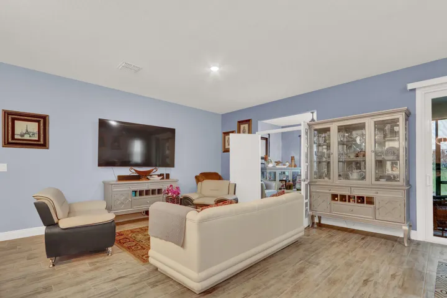
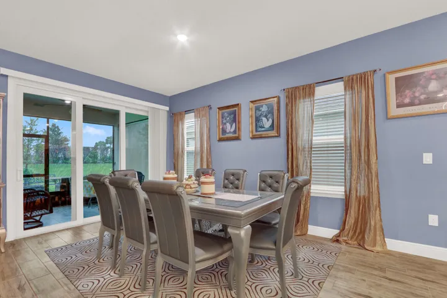
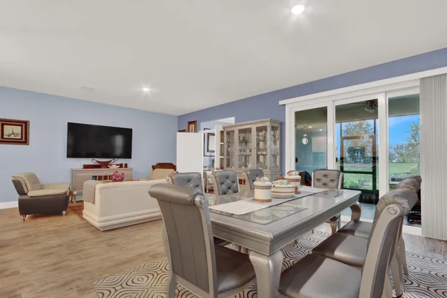
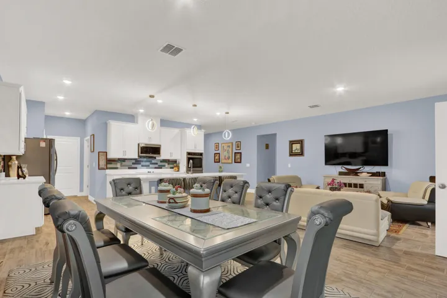
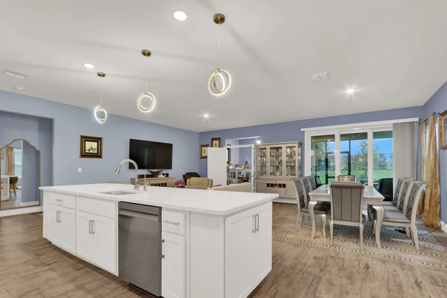
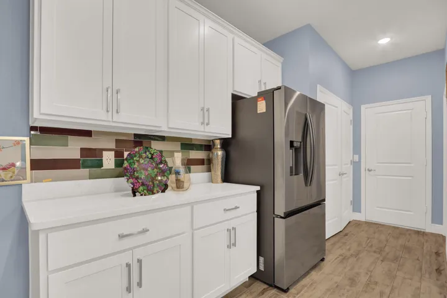
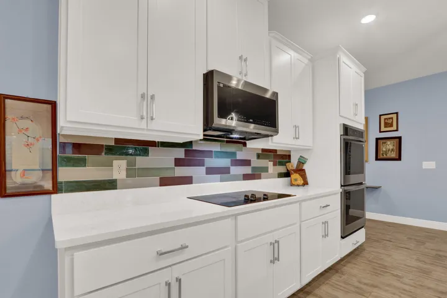
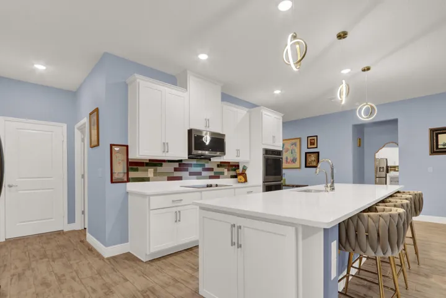
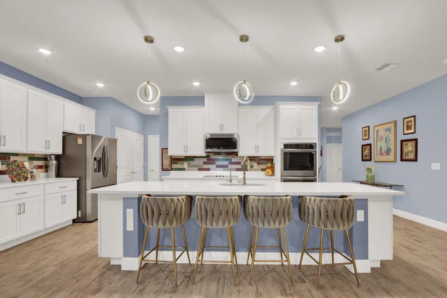
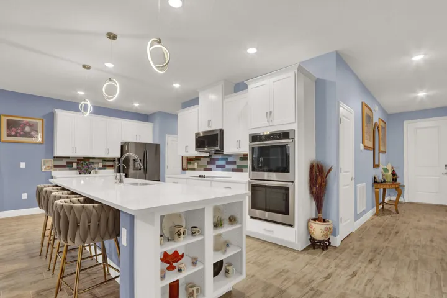
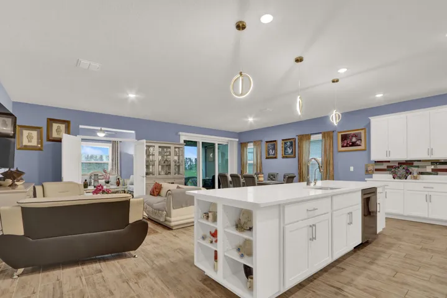
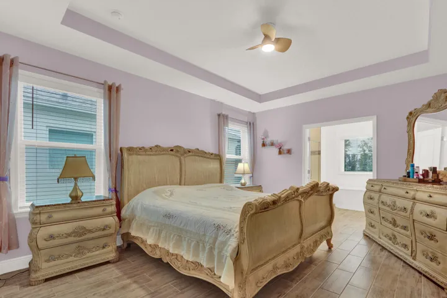
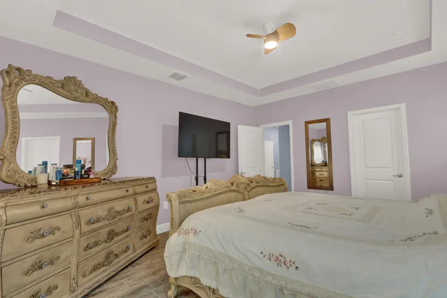
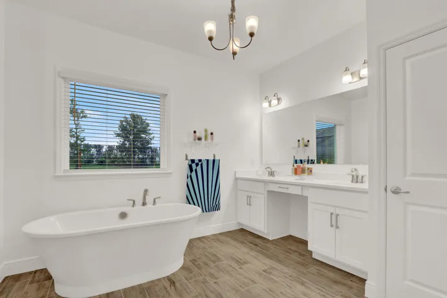
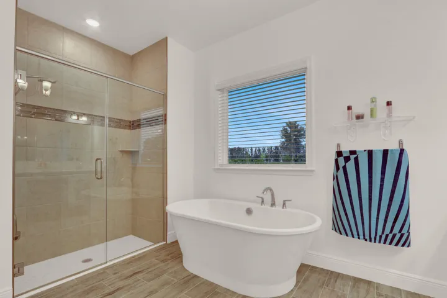
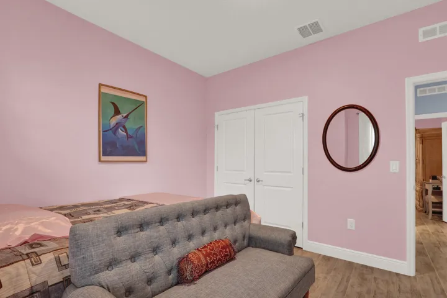
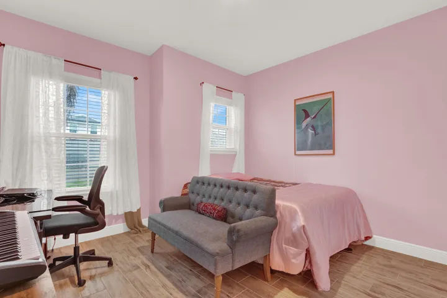
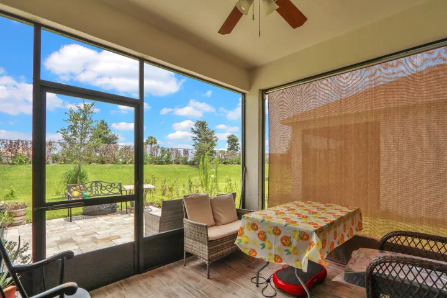
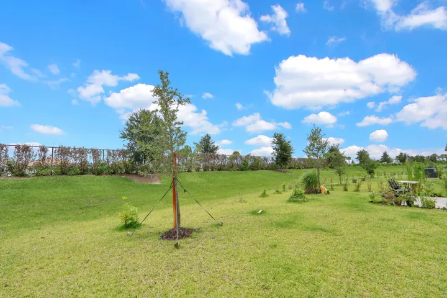
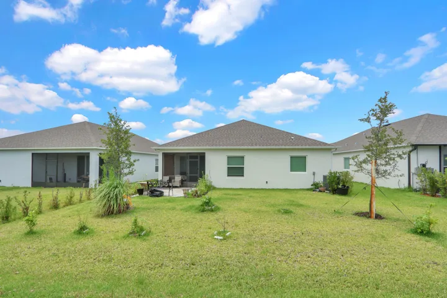
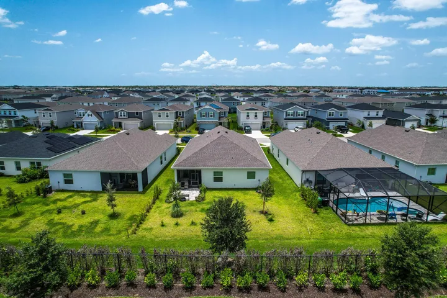
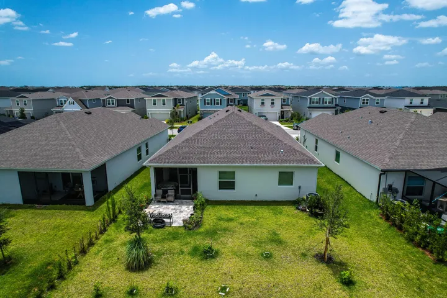
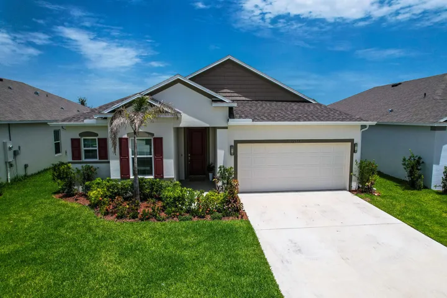
This stunning home features a bright, open-concept design centered around a gourmet kitchen with 42″ shaker cabinets, quartz countertops, stainless steel appliances, a large island, and an additional windows that fills the space with natural light. The spacious great room and versatile flex space are perfect for today’s lifestyle. Retreat to the luxurious owner’s suite with double-door entry, a spa-inspired bath featuring dual vanities, a soaking tub, separate shower, and walk-in closet. Additional highlights include ceramic tile flooring, custom interior trim, impact windows, a screened lanai, and an open patio for relaxing or entertaining. Designed for modern living, this beautiful home offers the perfect combination of style, comfort, and functionality. Welcome to Central Park, a vibrant master-planned community in the heart of western St. Lucie County, offering exceptional amenities and convenient access to shopping, schools, and hospitals.
Address
Open on Google Maps- Address: 12573 SW FORLI Way
- City: Port St Lucie
- State/County: FL
- Zip/Postal Code: 34987
Details
Updated on August 7, 2026 at 1:52 pm- MLS # B26052347
- Price $499,900
- Property Size 2602 sqft
- Land Area 0.15 sqft
- Bedrooms 3
- Bathrooms 2
- Garages 2.0
- Garage Size x x
- Year Built 2024
- Property Status Active
- Office Name J. Briann Realty Group
- Agent Name Carlisa M Smith
Additional Details
- Listing Terms Cash, Conventional, FHA, VA Loan
- Association Fee 361.0
- Roof Composition, Shingle
- Utilities Cable Available, Electricity Available, Water Available
- Sewer Public Sewer
- Cooling Central Air, Ceiling Fan(s)
- Heating Central
- Flooring Ceramic Tile, Tile, Wood
- County St Lucie
- Property Type Residential
- Pool Association
- Parking Attached, Driveway, Garage
- Community Features Home Owners Association
- Architectural Style Ranch
Mortgage Calculator
- Down Payment
- Loan Amount
- Monthly Mortgage Payment
- Property Tax
- Home Insurance
- PMI
- Monthly HOA Fees


