
910 SW Palm Cove Drive, Palm City, FL 34990
- $785,000
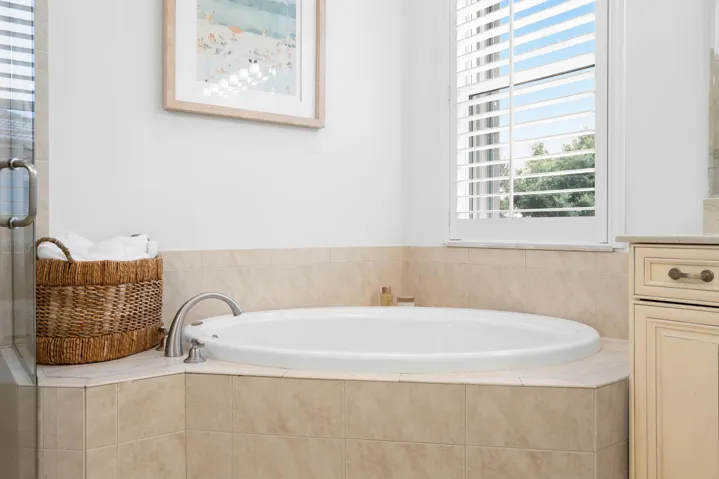
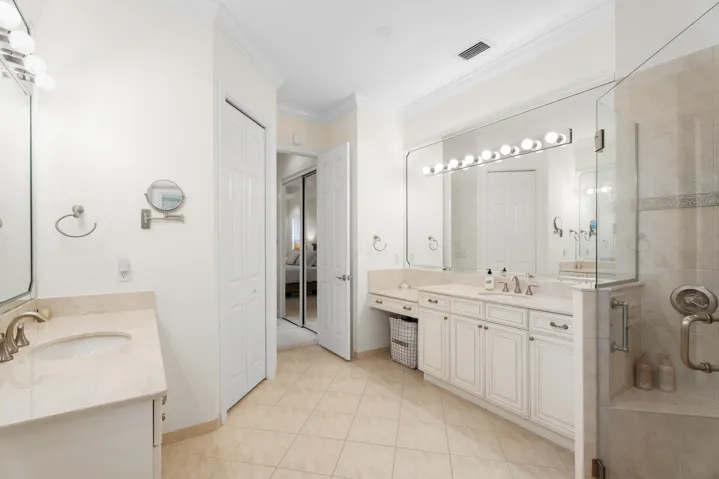
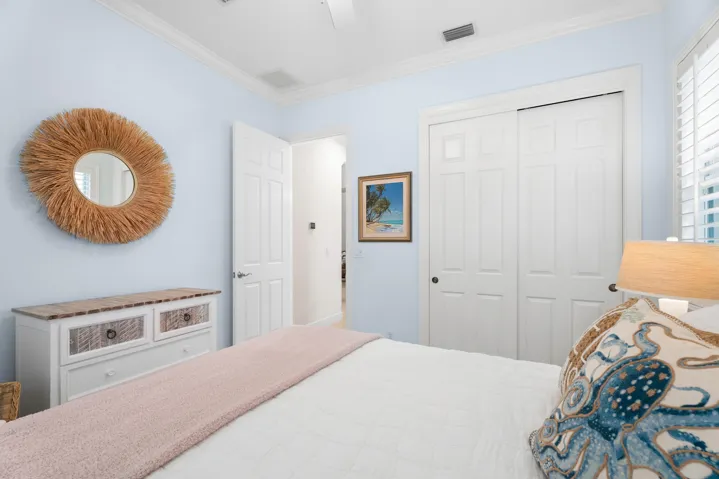
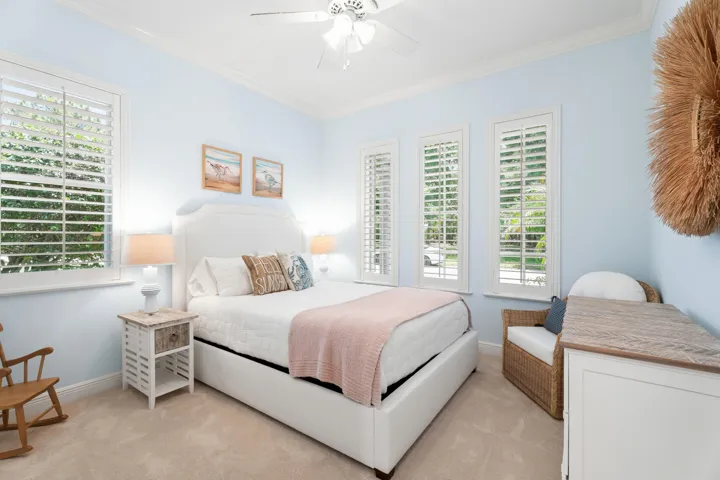
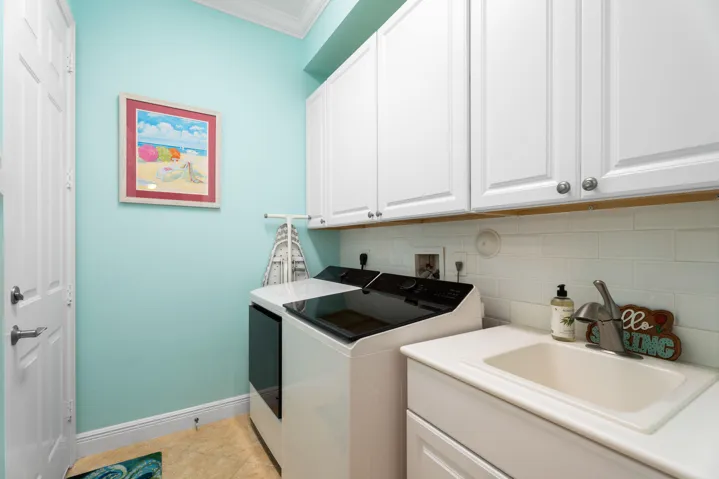
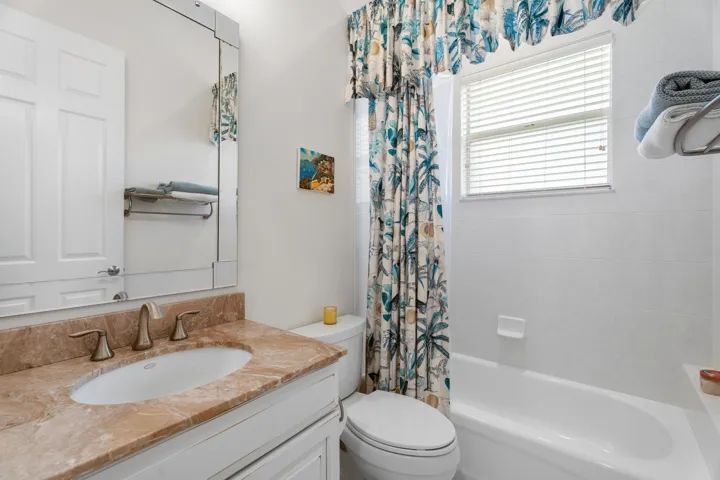
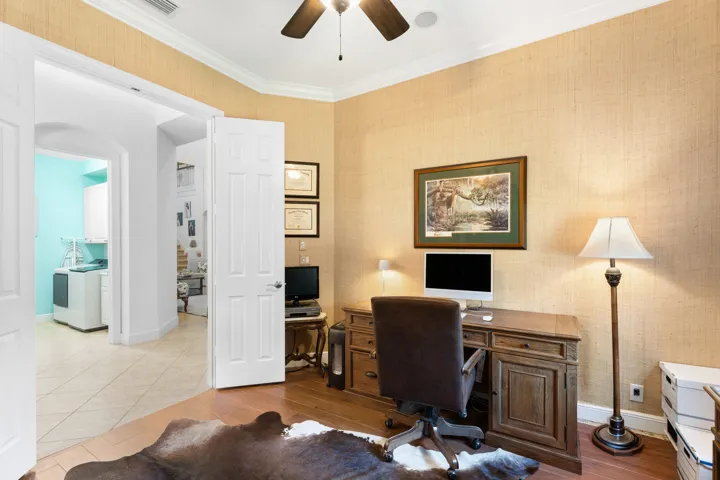
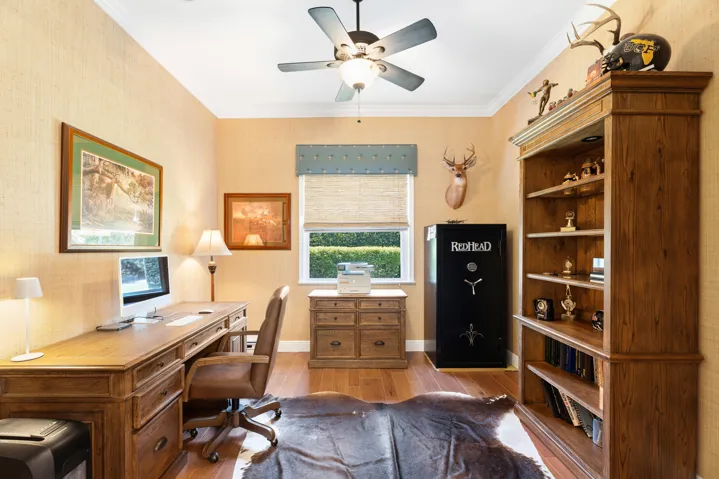
- Single Family Residence, Residential
- 3
- 3
- 2.0
- 3407 sqft
- 2004
- $785,000
Description
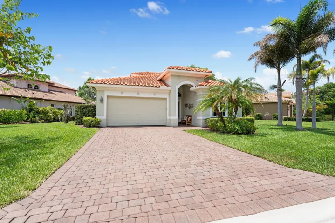
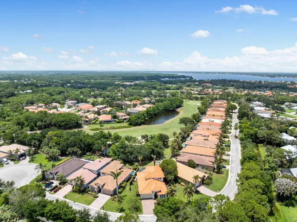
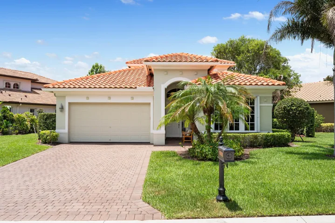
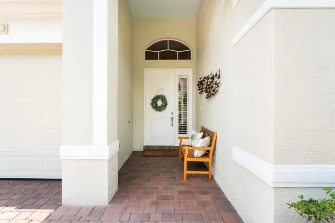
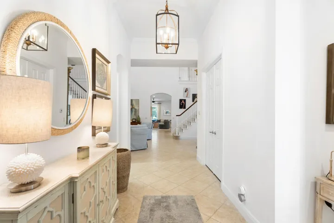
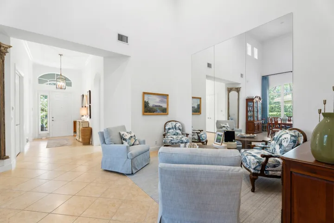
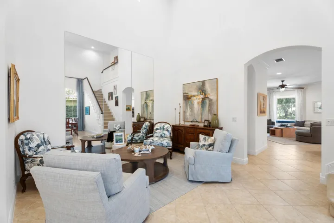
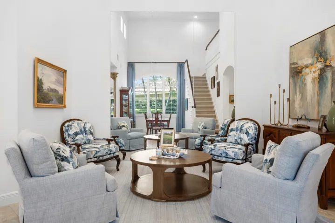
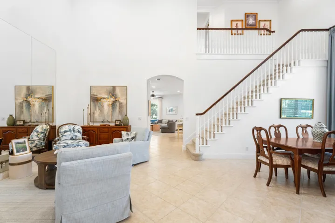
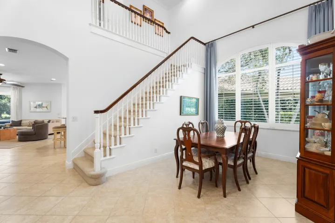
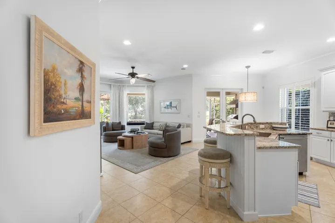
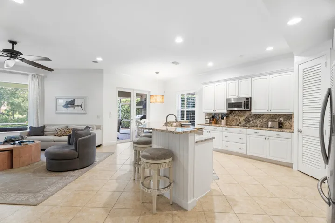
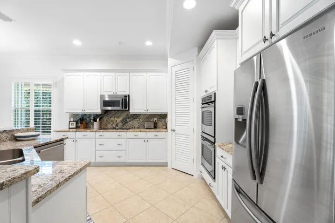
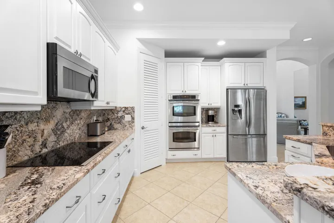
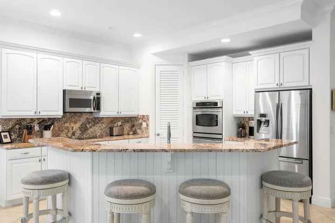
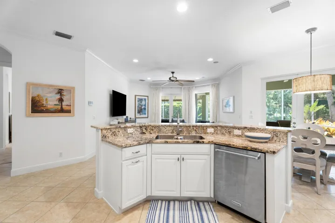
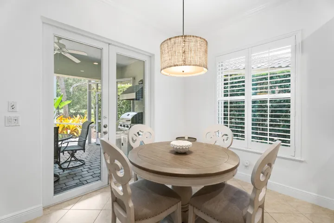
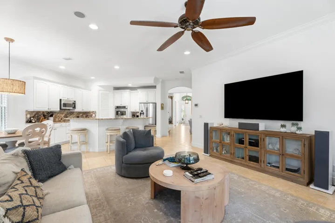
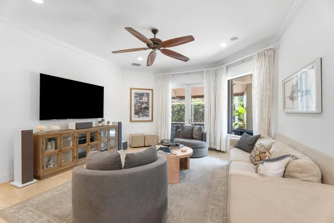
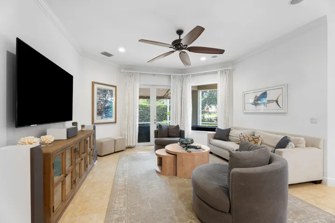
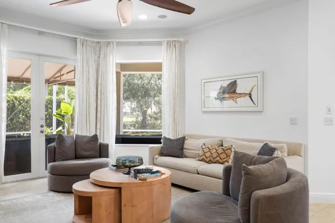
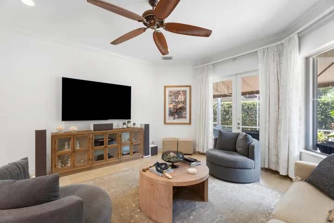
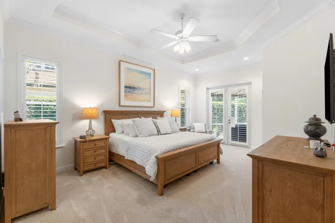
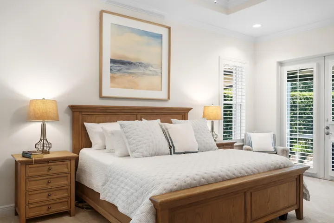
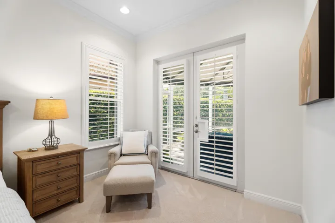
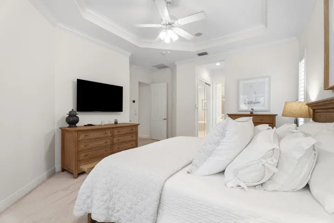
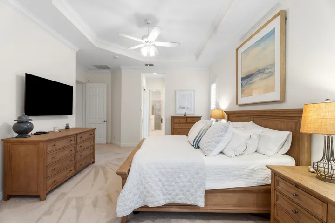
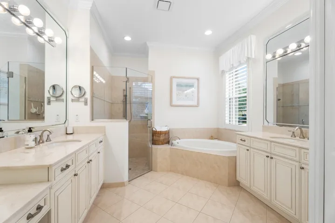
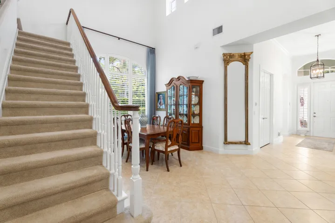
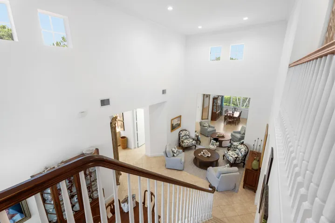
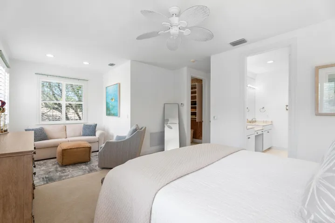
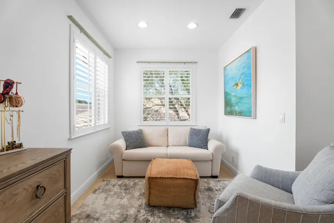
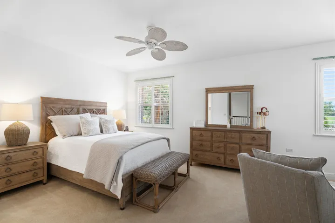
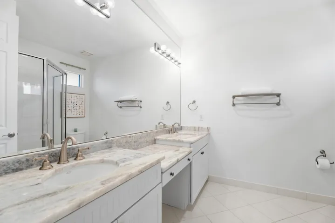
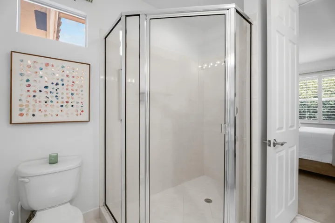
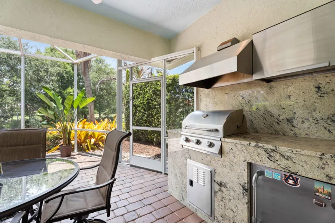
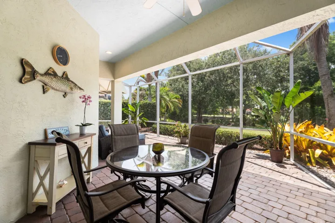
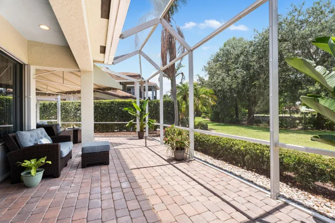
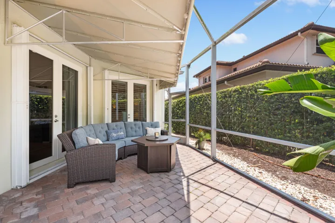
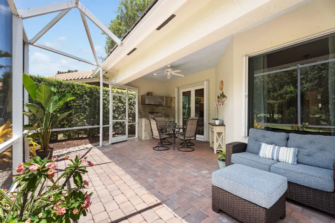
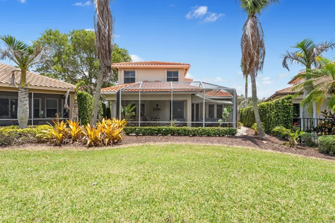
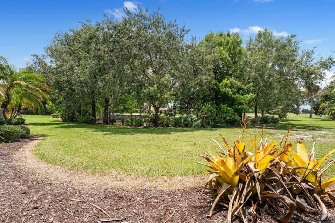
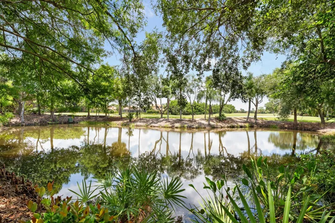
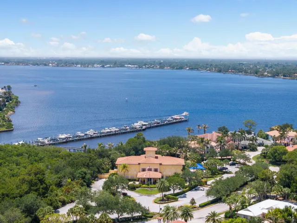
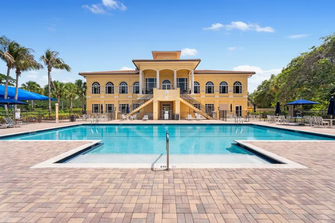
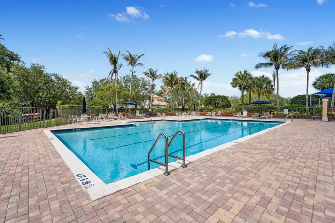
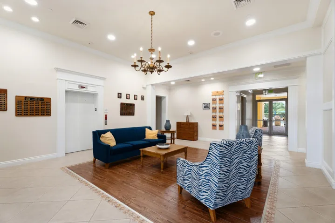
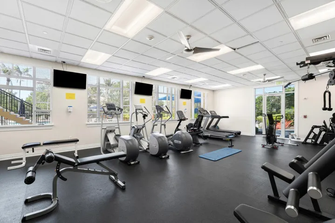
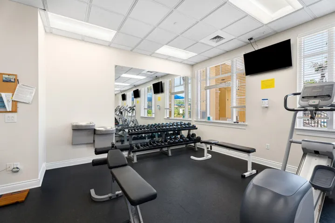
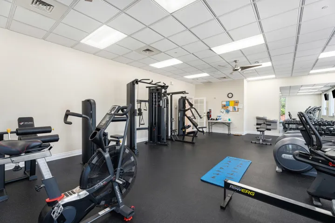
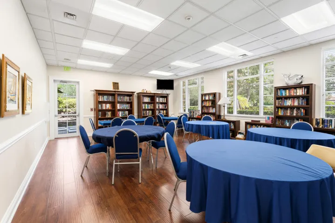
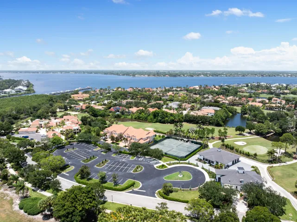
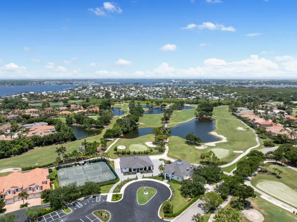
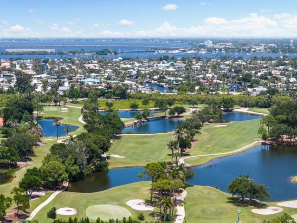
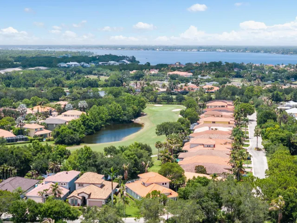
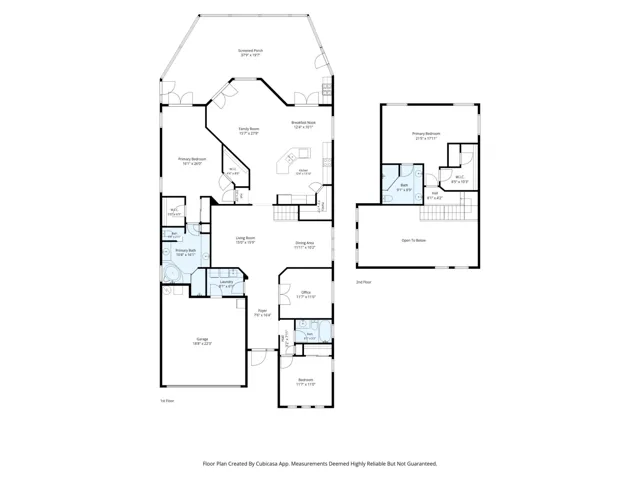
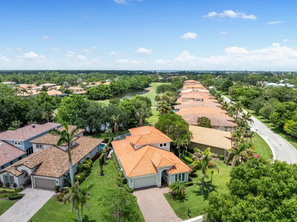
Experience refined coastal living in the gated community of Palm Cove. This impeccably maintained residence offers 3 bedrooms, 3 bathrooms, a private office, and a thoughtfully designed split floor plan with a main-level primary suite and a private second primary suite upstairs. The approximately 2, 700-square-foot home features a gourmet kitchen with granite countertops, white wood cabinetry, premium stainless steel appliances, a cooktop, double ovens, and a spacious walk-in pantry. An open-concept layout flows seamlessly to an expansive screened lanai with a summer kitchen, overlooking tranquil pond and golf course views surrounded by lush tropical landscaping. Refined details throughout include soaring volume ceilings, crown molding, plantation shutters, custom California Closet systems, an air-conditioned garage, and complete hurricane protection. Ideally located near A-rated schools, pristine beaches, exceptional dining, shopping, and major highways, this home offers both luxury and convenience. Palm Cove’s resort-inspired amenities include a private 93-slip marina, non-equity golf, tennis, a riverfront clubhouse with a fitness center, library, event rooms, resort-style pool, and playground, offering an unparalleled Florida lifestyle.
Address
Open on Google Maps- Address: 910 SW Palm Cove Drive
- City: Palm City
- State/County: FL
- Zip/Postal Code: 34990
Details
Updated on July 17, 2026 at 8:07 pm- MLS # B26046495
- Price $785,000
- Property Size 3407 sqft
- Land Area 0.19 sqft
- Bedrooms 3
- Bathrooms 3
- Garages 2.0
- Garage Size x x
- Year Built 2004
- Property Status Active
- Office Name One Sotheby's Intl. Realty
- Agent Name Daryl Fathauer
Additional Details
- Listing Terms Cash, Conventional, FHA, VA Loan
- Association Fee 739.99
- Roof Barrel, Tile
- Utilities Cable Available, Sewer Available, Underground Utilities, Water Available
- Sewer Public Sewer
- Cooling Central Air, Ceiling Fan(s), Electric
- Heating Central, Electric
- Flooring Carpet, Tile
- County Martin
- Property Type Residential
- Pool Association
- Parking Attached, Driveway, Garage, Garage Door Opener, Paver Block
- Elementary School Bessey Creek
- Middle School Hidden Oaks
- High School Martin County
- Community Features Home Owners Association, Boat Facilities, Gated, Marina, Property Manager On-Site, Street Lights
- Waterfront Ocean Access, River Access
- Architectural Style Mediterranean, Traditional
Mortgage Calculator
- Down Payment
- Loan Amount
- Monthly Mortgage Payment
- Property Tax
- Home Insurance
- PMI
- Monthly HOA Fees


