6938 Cecilia Avenue, Sebring, FL 33872
- $294,770
- $304,770
- Single Family Residence, Residential
- 4
- 2
- 2.0
- 2459 sqft
- 2007
- $294,770
- $304,770
Description
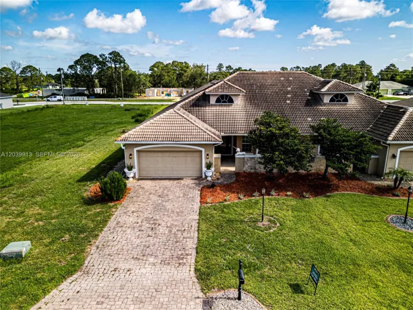
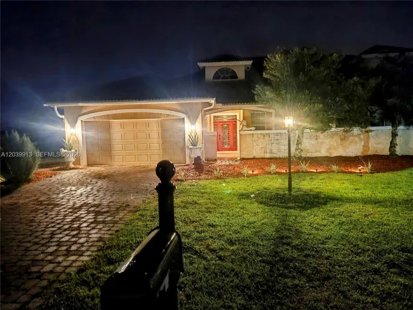
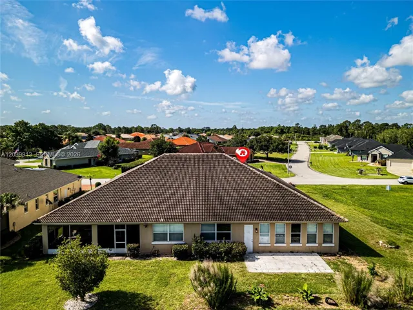
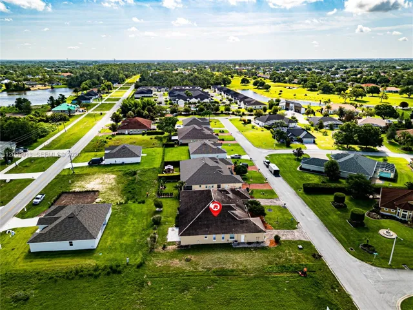
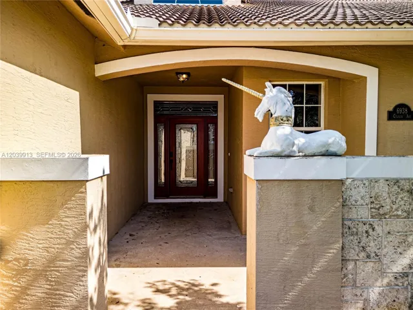
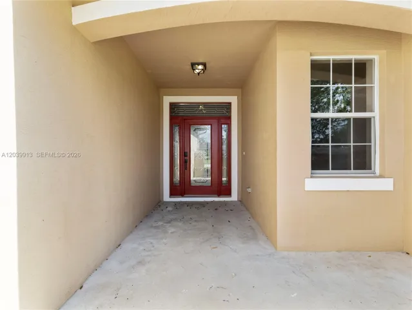
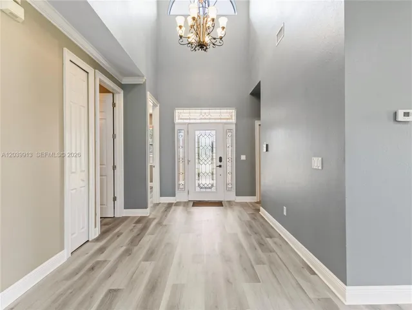
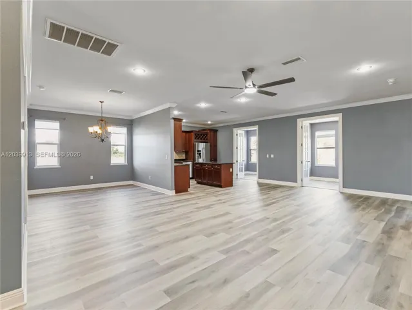
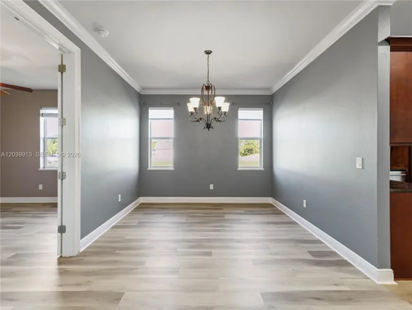
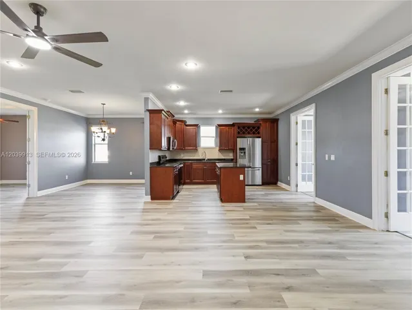
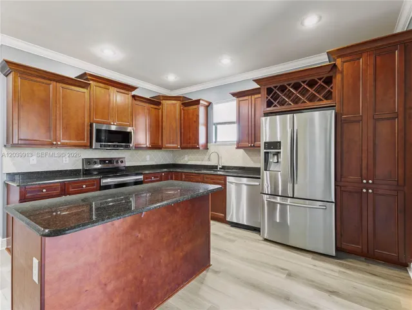
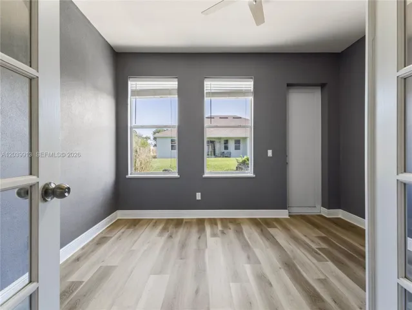
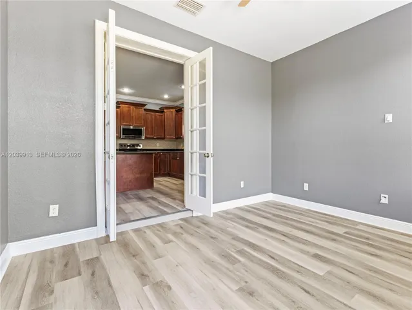
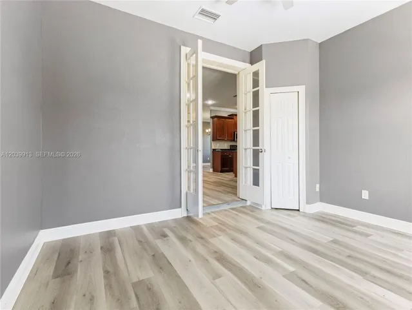
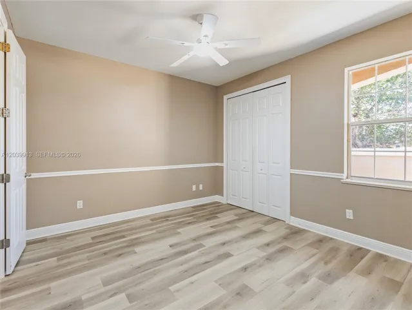
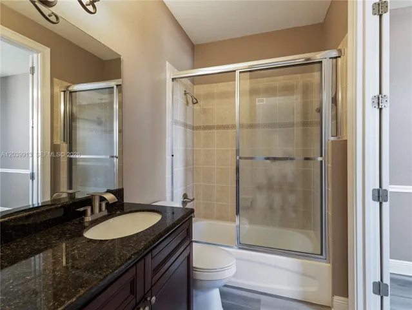
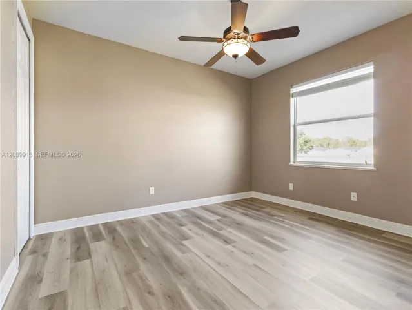
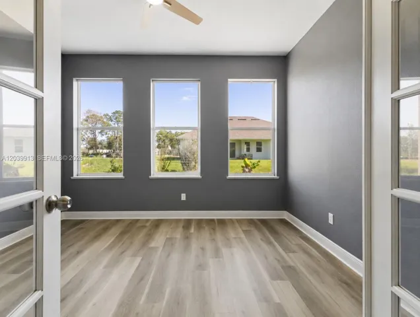
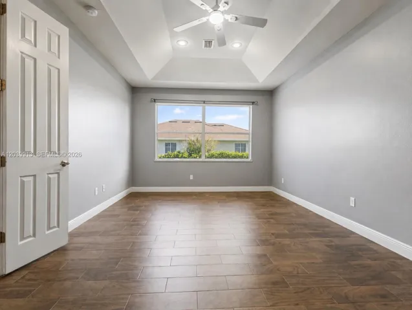
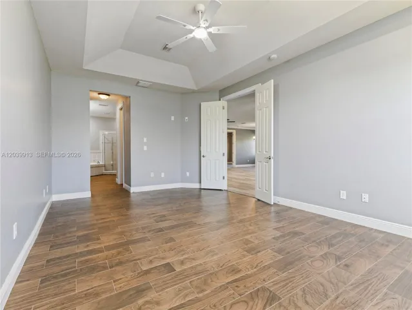
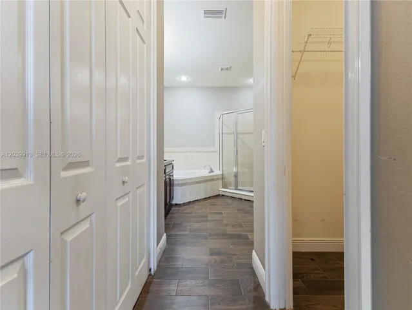
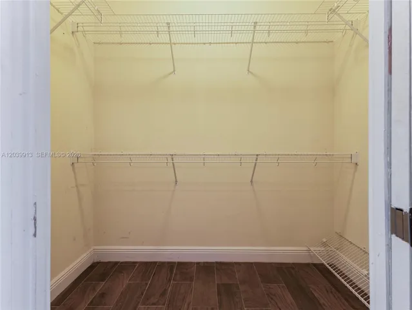
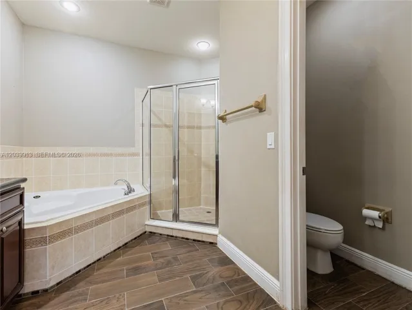
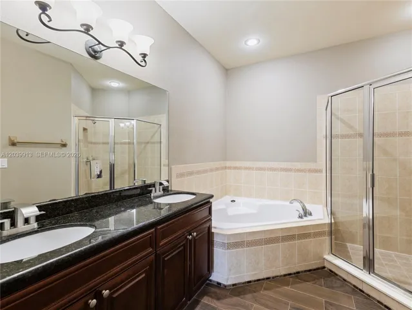
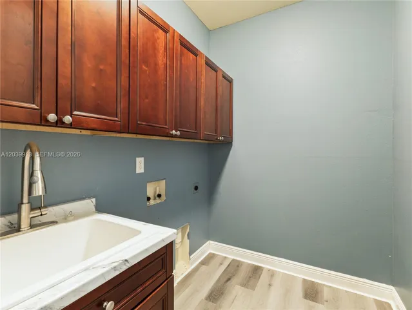
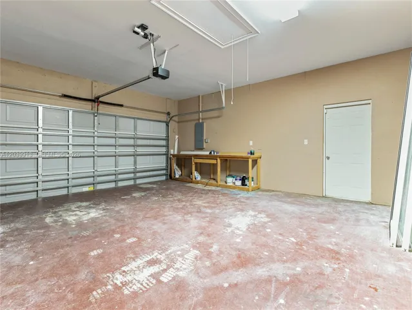
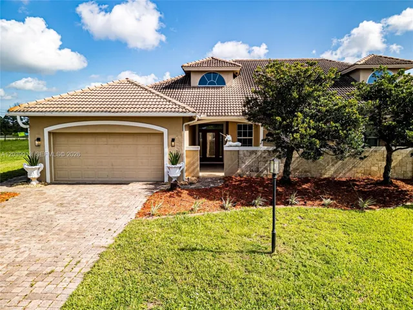
Welcome to one of the largest ATTACHED villa floor plans in Sun ‘N Lake UNDER $300k! This beautifully updated 4 bdrm 2-bath home with a dedicated office offers over 2, 100 square feet of spacious living that combines comfort, functionality, and style in one of Sebring’s most sought-after communities.Step inside to soaring ceilings, abundant natural light, and an impressive open layout featuring a dramatic entry with 18-foot ceilings and expansive living spaces throughout. The heart of the home is the spacious kitchen, with a large center island, stainless steel appliances, abundant cabinet space, and seamless flow into the living and dining areas—perfect for entertaining and everyday living. The split-bedroom floor plan provides privacy and flexibility, while the dedicated office is perfect for working from home, hobbies, or additional guest space. The oversized primary suite features elegant coffered ceilings, a large walk-in closet, and a luxurious ensuite bath complete with a Jacuzzi tub and separate shower. Additional highlights include a spacious two-car garage, with private Drvwy, tankless water heater, tile roof, updated finishes, and generous room sizes throughout. This is a CDD Home. Enjoy access to championship golf courses, tennis courts, community recreation facilities, and one of the area’s premier country club communities. Conveniently situated near State Parks, Sebring Raceway, AdventHealth Sebring, shopping, dining, and major routes including US-27.
Address
Open on Google Maps- Address: 6938 Cecilia Avenue
- City: Sebring
- State/County: FL
- Zip/Postal Code: 33872
Details
Updated on September 23, 2026 at 12:08 pm- MLS # A12039913
- Price $294,770
- Property Size 2459 sqft
- Land Area 0.17 sqft
- Bedrooms 4
- Bathrooms 2
- Garages 2.0
- Garage Size x x
- Year Built 2007
- Property Status Active
- Office Name Beach City Realty
- Agent Name Batya Druin
Additional Details
- Listing Terms Conventional, FHA, VA Loan
- Association Fee 300.0
- Roof Spanish Tile
- Sewer Public Sewer
- Cooling Central Air, Ceiling Fan(s)
- Heating Central
- Flooring Tile, Vinyl
- County Highlands
- Property Type Residential
- Parking Driveway
Mortgage Calculator
- Down Payment
- Loan Amount
- Monthly Mortgage Payment
- Property Tax
- Home Insurance
- PMI
- Monthly HOA Fees