
13185 Faberge Place, Palm Beach Gardens, FL 33418
- $1,599,000
- $1,625,000
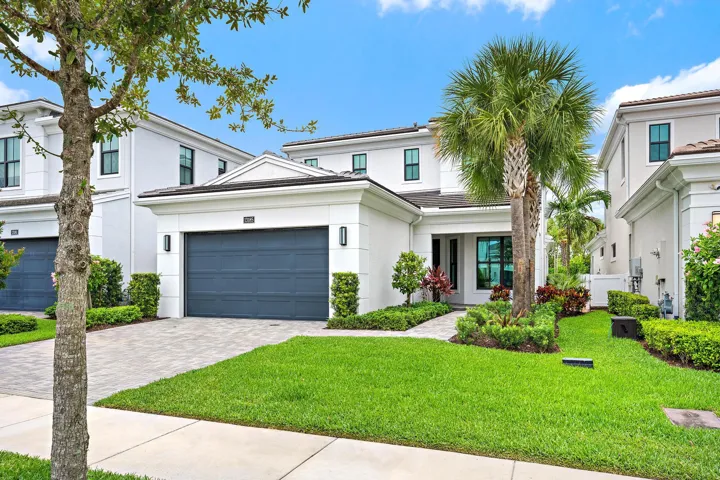
- Single Family Residence, Residential
- 3
- 4
- 2.0
- 4089 sqft
- 2023
- $1,599,000
- $1,625,000
Description
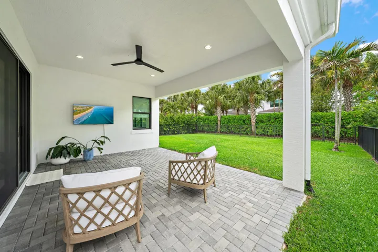
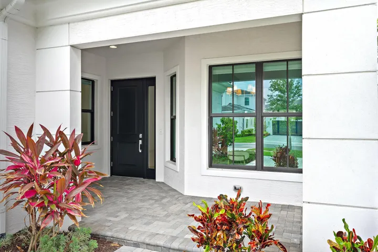
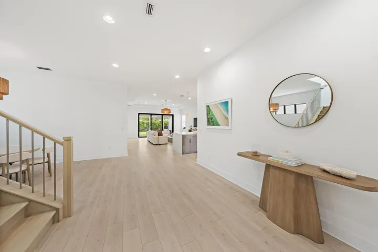
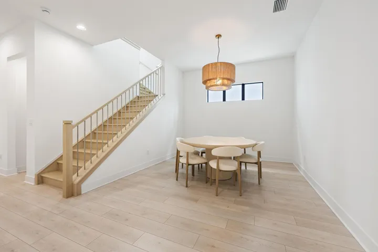
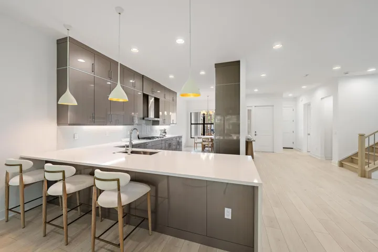
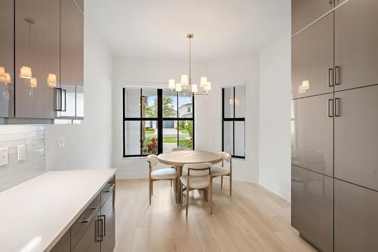
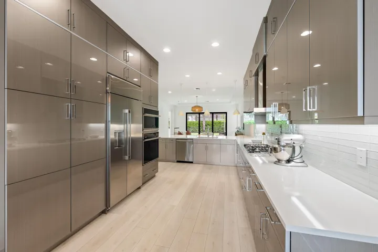
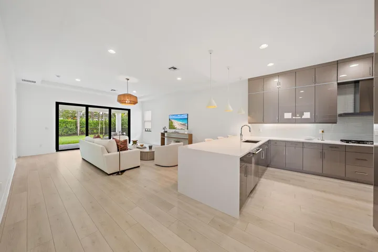
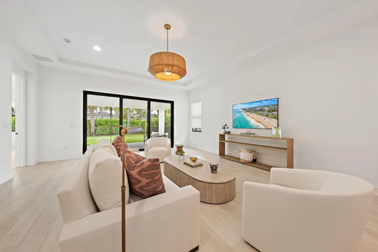
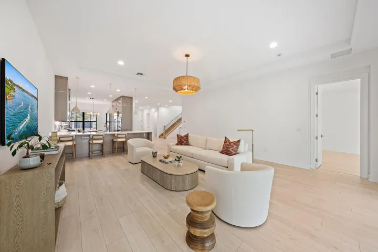
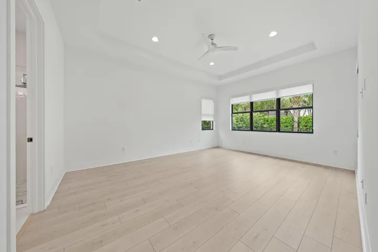
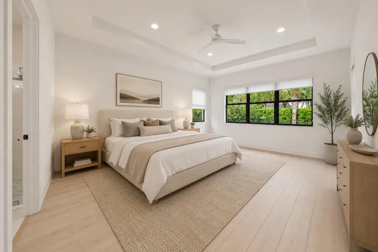
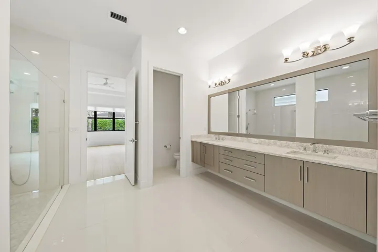
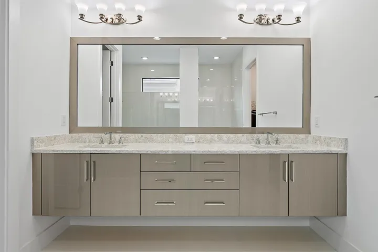
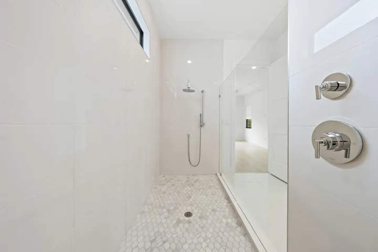
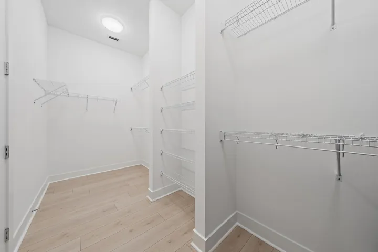
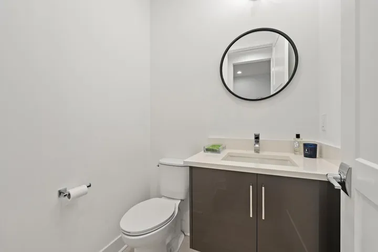
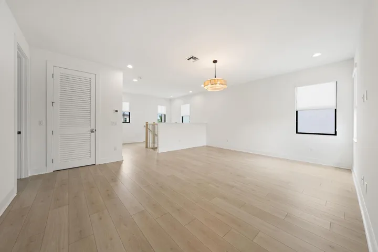
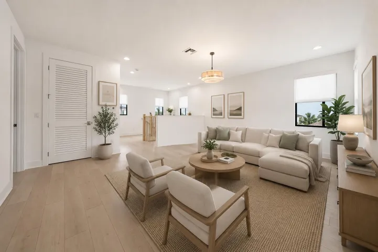
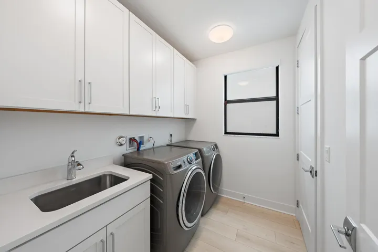
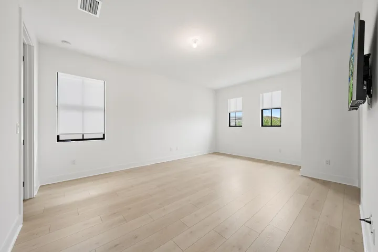
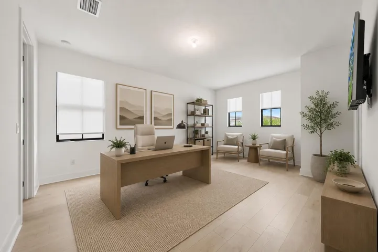
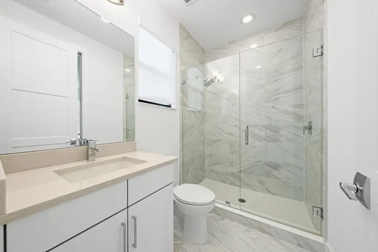
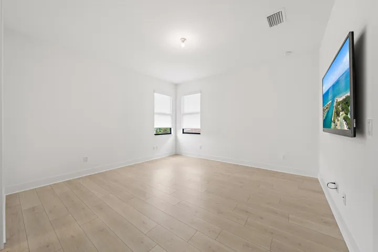
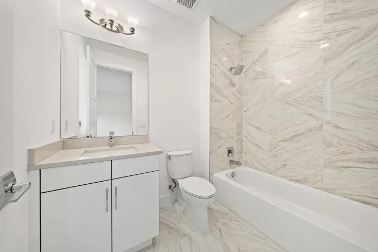
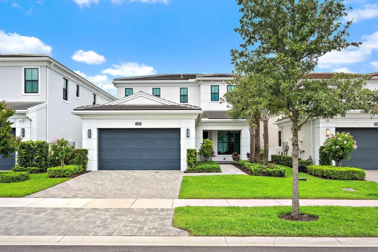
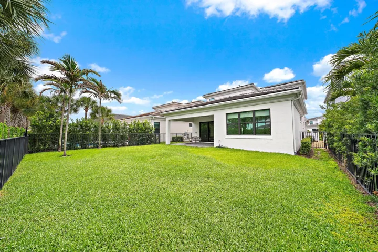
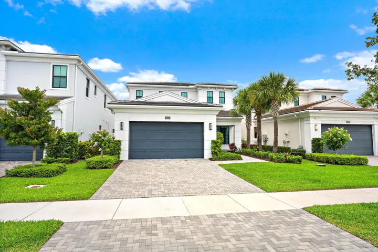
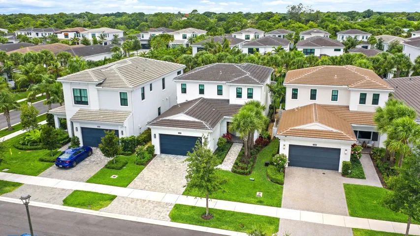
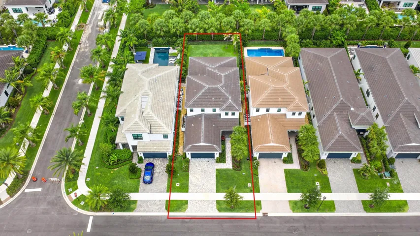
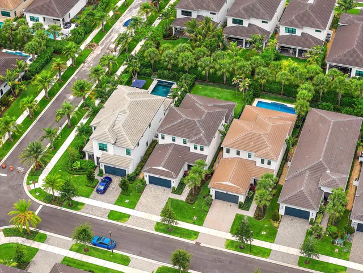
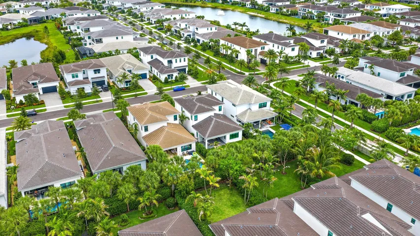
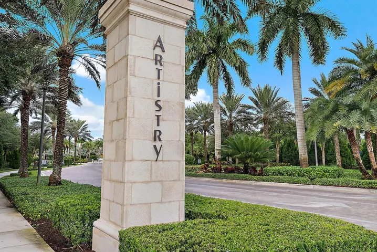
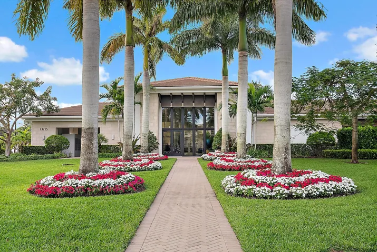
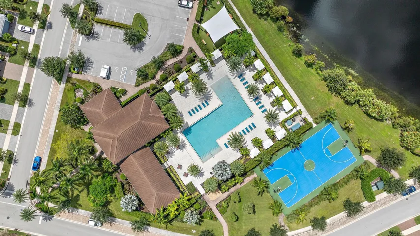
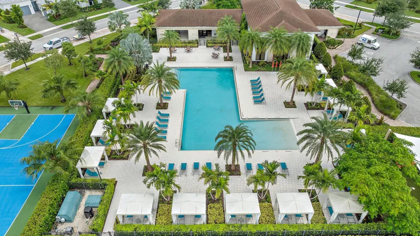
A thoughtfully upgraded Francesca model in Artistry, offering over 3, 100 square feet, a first-floor primary suite, and a layout that feels equally suited for entertaining and everyday living. The kitchen anchors the home with waterfall-edge quartz countertops, flat-panel cabinetry, designer finishes, stainless steel appliances, and seamless flow into the main living spaces. Brand-new Mohawk engineered wood flooring enhances the first level, while wood flooring continues throughout the second floor. The covered lanai extends the living space outdoors, overlooking a backyard with ample room for a future pool. Built in 2023 with impact glass throughout, this 3-bedroom, 3.1-bath residence combines modern construction with carefully selected upgrades. Residents of Artistry enjoy a resort-style clubhouse, fitness center, pool, basketball court, walking trails, and playground, all minutes from Alton, PGA Boulevard, championship golf, beaches, I-95, and the Florida Turnpike.
Address
Open on Google Maps- Address: 13185 Faberge Place
- City: Palm Beach Gardens
- State/County: FL
- Zip/Postal Code: 33418
Details
Updated on July 31, 2026 at 3:42 pm- MLS # B26039671
- Price $1,599,000
- Property Size 4089 sqft
- Land Area 0.14 sqft
- Bedrooms 3
- Bathrooms 4
- Garages 2.0
- Garage Size x x
- Year Built 2023
- Property Status Active
- Office Name Compass Florida LLC
- Agent Name Ben Slayen
Additional Details
- Listing Terms Cash, Conventional, FHA, VA Loan
- Association Fee 522.0
- Roof Concrete, Tile
- Utilities Cable Available, Electricity Available, Natural Gas Available, Phone Available, Sewer Available, Water Available
- Sewer Public Sewer
- Cooling Central Air, Ceiling Fan(s), Electric
- Heating Central, Electric
- Flooring Tile, Wood
- County Palm Beach
- Property Type Residential
- Pool Association
- Parking Attached, Driveway, Garage, Garage Door Opener
- Elementary School Marsh Pointe
- Middle School Watson B. Duncan
- High School William T. Dwyer
- Community Features Home Owners Association, Gated, Property Manager On-Site, Street Lights, Sidewalks
- Waterfront None
Mortgage Calculator
- Down Payment
- Loan Amount
- Monthly Mortgage Payment
- Property Tax
- Home Insurance
- PMI
- Monthly HOA Fees


