

- Single Family Residence, Residential
- 7
- 4
- 2.0
- 5705 sqft
- 1995
Description
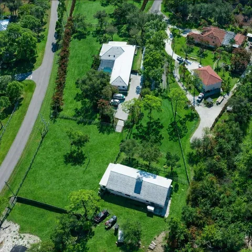
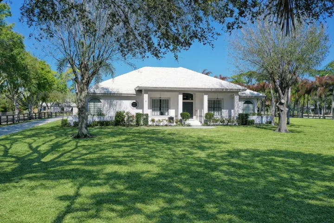
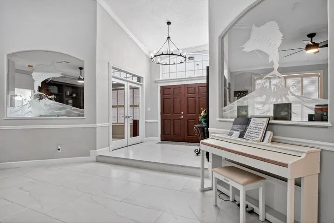
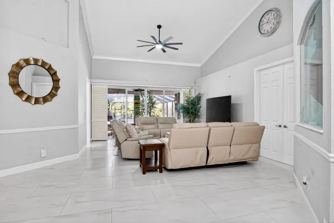
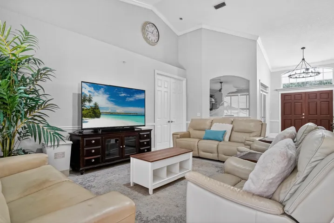
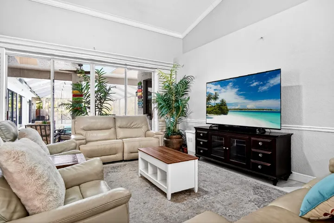
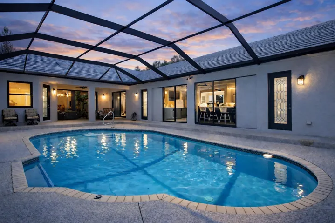
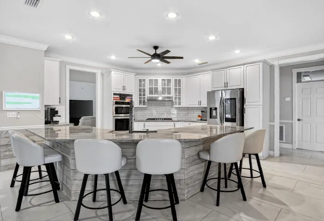
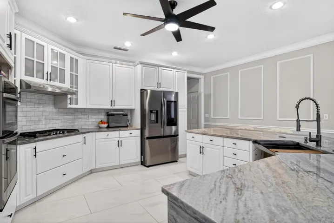
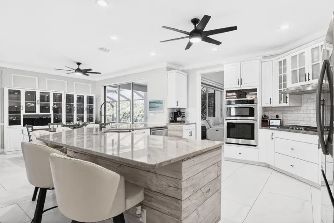
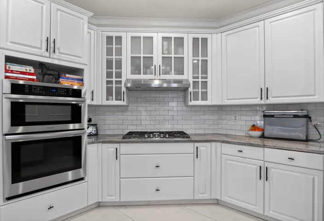
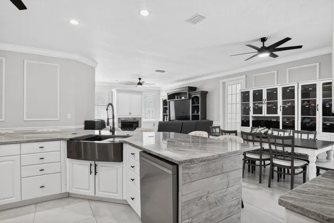
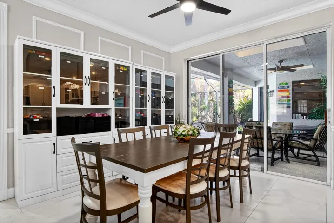
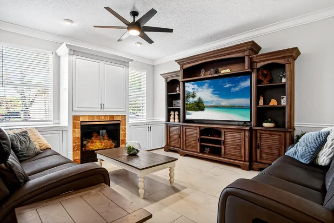
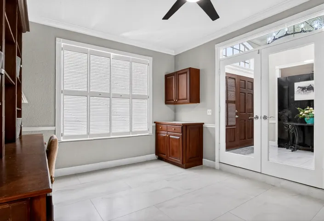
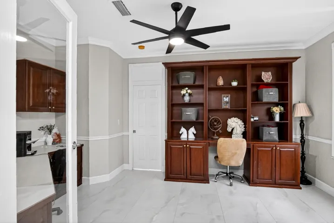
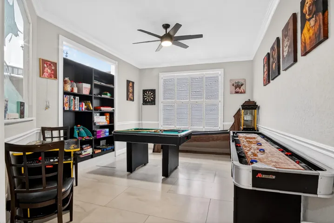
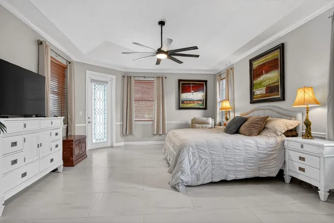
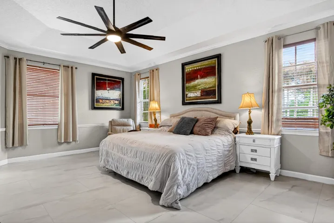
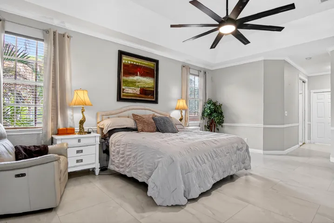
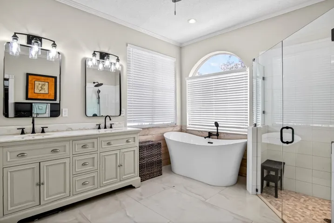
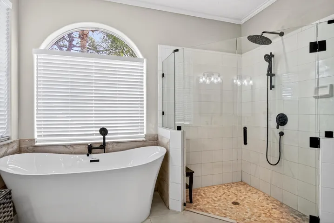
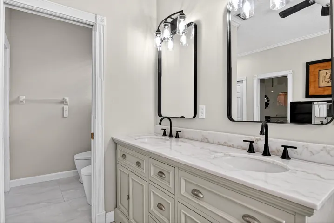
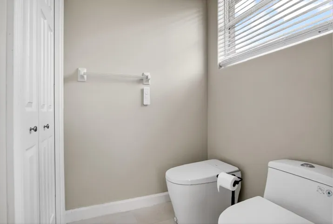
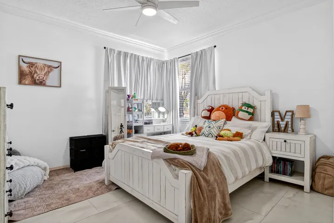
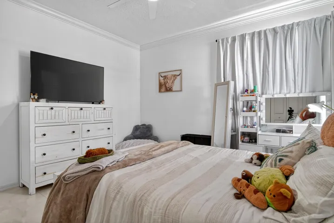
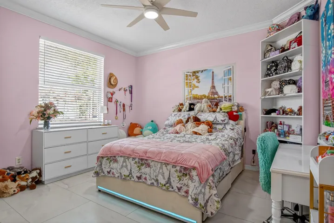
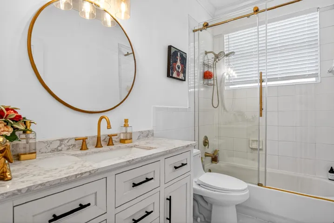
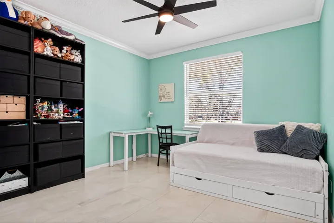
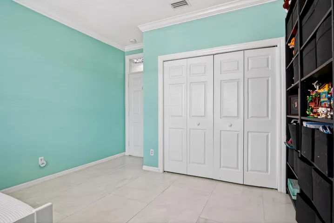
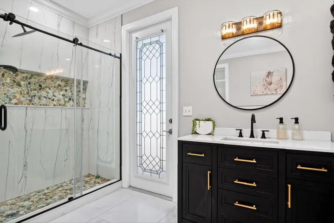
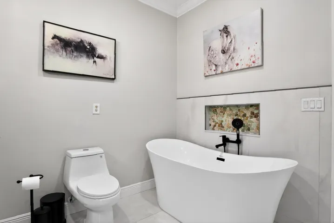
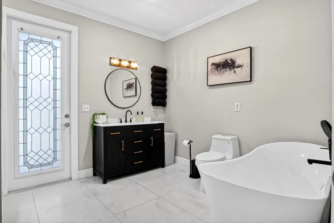
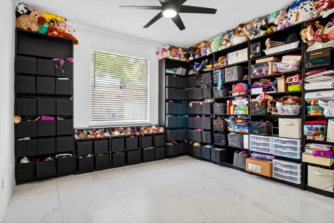
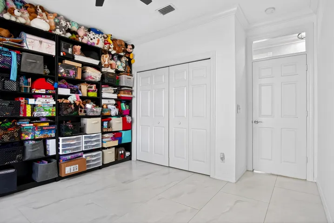
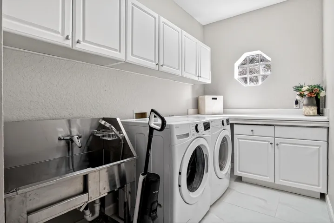
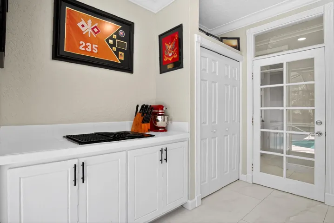
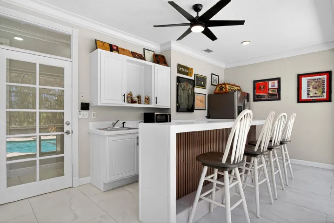
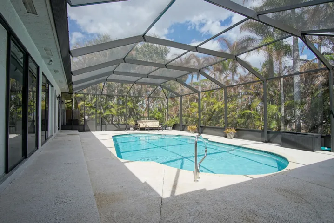
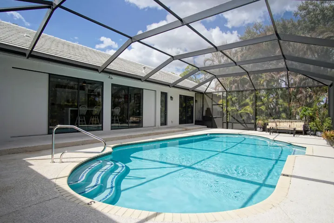
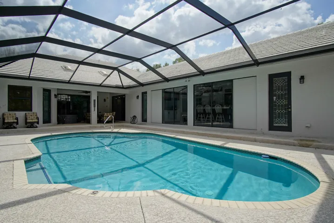
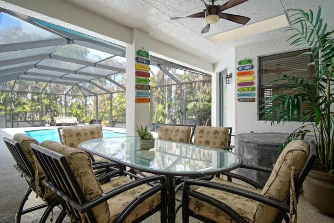
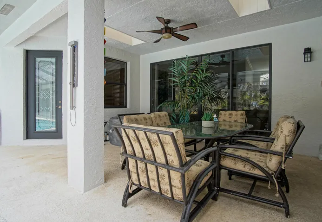
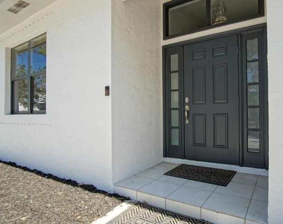
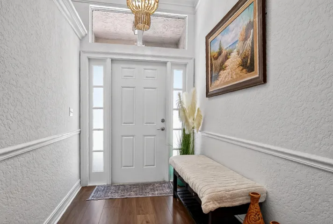
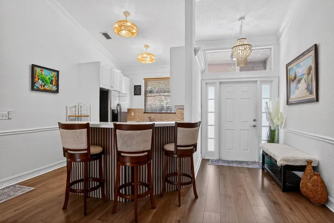
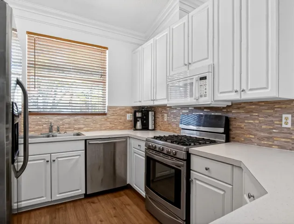
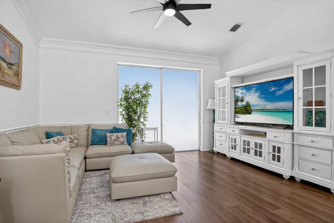
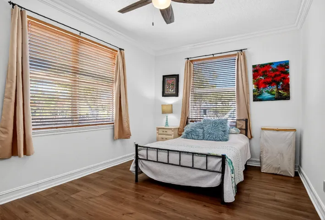
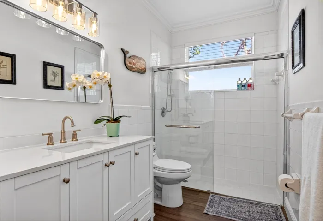
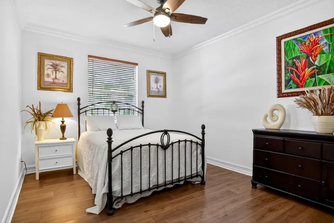
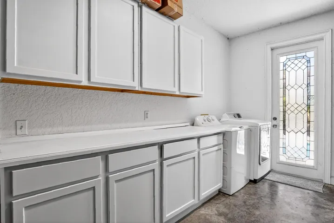
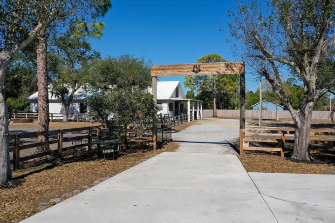
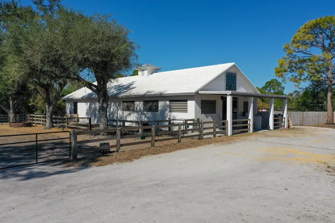
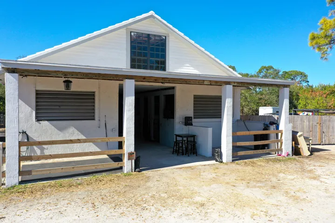
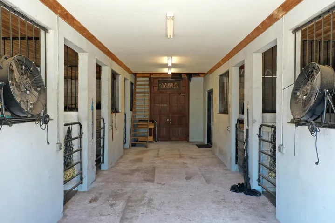
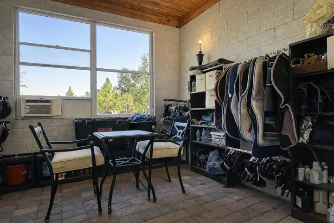
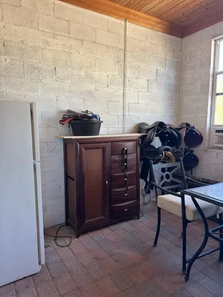
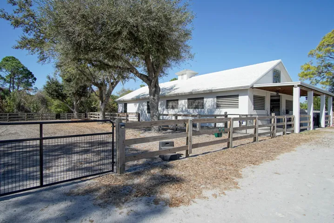
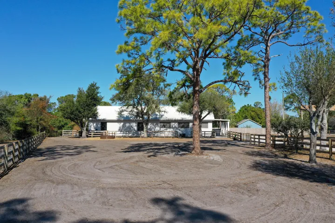
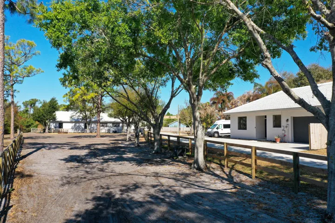
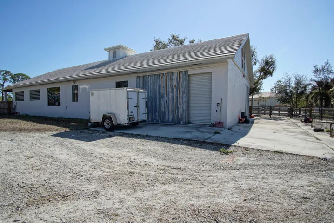
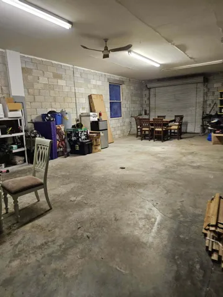
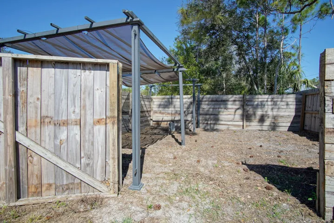
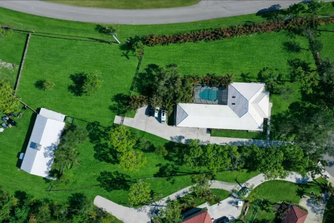
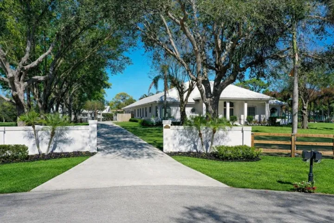
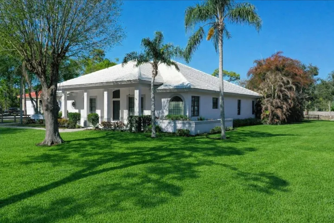
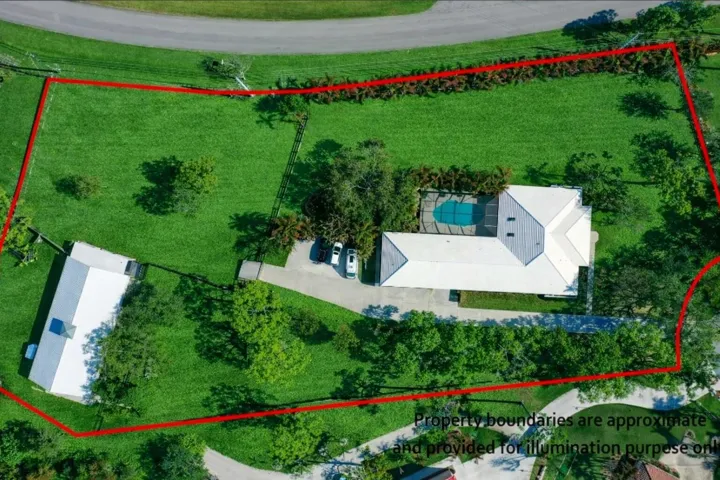
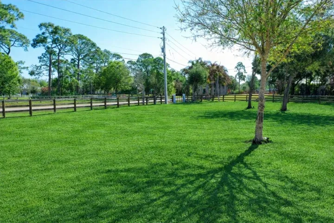
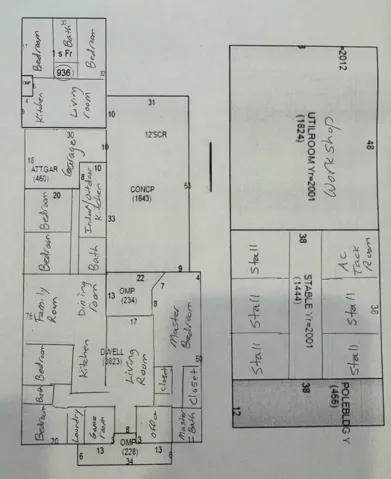
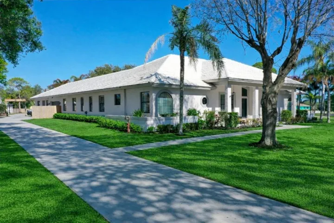
Looking for space for everyone & every thing? This fully renovated CBS multi-gen home features 5 bedrooms & 3 baths in main home PLUS an attached guest house with full kitchen + 2 bedrooms. Located on 3 acres with mature oaks, fenced yard and a massive 1, 824 workshop. Bring your RV, Boats & cars – there’s storage for them all! For equestrian enthusiasts, the property also includes a 1, 444 sq ft 5 stall barn with AC tack room & all new fencing with 3 paddocks. This beautiful home features all new flooring, new kitchen with stone quartzite counters, freshly painted inside and out, all remodeled spa like bathrooms, new pool enclosure with new heater & pump, a summer outdoor kitchen that opens onto the enclosed lanai with pool – perfect for outdoor entertaining. Golf membership available – Residents enjoy the option of non-mandatory membership to The Cape Club, a premier golfer’s retreat offering exceptional golf and dining. Ideally located near I-95, with convenient access for north & south bound travel. Additionally, there is a 25 acre vacant lot adjacent to the property as for sale not subject to HOA rules. Combine this house with that lot for a truly remarkable equestrian property with trails and space for all of your animals & toys.
Address
Open on Google Maps-
Address: 3401 SW Holly Lane
-
City: Palm City
-
State/County: FL
-
Zip/Postal Code: 34990
-
Country: US
Details
Updated on July 21, 2026 at 11:08 pm-
MLS # B26038260
-
Price $1,395,000
-
Property Size 5705 sqft
-
Land Area 3 sqft
-
Bedrooms 7
-
Bathrooms 4
-
Garages 2.0
-
Garage Size x x
-
Year Built 1995
-
Property Status Active
-
Office Name Keller Williams Realty of PSL
-
Agent Name Megan Schoner
Additional Details
-
Listing Terms Cash, Conventional, 1031 Exchange, FHA, VA Loan
-
Association Fee 167.0
-
Roof Flat, Tile
-
Utilities Cable Available, Natural Gas Available, Water Available
-
Sewer Septic Tank
-
Cooling Central Air, Ceiling Fan(s), Electric, Wall/Window Unit(s)
-
Heating Central, Electric
-
Flooring Ceramic Tile, Tile, Wood
-
County Martin
-
Property Type Residential
-
Pool Concrete, In Ground, Pool Equipment, Private, Screen Enclosure, Outside Bath Access
-
Parking Attached, Boat, Driveway, Detached, Garage, Golf Cart Garage, Garage Door Opener, Parking Pad
-
Elementary School Citrus Grove (Martin)
-
Middle School Hidden Oaks
-
High School South Fork
-
Community Features Home Owners Association, Boat Facilities, Equestrian Facilities, Gated
-
Waterfront None
-
Architectural Style Other, Ranch
Mortgage Calculator
-
Down Payment
-
Loan Amount
-
Monthly Mortgage Payment
-
Property Tax
-
Home Insurance
-
PMI
-
Monthly HOA Fees

