
1701 Sabal Ridge Circle, Palm Beach Gardens, FL 33418
- $259,900
- $265,000
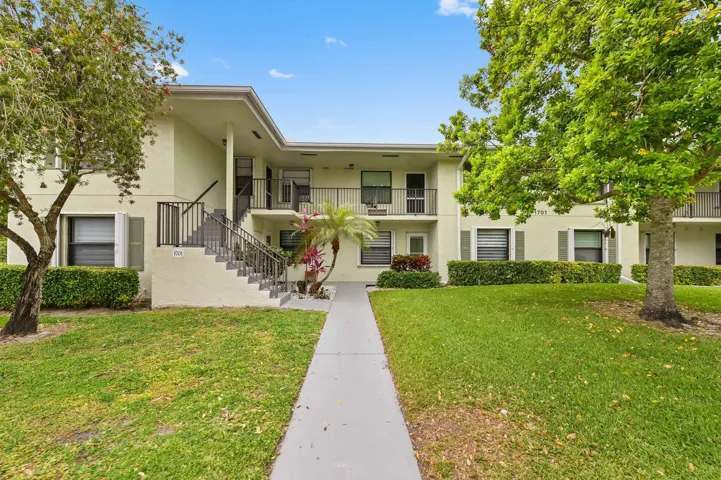
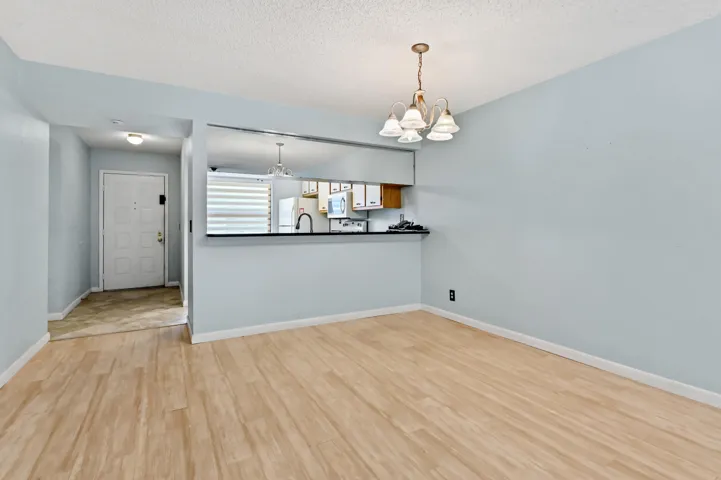
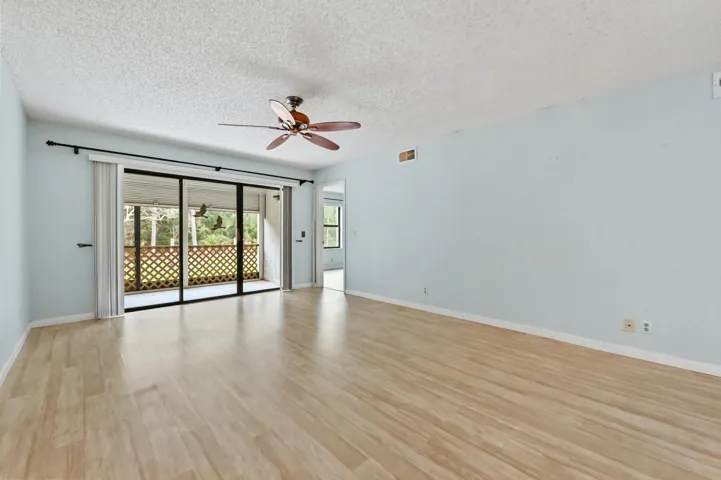
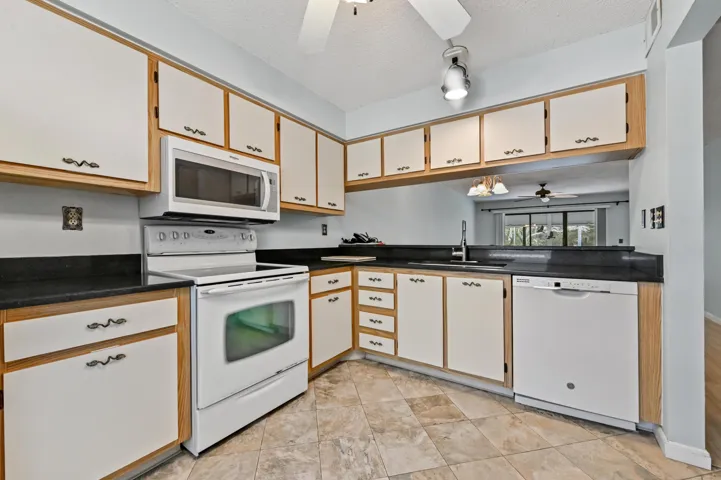
- Condominium, Residential
- 2
- 2
- 1200 sqft
- 1985
- $259,900
- $265,000
Description
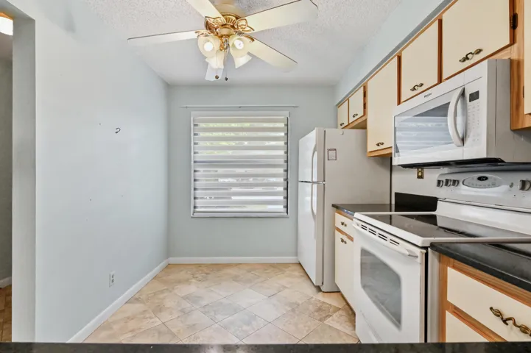
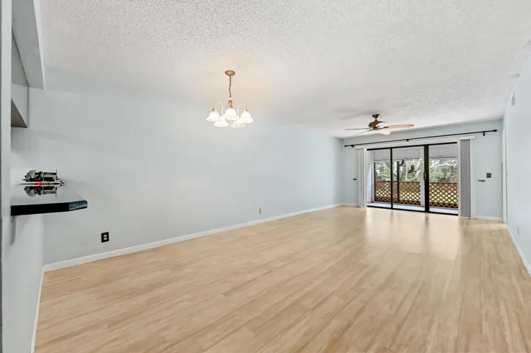
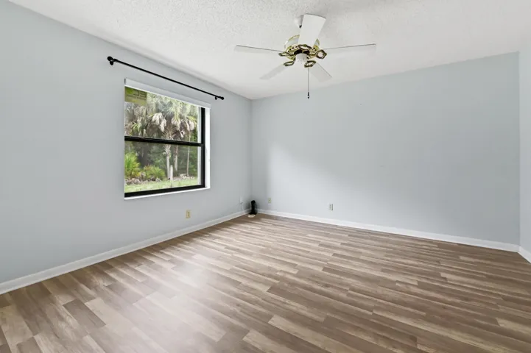
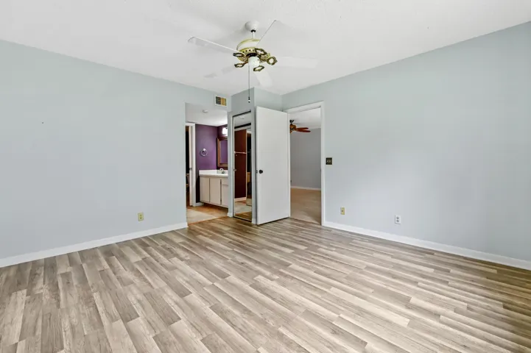
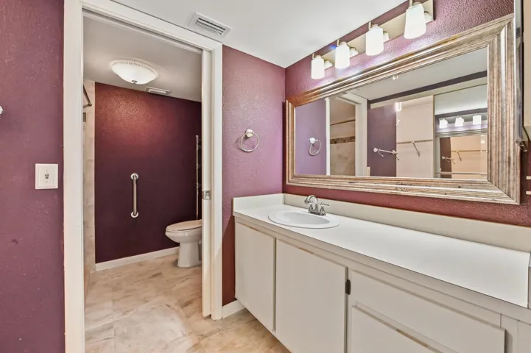
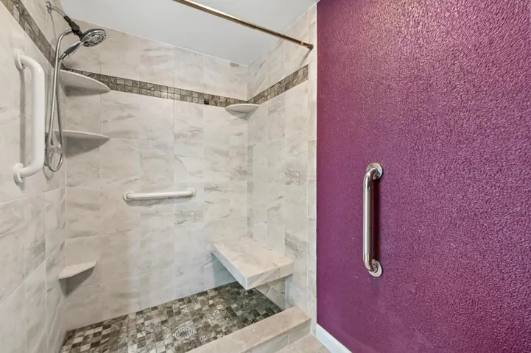
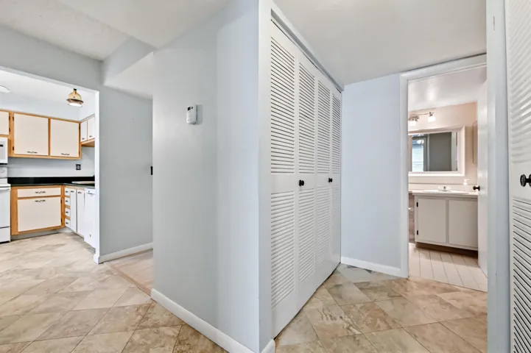
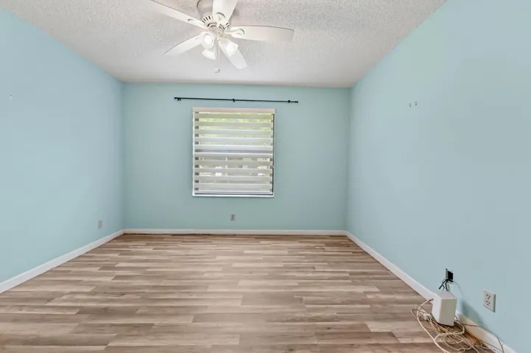
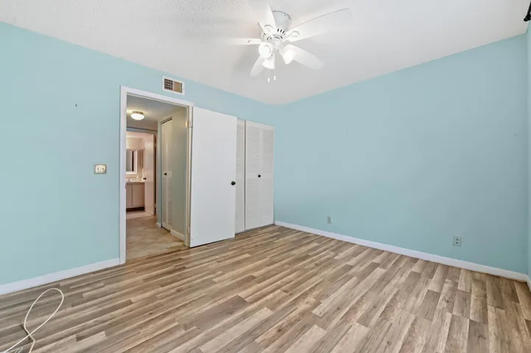
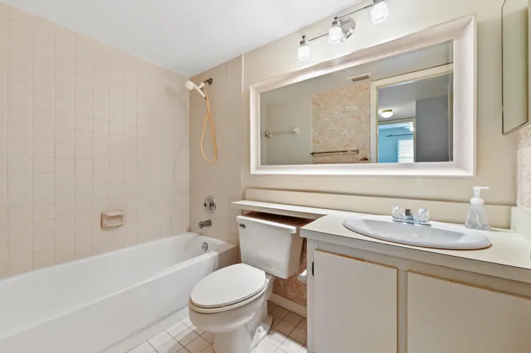
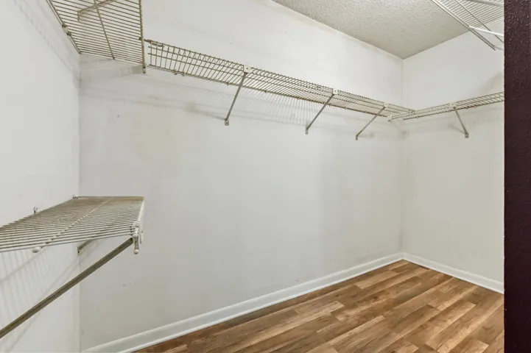
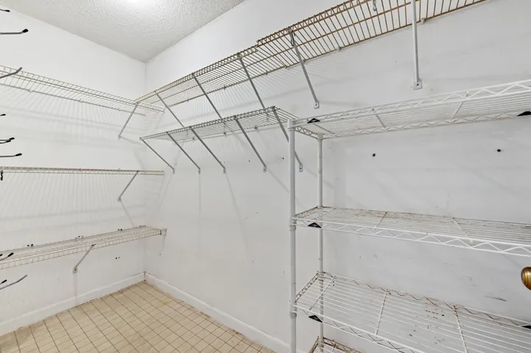
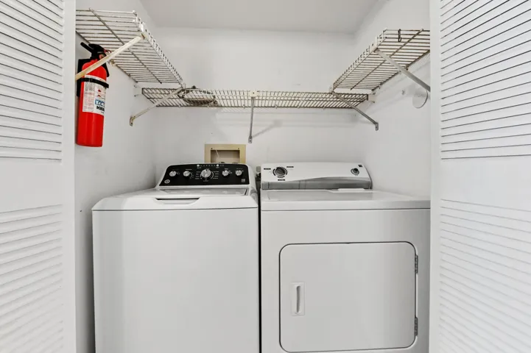
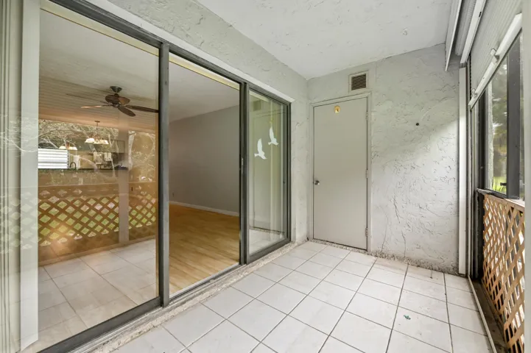
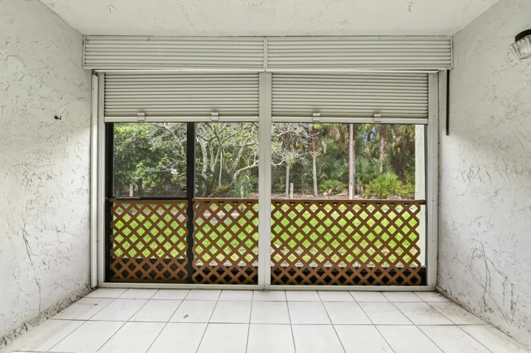
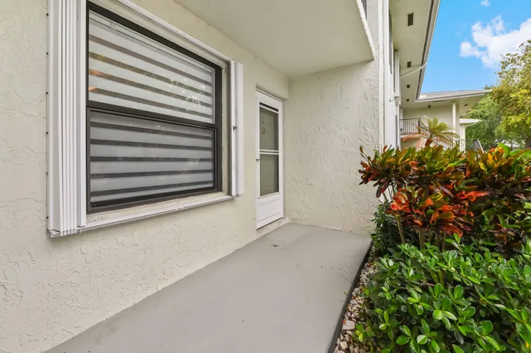
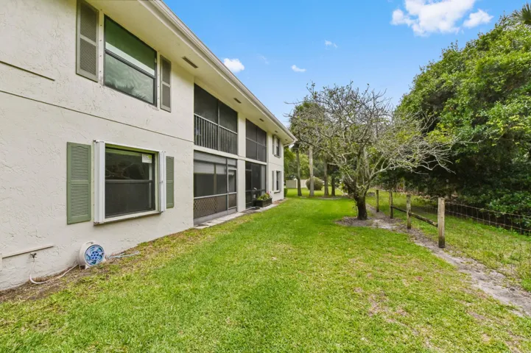
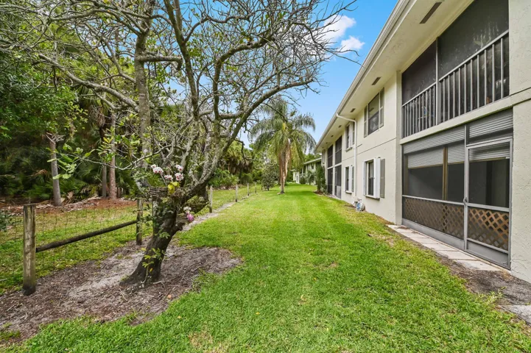
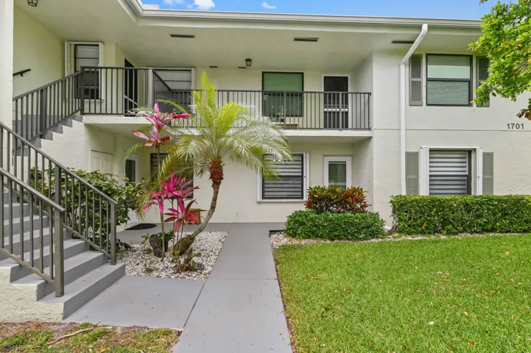
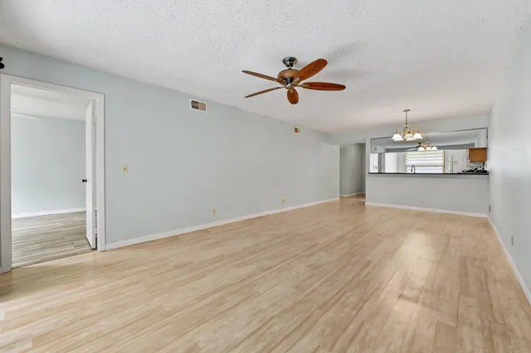
Welcome to Sabal Ridge Condo, a well-maintained 2-bedroom, 2-bathroom first-floor unit offering comfort and convenience in a desirable community with a 2025 AC. This spacious 1, 200 sq ft two-story condo features a welcoming foyer that leads into a bright and open living and dining area, enhanced by tile and laminate flooring throughout. The kitchen is thoughtfully designed with granite countertops, wooden cabinetry, and a set of appliances providing both functionality and style. The split-bedroom layout offers privacy, with a generously sized primary suite and a well-appointed second bedroom. Enjoy peace of mind with accordion shutters on all windows, along with a covered and screened back patio complete with roll-up shutters, perfect for relaxing or entertaining year-round. This unit combines practical upgrades with comfortable living spaces, making it an excellent choice for full-time residents or seasonal living.
Address
Open on Google Maps- Address: 1701 Sabal Ridge Circle
- City: Palm Beach Gardens
- State/County: FL
- Zip/Postal Code: 33418
Details
Updated on July 28, 2026 at 1:21 pm- MLS # B26019502
- Price $259,900
- Property Size 1200 sqft
- Bedrooms 2
- Bathrooms 2
- Garage Size x x
- Year Built 1985
- Property Status Active
- Office Name KW Reserve Palm Beach
- Agent Name Jeffrey L Tricoli PA
Additional Details
- Listing Terms Cash, Conventional, FHA, VA Loan
- Association Fee 552.0
- Roof Composition, Shingle
- Utilities Cable Available, Electricity Connected, Sewer Available, Water Available
- Sewer Public Sewer
- Cooling Central Air, Ceiling Fan(s), Electric
- Heating Central, Electric
- Flooring Laminate, Tile
- County Palm Beach
- Property Type Residential
- Pool Association
- Parking Assigned, Guest, Open
- Elementary School Timber Trace
- Middle School Watson B. Duncan
- High School William T. Dwyer
- Community Features Property Manager On-Site
- Waterfront None
Mortgage Calculator
- Down Payment
- Loan Amount
- Monthly Mortgage Payment
- Property Tax
- Home Insurance
- PMI
- Monthly HOA Fees


