3402 Vanderbilt Drive, Wellington, FL 33414
- $1,149,000
- $1,250,000
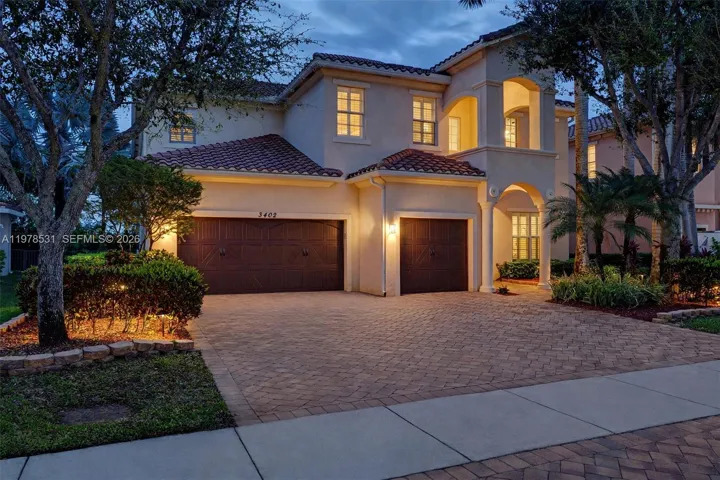
- Single Family Residence, Residential
- 6
- 6
- 3.0
- 5753 sqft
- 2009
- $1,149,000
- $1,250,000
Description
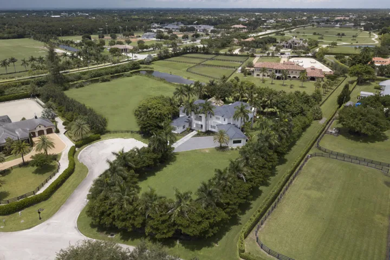
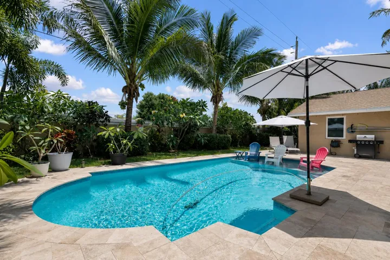
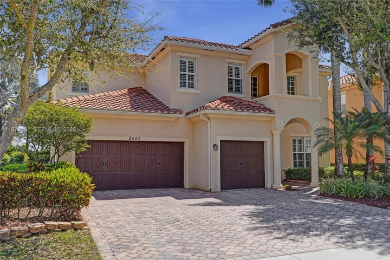
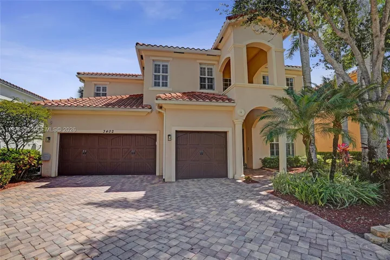
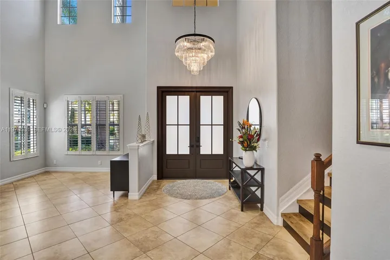
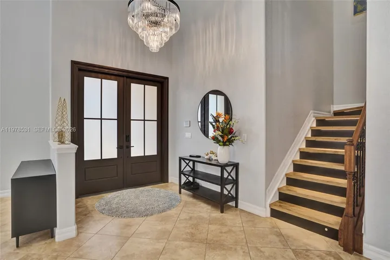
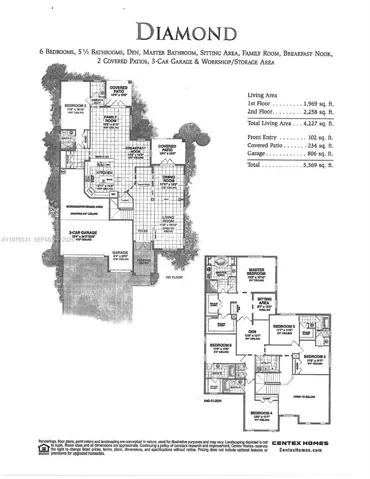
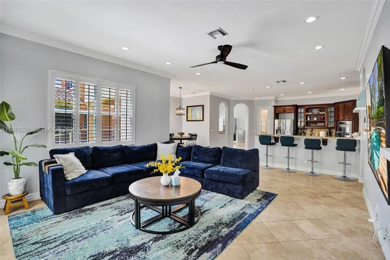
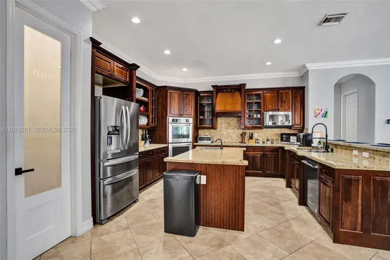
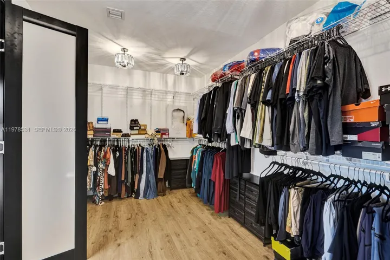
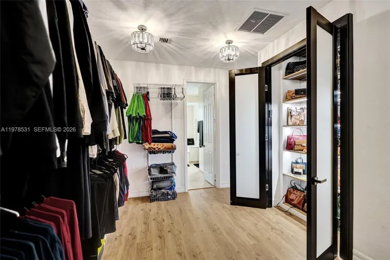
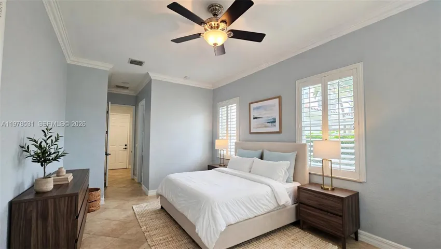
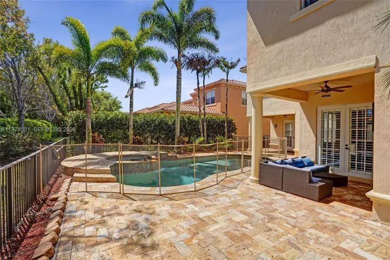
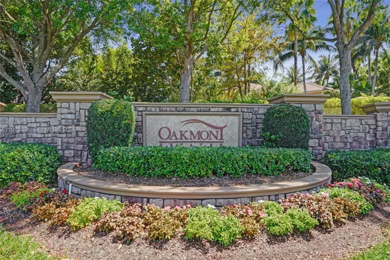
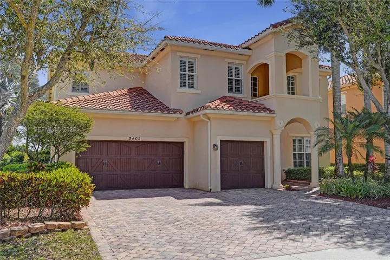
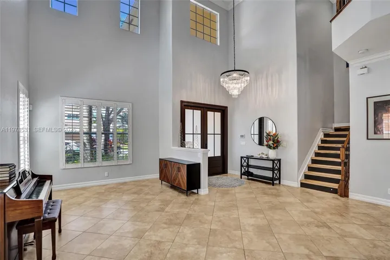
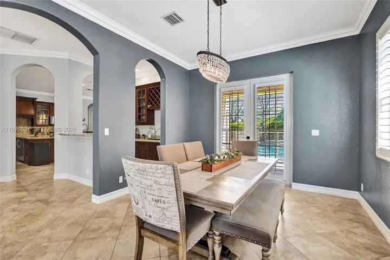
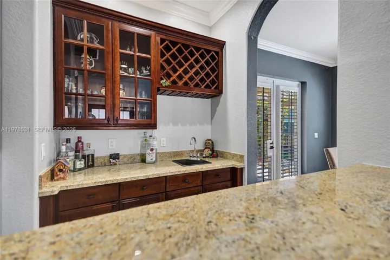
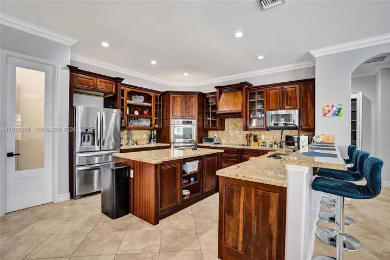
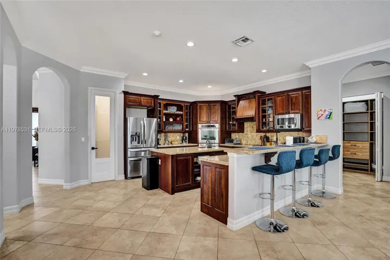
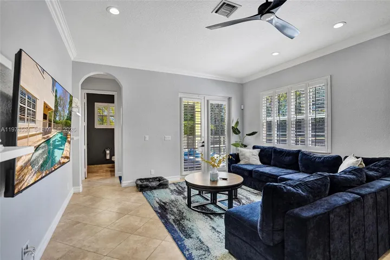
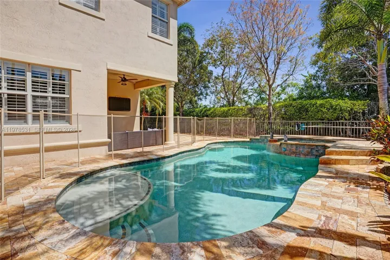
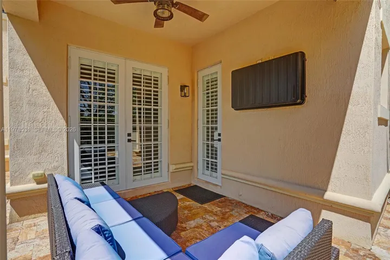
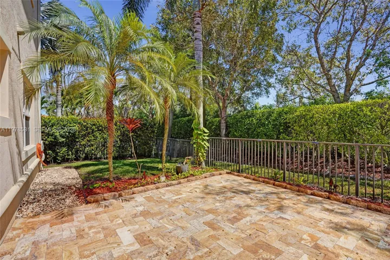
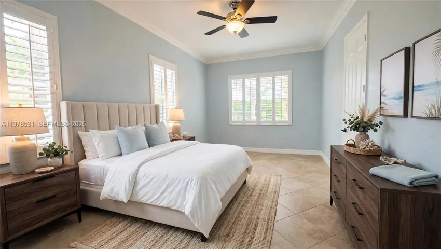
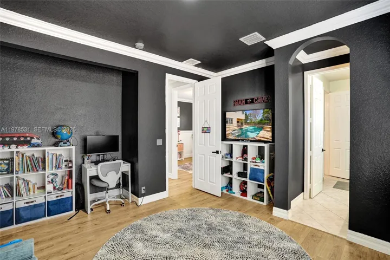
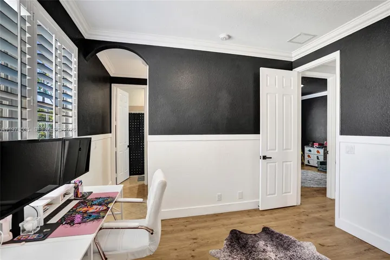
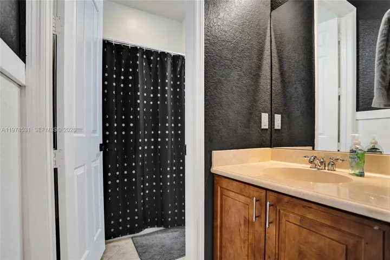
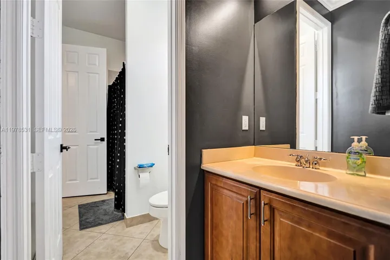
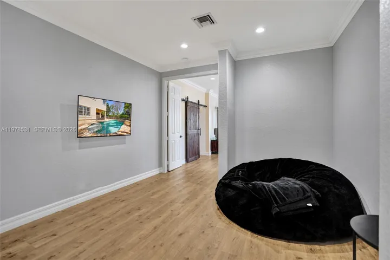
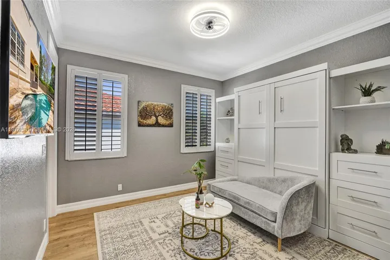
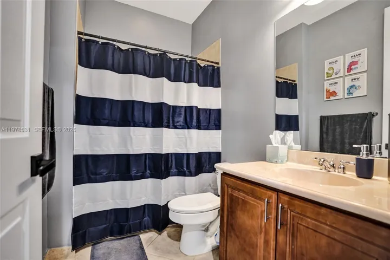
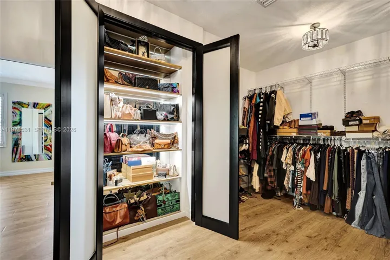
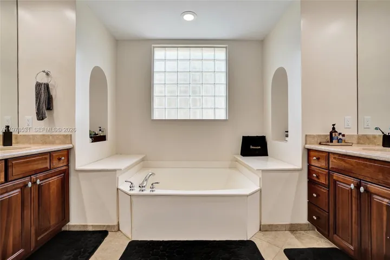
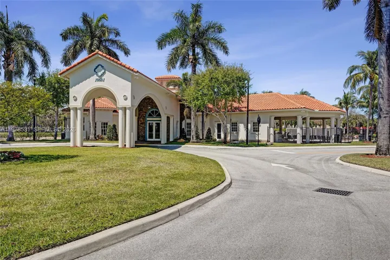
Experience one of Oakmont Estates’ most desirable and functional floor plans! This beautifully maintained 6-bedroom, 5.5-bath home offers over 4, 100 square feet of thoughtfully designed living space, including a first-floor guest suite with a full bath—ideal for multigenerational living, guests, or a private home office.The open-concept layout is perfect for everyday living and entertaining, featuring a spacious chef’s kitchen with double ovens, wine refrigerator, abundant cabinetry, and seamless flow into the family room. Upstairs, the oversized primary suite boasts a custom California Closet and a luxurious ensuite bath.Enjoy your own private backyard retreat with a sparkling pool, spa, and a low-maintenance outdoor living space designed for relaxing and entertaining. A built-in mosquito misting system adds year-round comfort, while the 3-car garage provides ample storage.Located in the gated community of Oakmont Estates, just minutes from A-rated Panther Run Elementary, world-renowned equestrian venues, shopping, dining, parks, and major roadways. Ideally situated near Wellington’s planned Village Landing, this exceptional home offers the rare combination of space, functionality, and a location positioned for the community’s continued evolution. Combining exceptional space, flexibility, and move-in-ready comfort, this home is a rare opportunity to own one of the community’s largest and most versatile floor plans.
Address
Open on Google Maps- Address: 3402 Vanderbilt Drive
- City: Wellington
- State/County: FL
- Zip/Postal Code: 33414
Details
Updated on July 24, 2026 at 4:11 pm- MLS # A11978531
- Price $1,149,000
- Property Size 5753 sqft
- Land Area 0.19 sqft
- Bedrooms 6
- Bathrooms 6
- Garages 3.0
- Garage Size x x
- Year Built 2009
- Property Status Active
- Office Name Influencers Realty Group
- Agent Name Phillip S Calloway
Additional Details
- Listing Terms Cash, Conventional, VA Loan
- Association Fee 450.0
- Roof Spanish Tile
- Utilities Cable Available
- Sewer Public Sewer
- Cooling Central Air, Ceiling Fan(s)
- Heating Central
- Flooring Carpet, Ceramic Tile
- County Palm Beach
- Property Type Residential
- Pool In Ground, Association
- Parking Attached, Driveway, Garage, Garage Door Opener
- Elementary School Panther Run (Palm Beach)
- Middle School Polo Park
- High School Wellington
- Community Features Home Owners Association
Mortgage Calculator
- Down Payment
- Loan Amount
- Monthly Mortgage Payment
- Property Tax
- Home Insurance
- PMI
- Monthly HOA Fees