
7030 SE Haven Lane, Stuart, FL 34997
- $950,000
- $965,000
- Single Family Residence, Residential
- 4
- 4
- 2.0
- 3223 sqft
- 2025
Description
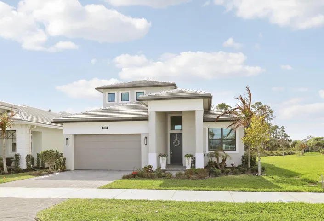
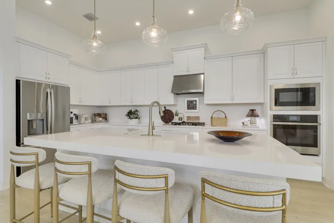
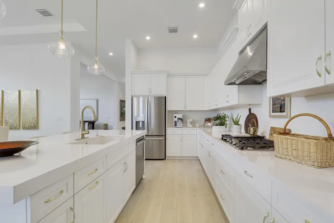
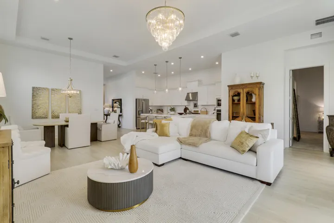
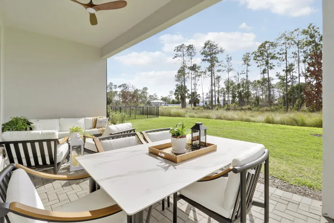
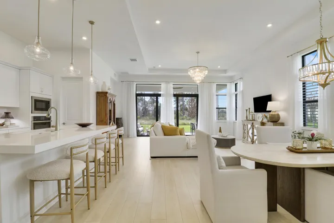
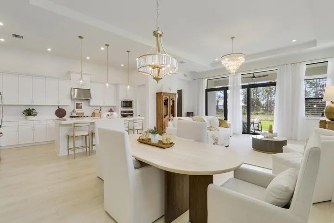
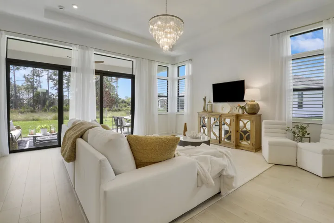
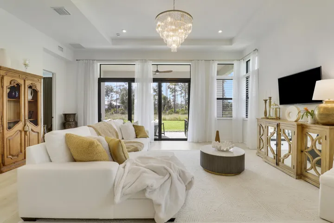
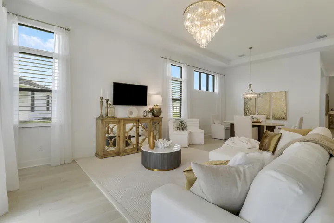
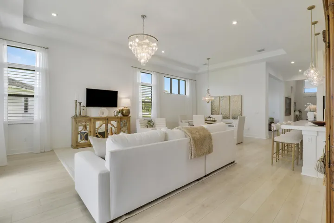
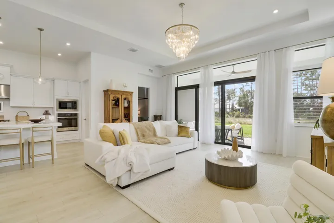
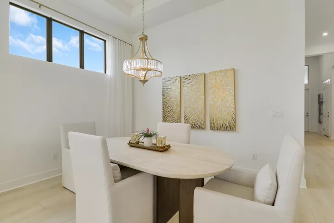
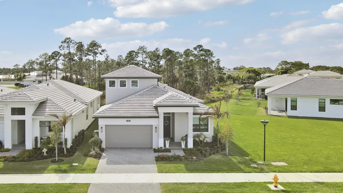
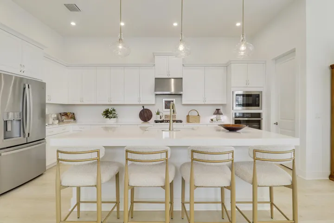
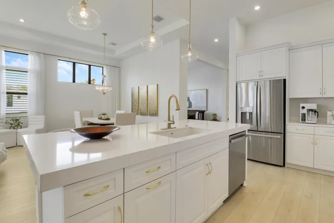
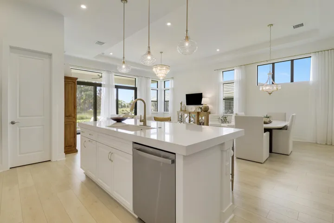
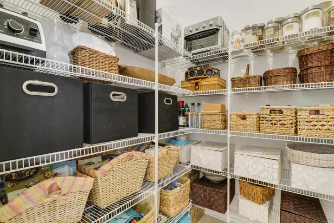
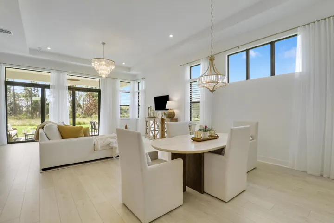
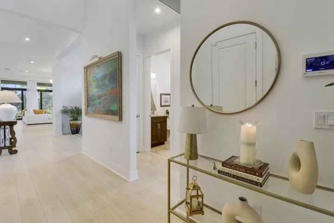
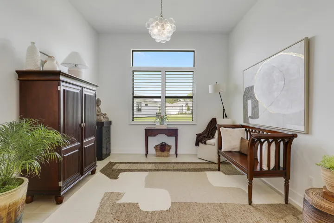
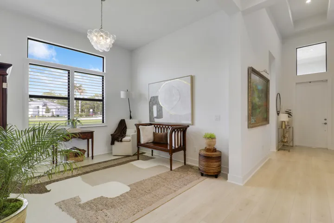
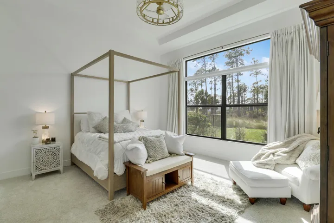
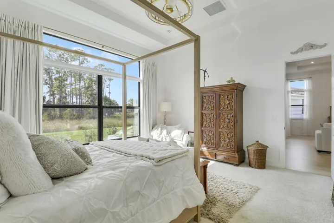
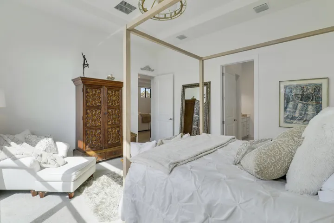
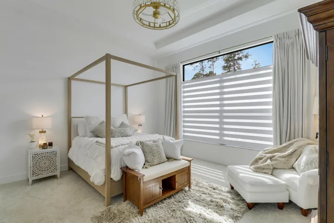
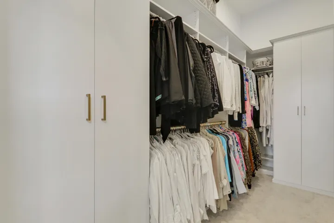
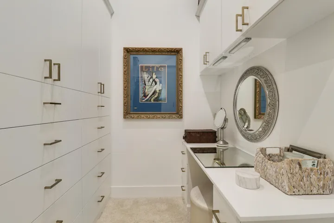
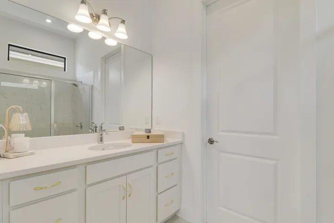
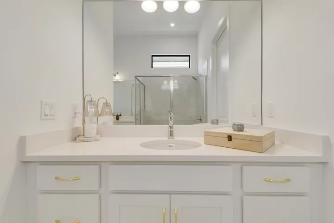
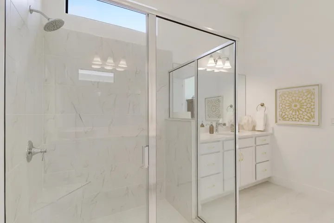
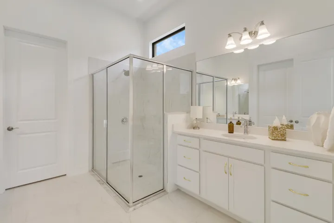
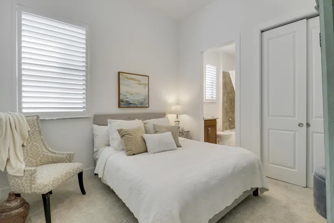
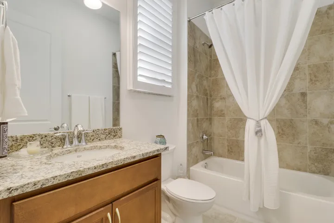
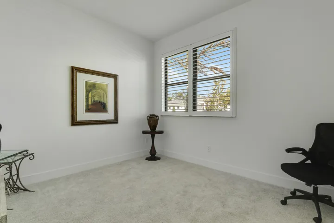
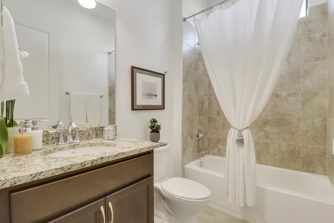
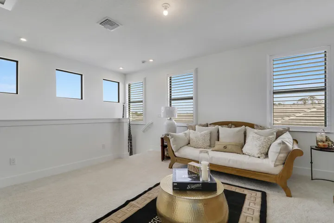
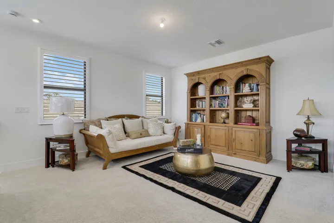
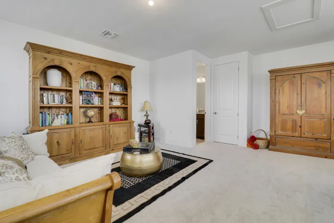
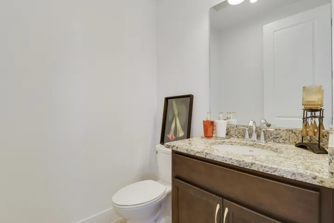
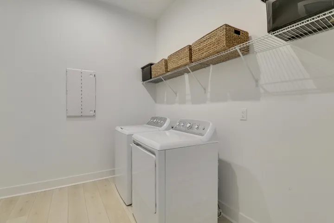
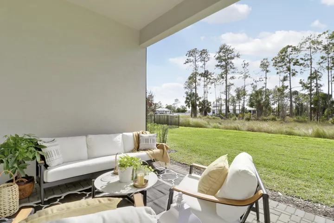
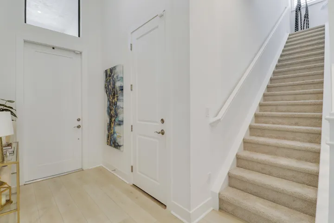
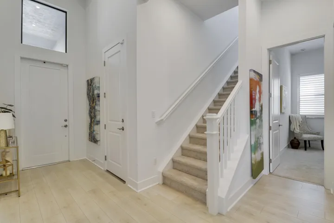
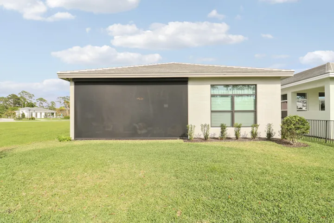
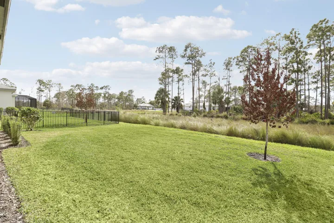
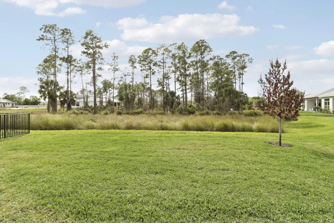
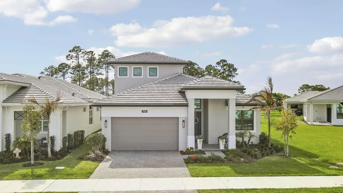
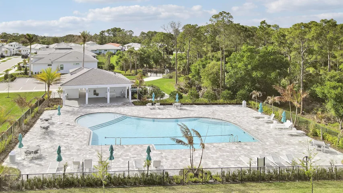
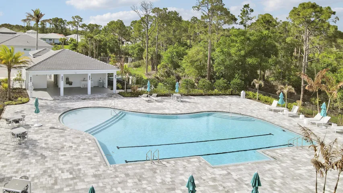
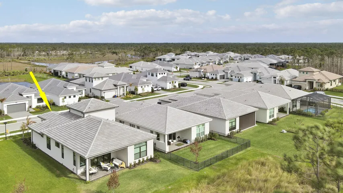
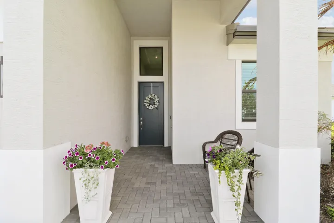
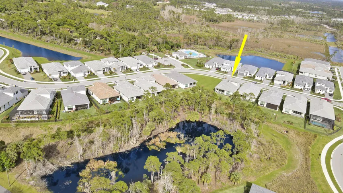
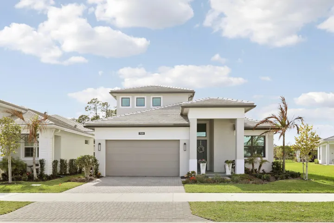
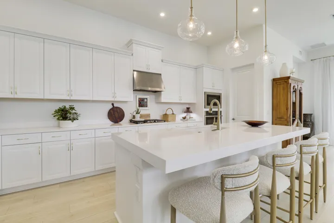
Featuring a tranquil preserve backdrop, alongside the added openness of an adjacent green space, this home inside the premier gated community of Cove Royale offers a more peaceful, private setting. Carefully curated finishes & natural light create a sense of understated luxury. Completed in 2025, this fully move-in ready home lives primarily as a single-story layout – 3 bedrooms, a flex space & 3 full bathrooms all on the Main level. The spacious primary suite (overlooking the preserve) features motorized shades & an expansive custom walk-in closet with built-in vanity, creating a true dressing room experience. Upstairs, an additional upgraded living area with a closet 8 half bath offers flexibility as a fourth bedroom, guest suite, or separate retreat. The main living area centers around a stunning gourmet kitchen anchored by an oversized island with seating, quartz countertops, a walk-in pantry, and elevated finishes throughout. High ceilings enhance the sense of space and openness, allowing natural light to carry across the main living areas. Plantation shutters are installed throughout. The covered lanai, equipped with a motorized screen, overlooks the preserve and offers a private outdoor extension of the living space. The homesite is also positioned to take advantage of the large adjacent green, space creating the feel of a larger lot, all within close proximity to the community pool. Built with CBS construction and impact glass, and designed with energy efficiency in mind, the home reflects a focus on durability and long-term performance. A fully completed, thoughtfully upgraded home that delivers the benefits of new construction without the wait, in a setting and with a level of finish not easily replicated.
Address
Open on Google Maps- Address: 7030 SE Haven Lane
- City: Stuart
- State/County: FL
- Zip/Postal Code: 34997
Details
Updated on July 29, 2026 at 7:17 am- MLS # B26006778
- Price $950,000
- Property Size 3223 sqft
- Land Area 0.15 sqft
- Bedrooms 4
- Bathrooms 4
- Garages 2.0
- Garage Size x x
- Year Built 2025
- Property Status Active
- Office Name Keller Williams Realty Of The Treasure Coast
- Agent Name Erin Duke-Warren PA
Additional Details
- Listing Terms Cash, Conventional, VA Loan
- Association Fee 377.0
- Roof Tile
- Utilities Cable Available, Electricity Available, Natural Gas Available, Sewer Available, Underground Utilities, Water Available
- Sewer Public Sewer
- Cooling Central Air, Ceiling Fan(s), Electric
- Heating Central, Electric
- Flooring Laminate, Tile, Wood
- County Martin
- Property Type Residential
- Pool Association
- Parking Attached, Driveway, Garage, Garage Door Opener, On Street
- Middle School Murray
- High School South Fork
- Community Features Home Owners Association, Gated, Street Lights, Sidewalks
- Waterfront None
- Architectural Style Traditional
Mortgage Calculator
- Down Payment
- Loan Amount
- Monthly Mortgage Payment
- Property Tax
- Home Insurance
- PMI
- Monthly HOA Fees


