
11550 SE Plandome Drive, Hobe Sound, FL 33455
- $2,300,000


- Single Family Residence, Residential
- 4
- 4
- 4764 sqft
- 2009
- $2,300,000
Description
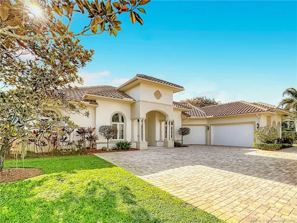
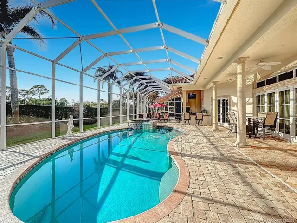
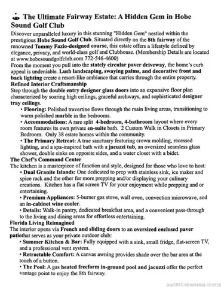
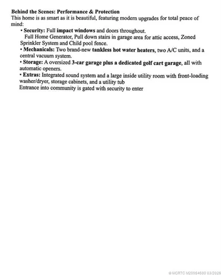
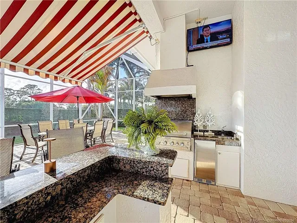
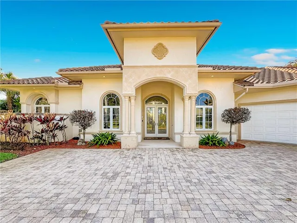
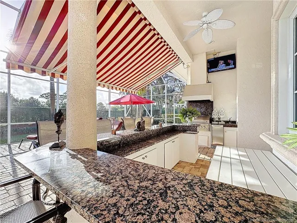
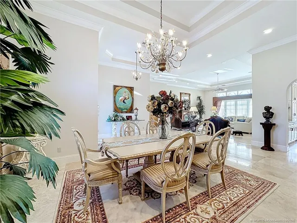
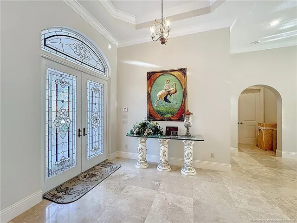
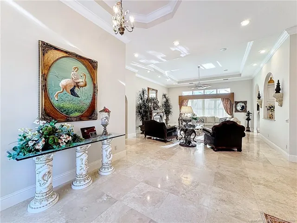
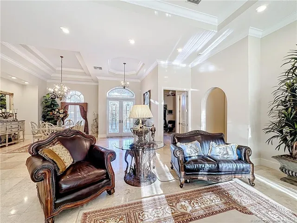
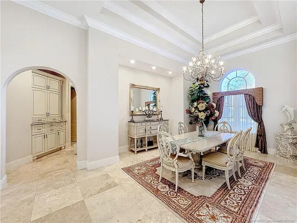
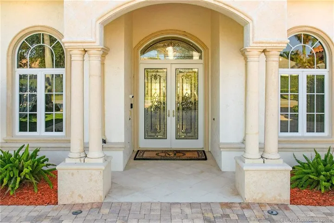
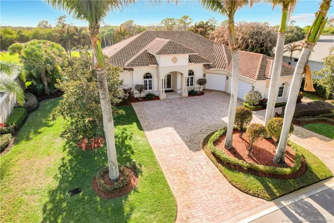
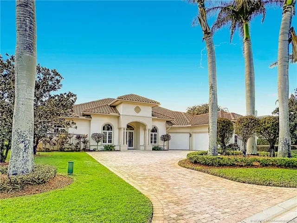
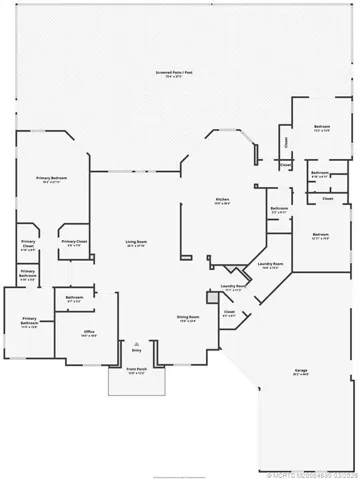
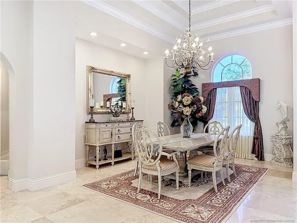
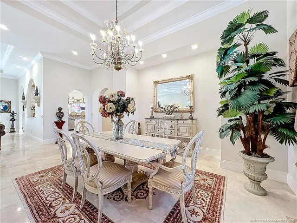
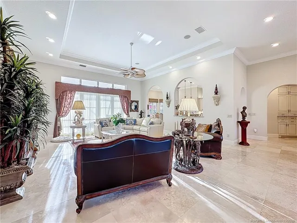
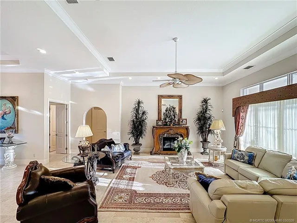
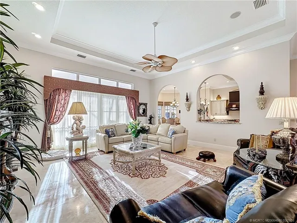
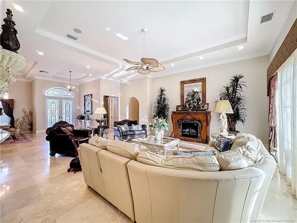
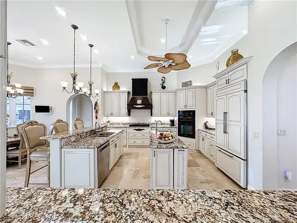
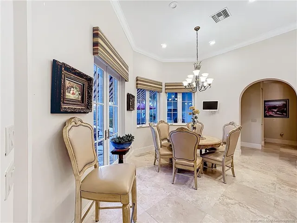
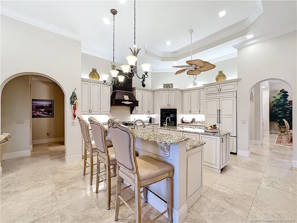
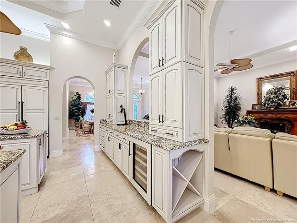
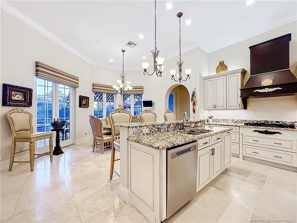
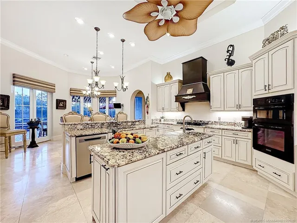
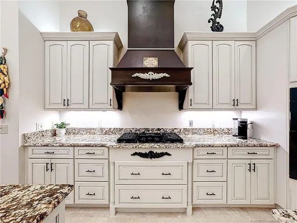
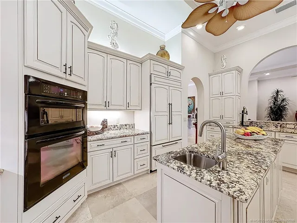
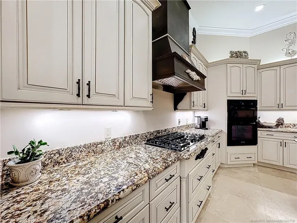
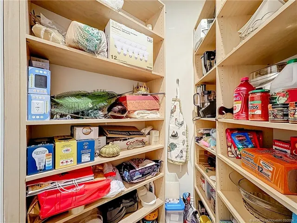
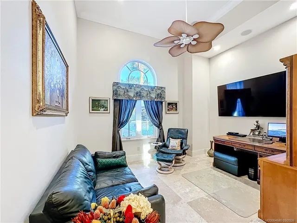
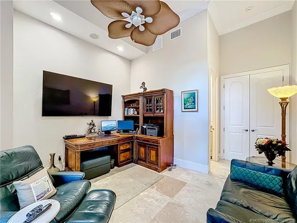
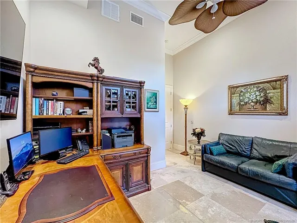
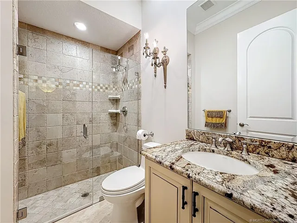
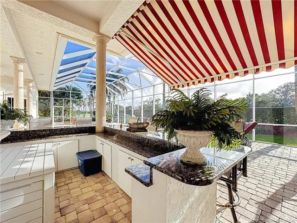
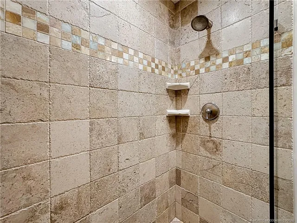
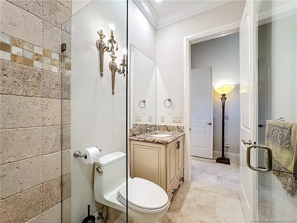
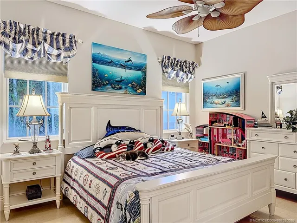
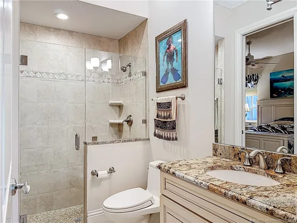
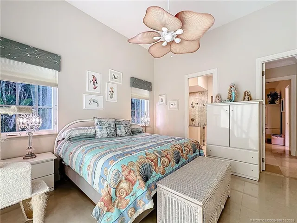
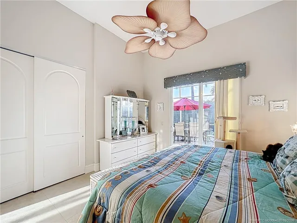
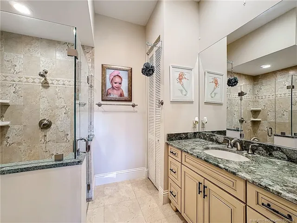
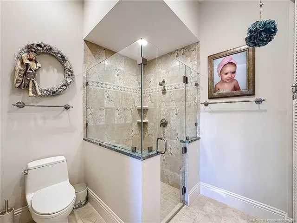
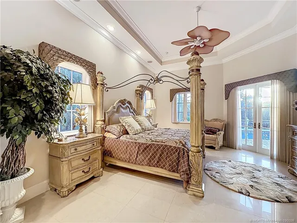
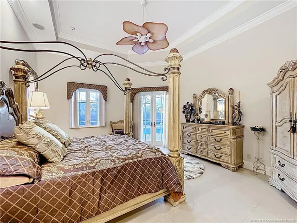
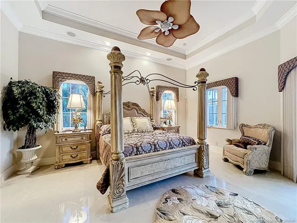
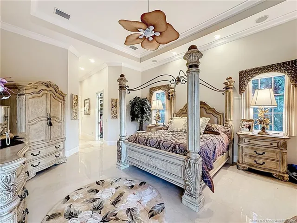
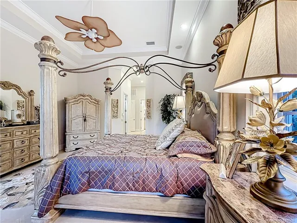
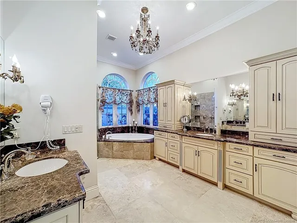
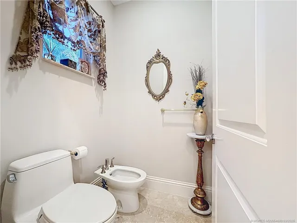
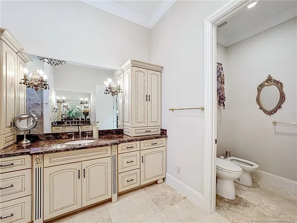
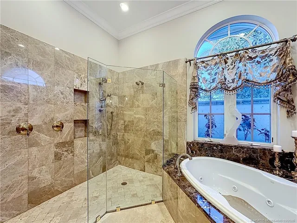
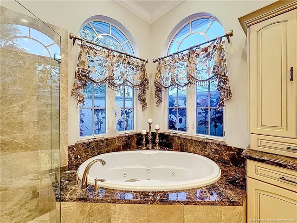
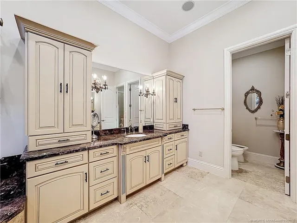
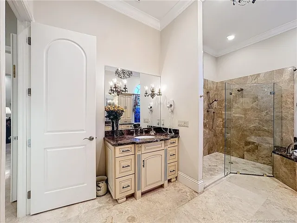
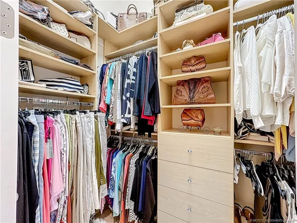
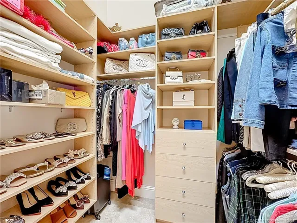
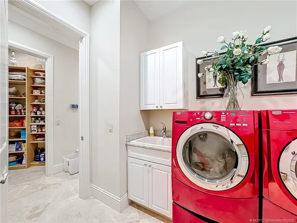
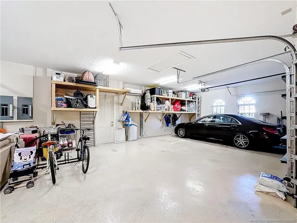
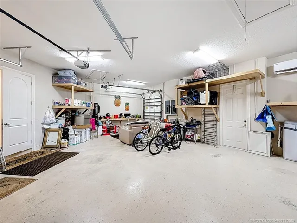
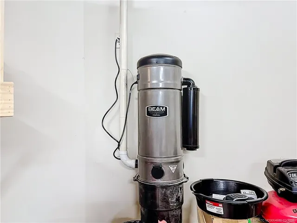
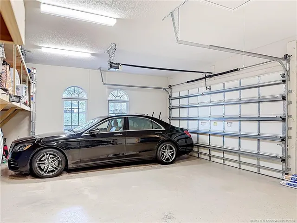
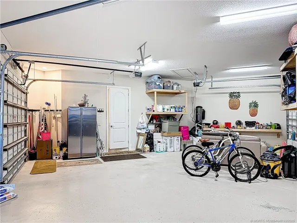
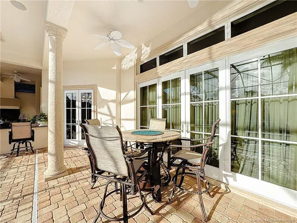
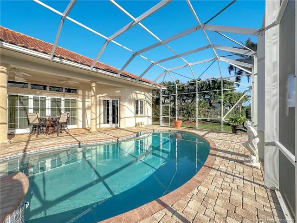
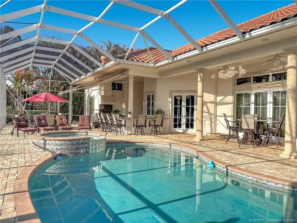
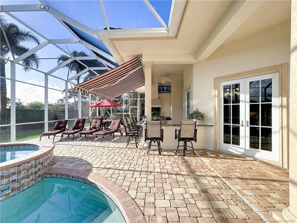
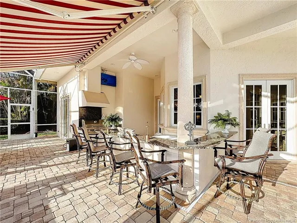
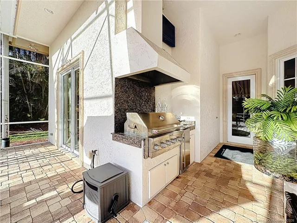
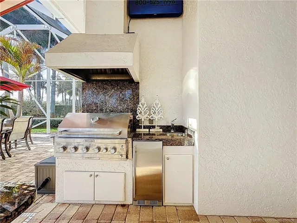
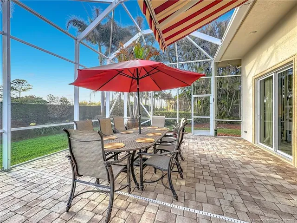
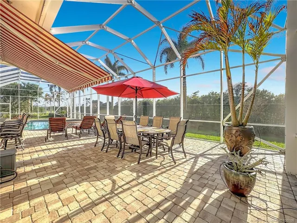
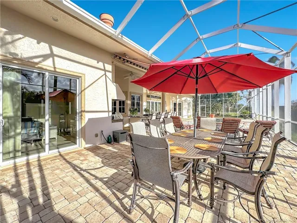
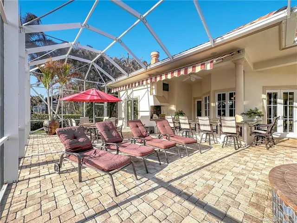
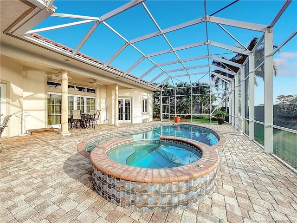
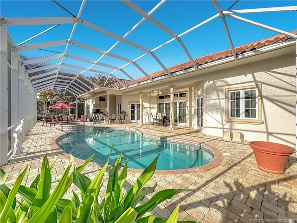
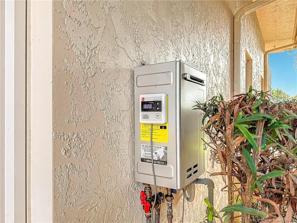
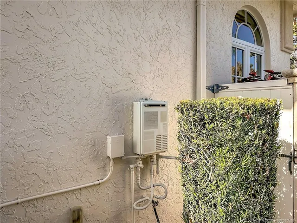
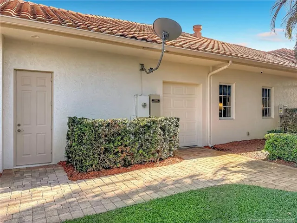
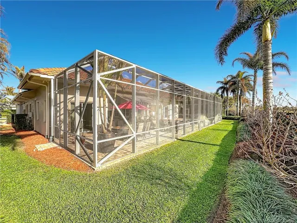
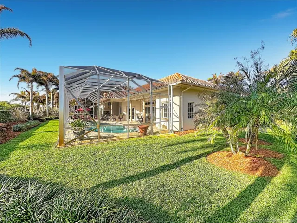
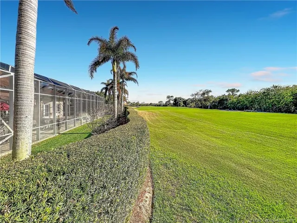
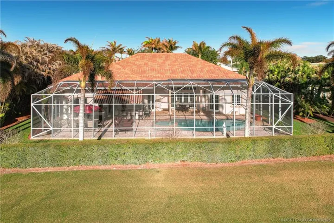
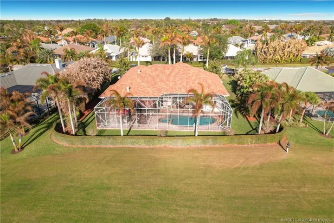
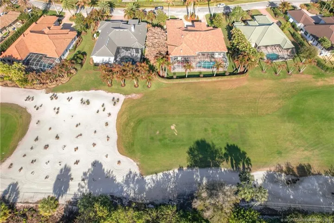
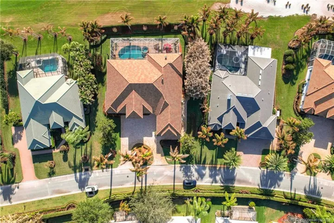
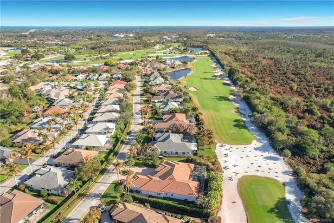
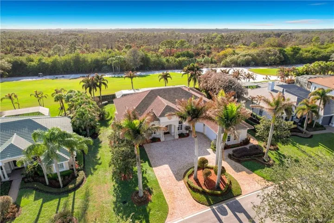
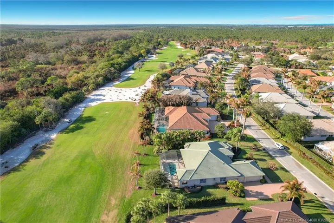
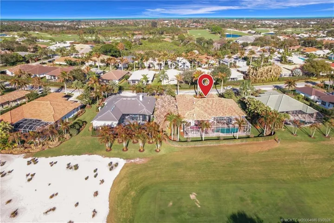
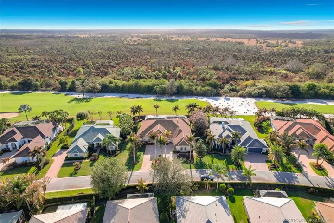
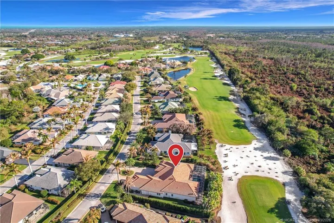
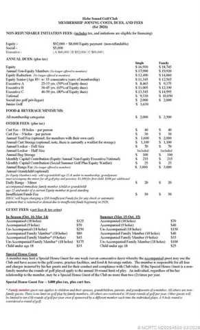
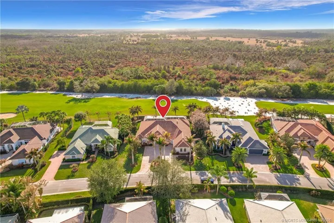
Hobe Sound Golf Club “Hidden Gem” on 8th Fairway. Rare 4BR/4BA custom estate in a gated community of 99 homes (38 estate-style). Features grand foyer, high ceilings, elegant tray ceilings, archways, marble & travertine flrs. Chef’s Kitchen: Dual granite islands (w/ice maker, spice rack, prep sink, TV), 5-burner gas range, convection micro, wine cooler & walk-in pantry. Primary Suite: 2 custom walk-in closets, spa-bath w/jacuzzi, seamless glass shower, bidet. All BRs have private en-suites. Outdoor Oasis: Enclosed paver patio, gas-heated freeform pool/spa, summer kitchen (vented), full outdoor bar, fridge, TV & retractable awning. Tech/Safety: Full impact windows/doors, full-home generator, 2 new tankless HWHs, 2 A/Cs, central vac, sound system. 3-car + golf cart garage, circular paver drive, lush landscape w/decorative lighting. Located in a premier golf community with clubhouse. (Membership: www.hobesoundgolfclub.com | 772-546-4600). A true masterpiece of privacy & elegance!
Address
Open on Google Maps- Address: 11550 SE Plandome Drive
- City: Hobe Sound
- State/County: FL
- Zip/Postal Code: 33455
Details
Updated on September 23, 2026 at 11:59 am- MLS # M20054680
- Price $2,300,000
- Property Size 4764 sqft
- Land Area 0.45 sqft
- Bedrooms 4
- Bathrooms 4
- Garage Size x x
- Year Built 2009
- Property Status Active
- Office Name RE/MAX of Stuart
- Agent Name Victoria Loyd
Additional Details
- Listing Terms Cash, Conventional, FHA, VA Loan
- Association Fee 380.33
- Roof Barrel
- Utilities Sewer Available, Water Available
- Sewer Public Sewer
- Cooling Central Air, Ceiling Fan(s), Electric
- Heating Central, Electric
- Flooring Marble, Other, Tile
- County Martin
- Property Type Residential
- Pool Gunite, Heated, Screen Enclosure
- Parking Attached, Circular Driveway, Driveway, Garage, Golf Cart Garage, Garage Door Opener, Garage Faces Rear, Garage Faces Side
- Elementary School Sea Wind
- Middle School Murray
- High School South Fork
- Community Features Home Owners Association, Gated
- Architectural Style Contemporary
Mortgage Calculator
- Down Payment
- Loan Amount
- Monthly Mortgage Payment
- Property Tax
- Home Insurance
- PMI
- Monthly HOA Fees


