
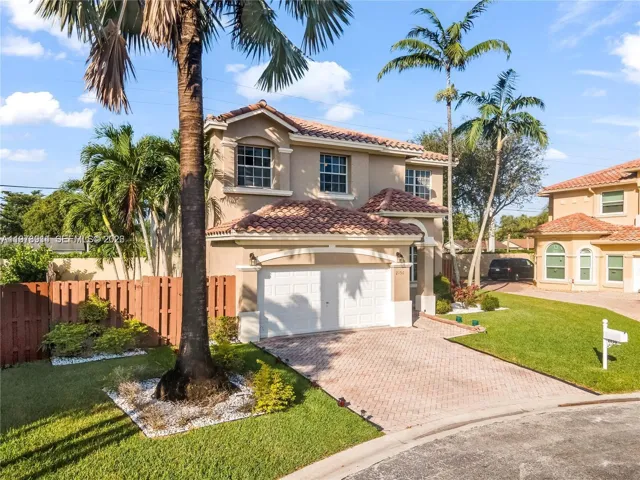
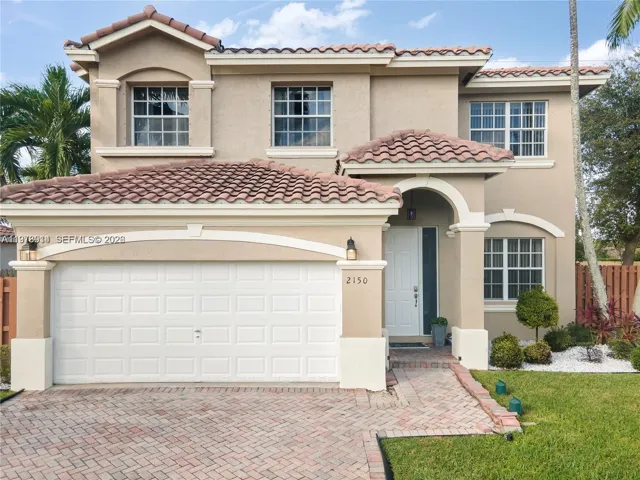
2150 NW 100th Avenue, Pembroke Pines, FL 33024
- $670,000
- $680,000
- Single Family Residence, Residential
- 4
- 3
- 2.0
- 2843 sqft
- 2001
- $670,000
- $680,000
Description
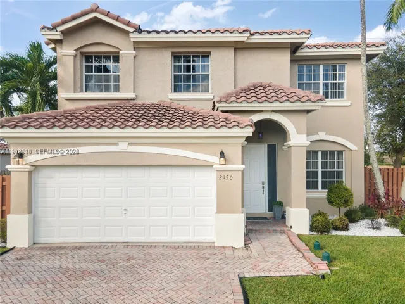
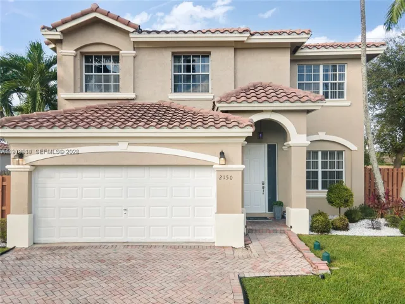
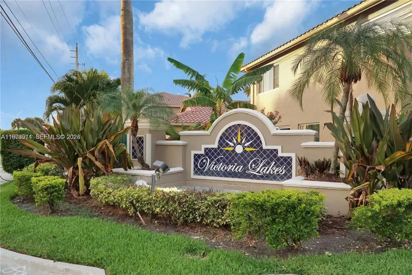
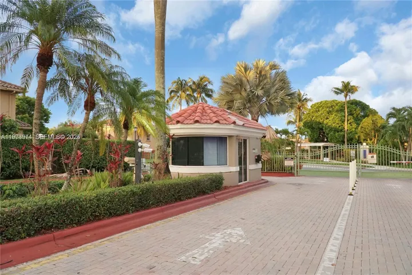
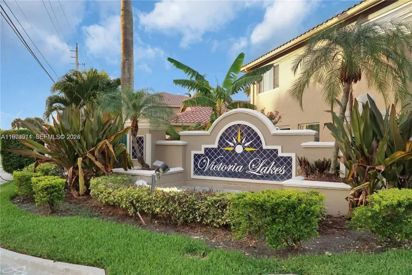
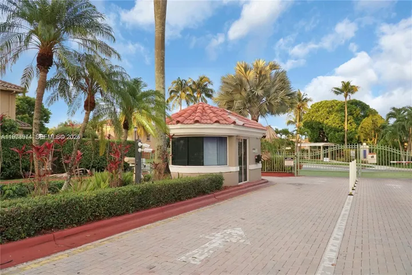
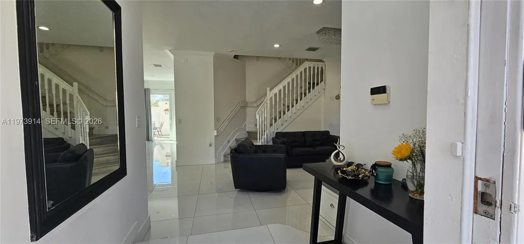
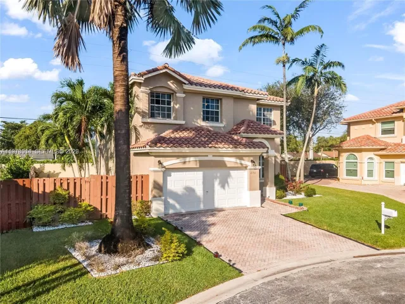
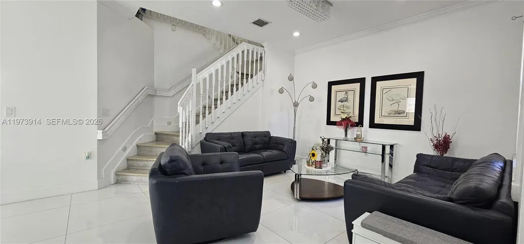
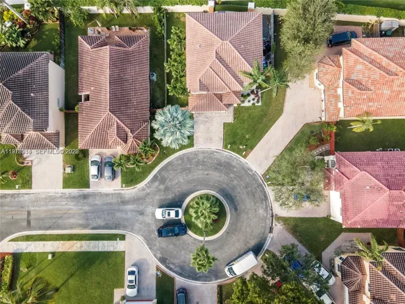
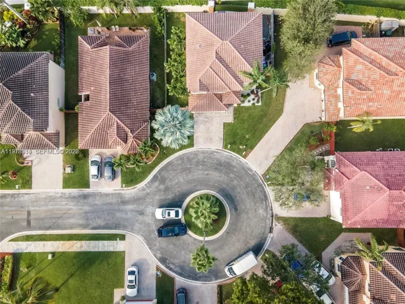
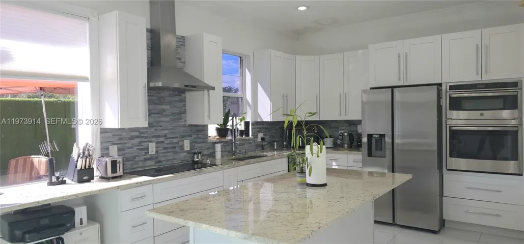
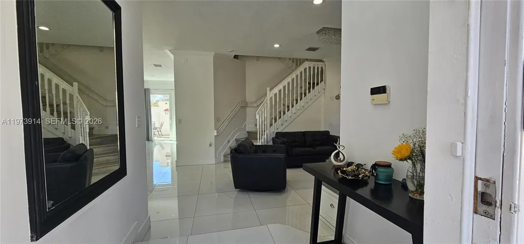
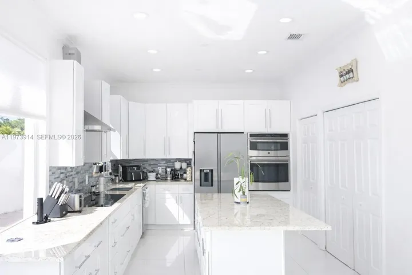
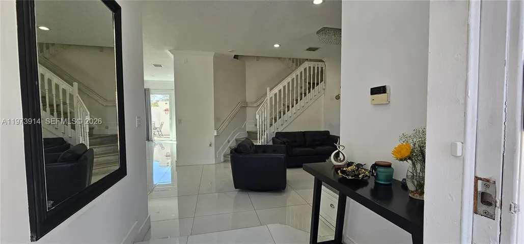
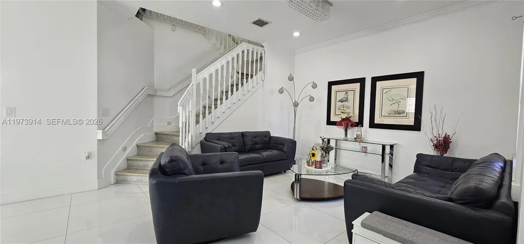
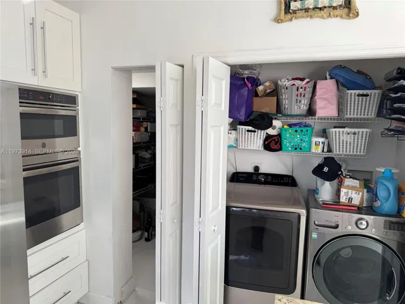
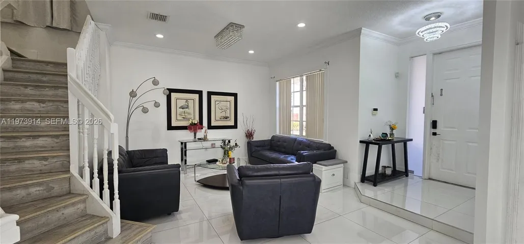
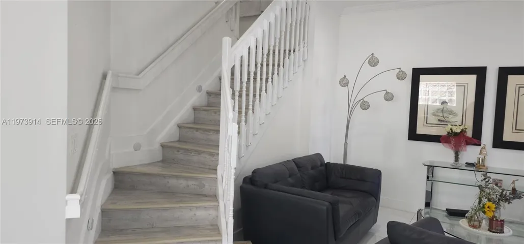
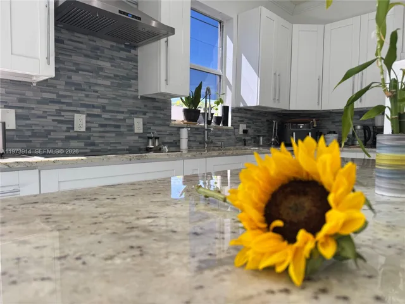
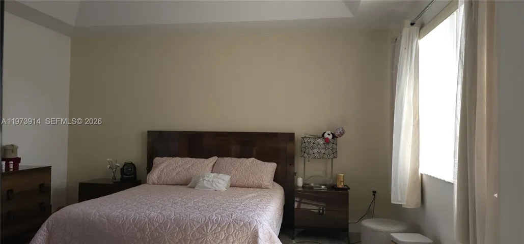
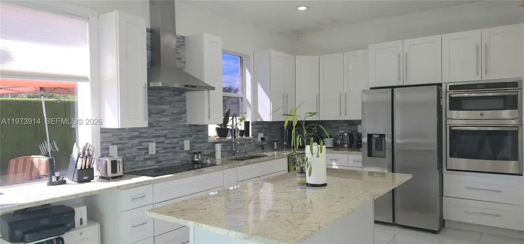
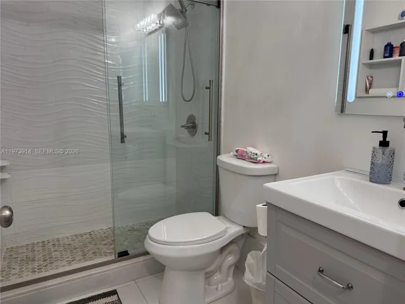
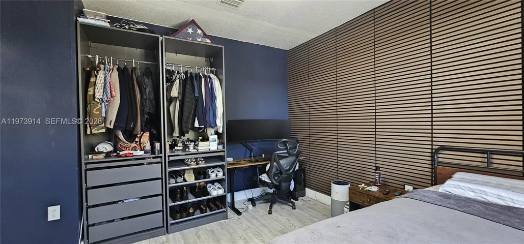
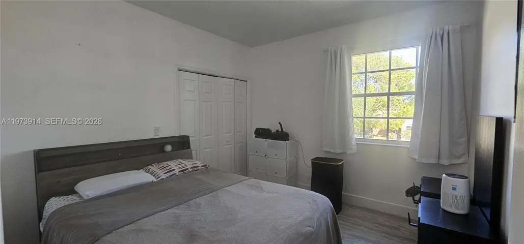
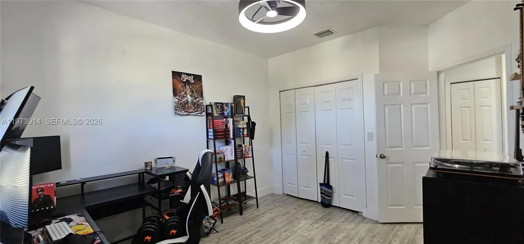
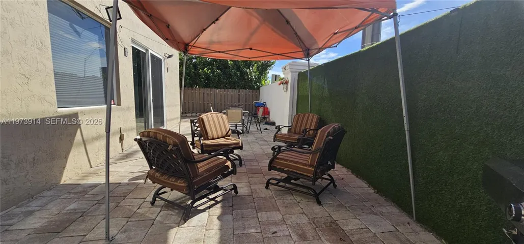
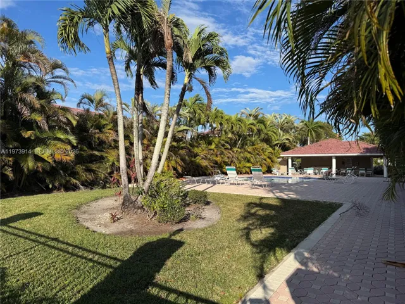
Beautiful, remodeled 4-bedroom, 2.5-bath two-story home located in a desirable gated community of Victoria Lakes in Pembroke Pines. This spacious residence features an open-concept layout with two living areas, a formal living room and a separate family/dining combination, offering plenty of space for entertaining and everyday living.The upgraded kitchen includes granite countertops, stainless-steel appliances and pantry. Recessed lighting, and modern light fixtures throughout the home. A stylish chandelier enhances the stairway, adding a special modern touch. The primary suite features a fully remodeled master bathroom with a freestanding soaking tub and a separate shower for a spa-like experience.The fenced backyard offers great potential to create an amazing outdoor entertainment space. Low HOA. Move-in ready. Centrally located near shopping malls, restaurants, golf courses, places of worship, and excellent schools. A charter school is conveniently located just 500 feet away, with colleges and universities nearby. Has reserves, qualifies for low down payment financing!Motivated seller – bring your offers!
Address
Open on Google Maps- Address: 2150 NW 100th Avenue
- City: Pembroke Pines
- State/County: FL
- Zip/Postal Code: 33024
Details
Updated on September 23, 2026 at 11:58 am- MLS # A11973914
- Price $670,000
- Property Size 2843 sqft
- Land Area 0.12 sqft
- Bedrooms 4
- Bathrooms 3
- Garages 2.0
- Garage Size x x
- Year Built 2001
- Property Status Active
- Office Name One Stop Realty
- Agent Name Giovana Prada
Additional Details
- Listing Terms Cash, Conventional, FHA, VA Loan
- Association Fee 195.0
- Roof Spanish Tile
- Sewer Public Sewer
- Cooling Central Air
- Heating Central
- Flooring Vinyl
- County Broward
- Property Type Residential
- Pool Association
- Parking Attached, Driveway, Garage, Garage Door Opener, On Street
- Elementary School Pasadena Lakes
- Middle School Pines
- High School Charles W. Flanagan
- Community Features Home Owners Association
Mortgage Calculator
- Down Payment
- Loan Amount
- Monthly Mortgage Payment
- Property Tax
- Home Insurance
- PMI
- Monthly HOA Fees


