
3400 Twin Lakes Terrace, Fort Pierce, FL 34951
- $289,000
- Condominium, Residential
- 3
- 2
- 1.0
- 2412 sqft
- 1989
- $289,000
Description
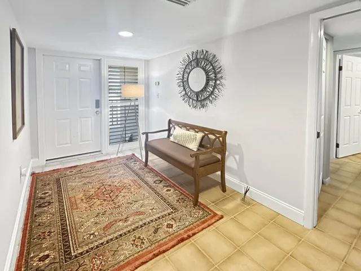
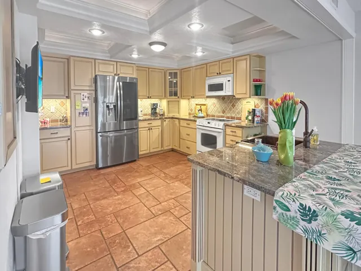
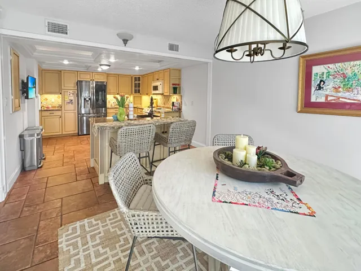
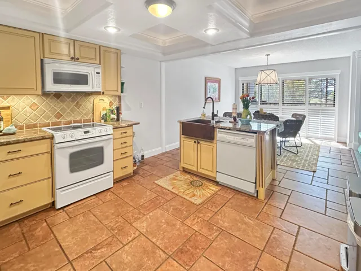
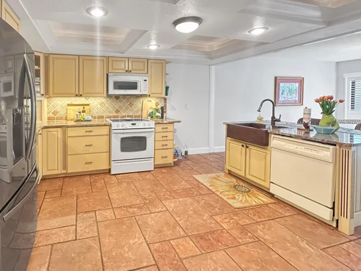
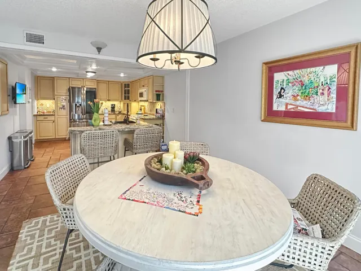
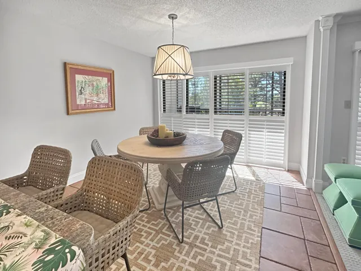
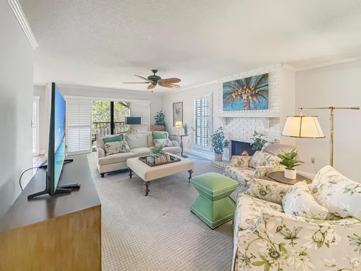
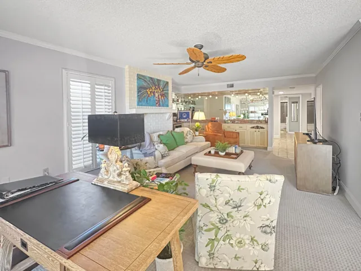
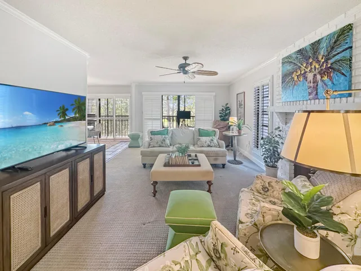
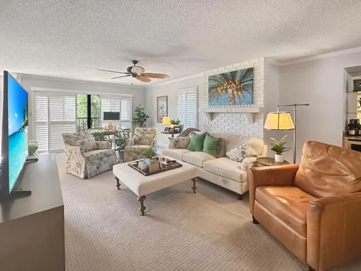
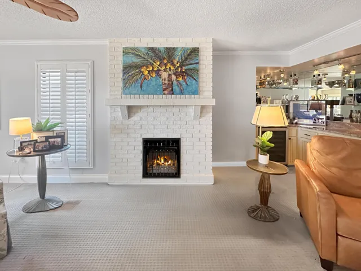
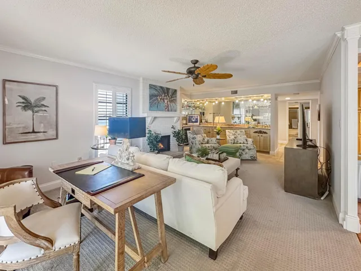
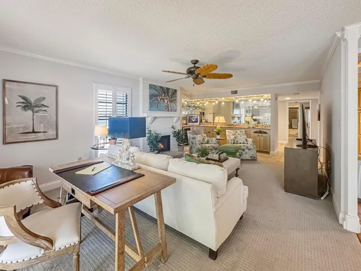
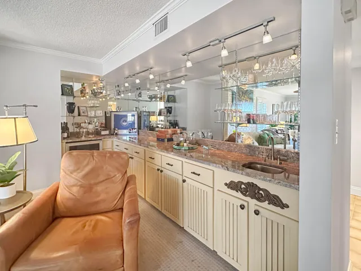
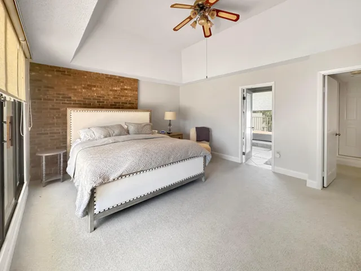
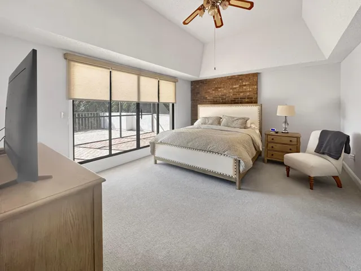
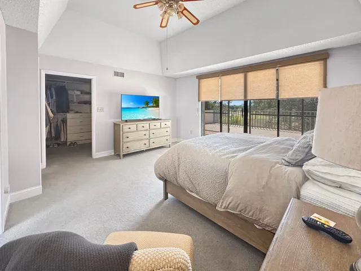
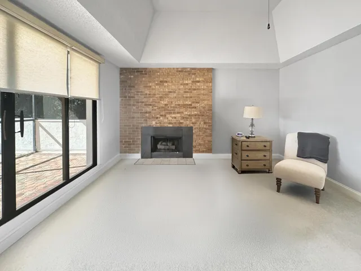
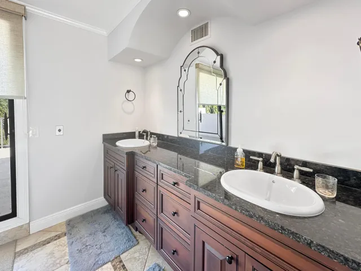
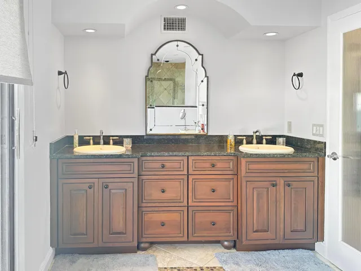
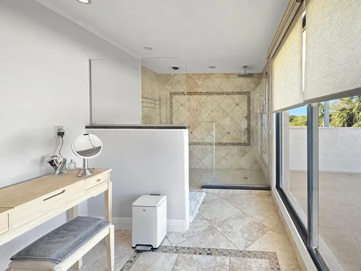
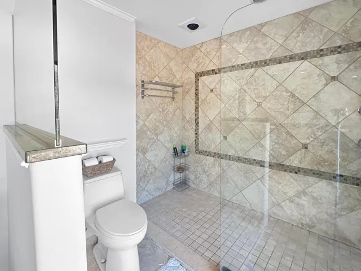
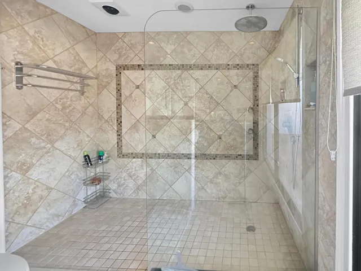
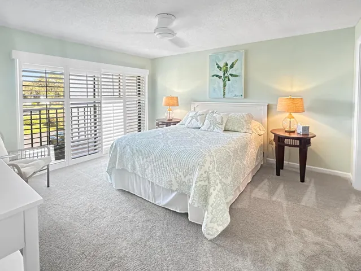
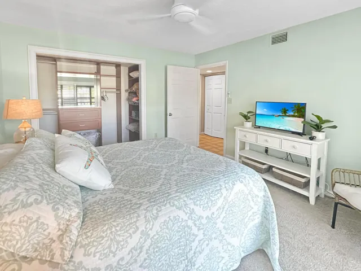
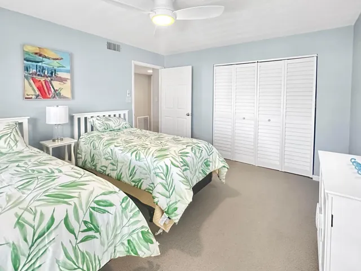
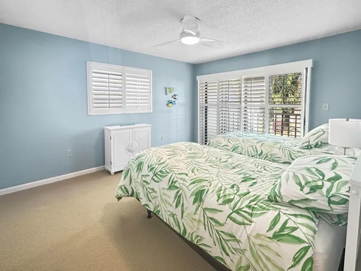
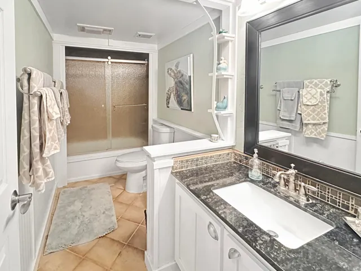
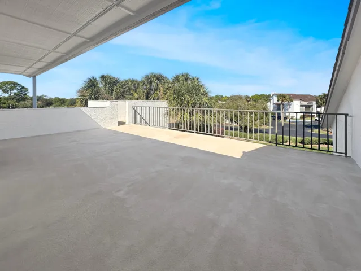
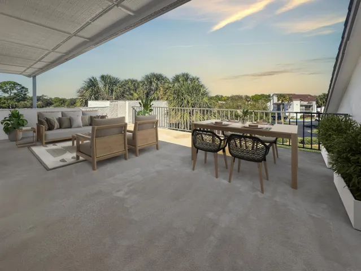
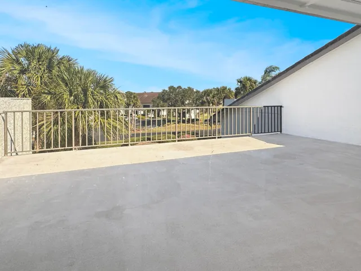
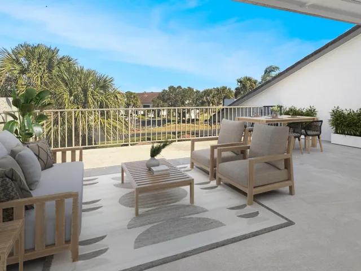
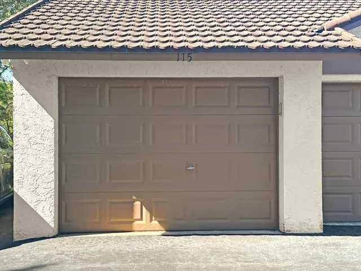
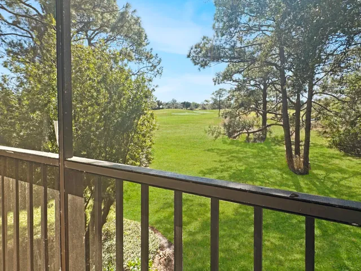
Welcome to luxury living with a view! This stunning 3-bedroom, 2-bathroom unit boasts elegance and comfort across two captivating stories. Indulge in serene golf course backdrop and enjoy the tranquility of your own screened porch, perfect for dining al fresco or sipping your morning coffee in peace. Step inside to discover a spacious open kitchen/dining area featuring granite countertops, a stylish island with a copper farm sink, and a charming, coffered ceiling. Entertaining is a breeze with the kitchen’s convenient layout, complete with a snack bar, and beautiful tiled backsplash. The large living room, complete with a cozy fireplace and wet bar area, invites you to relax and unwind. Upstairs, the expansive master suite becomes your private oasis, complete with a fireplace, walk-in closet and two rooftop patios offering sweeping views. The master bath is a spa-like retreat, featuring a double sink granite vanity and a luxurious walk-in shower with a rain head. Additional perks include spacious guest bedrooms, a guest bath with granite vanity and wainscoting, Bahama shutters, and a coveted detached garage for your car and/or golf cart. As a resident of the prestigious, gated, Meadowood community, enjoy access to a plethora of amenities with optional memberships to meet your recreational and social needs and as a new resident, you can take advantage of a short-term trial membership. With the convenience of nearby shopping, dining, and beaches, this is a place where every day feels like a vacation. Welcome home to your personal slice of Florida paradise! ***SELLER IS OFFERING TO PAY REMAINDER OF YEAR’S HOA/COA FEES WITH ACCEPTABLE OFFER***
Address
Open on Google Maps- Address: 3400 Twin Lakes Terrace
- City: Fort Pierce
- State/County: FL
- Zip/Postal Code: 34951
Details
Updated on May 31, 2026 at 10:19 am- MLS # R11160919
- Price $289,000
- Property Size 2412 sqft
- Bedrooms 3
- Bathrooms 2
- Garage 1.0
- Garage Size x x
- Year Built 1989
- Property Status Active
- Office Name Pare Realty, Inc.
- Agent Name Stephanie S Pare
Additional Details
- Listing Terms Cash, Conventional
- Association Fee 2515.0
- Roof Concrete
- Utilities Cable Available, Sewer Available, Water Available
- Sewer Public Sewer
- Cooling Central Air
- Heating Central
- Flooring Carpet, Ceramic Tile
- County St Lucie
- Property Type Residential
- Pool Association
- Parking Assigned, Detached, Garage
- Community Features Gated
- Waterfront None
Mortgage Calculator
- Down Payment
- Loan Amount
- Monthly Mortgage Payment
- Property Tax
- Home Insurance
- PMI
- Monthly HOA Fees


