
- Single Family Residence, Residential
- 5
- 6
- 2.0
- 8699 sqft
- 1965
Description
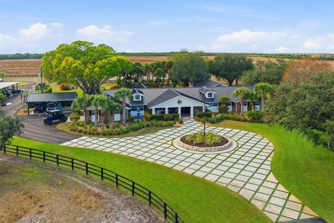
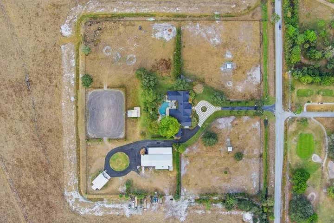
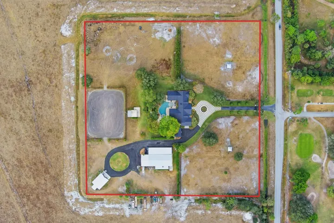
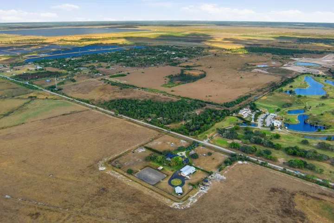
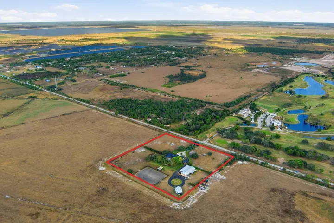
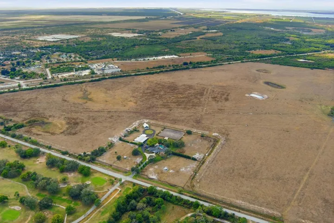
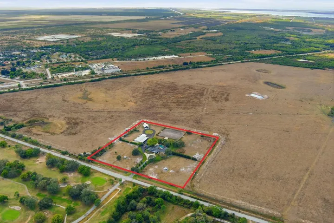
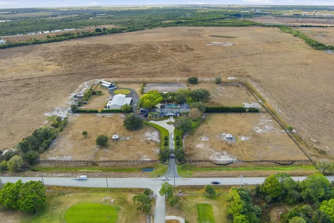
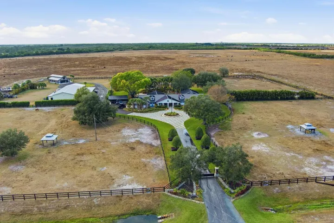
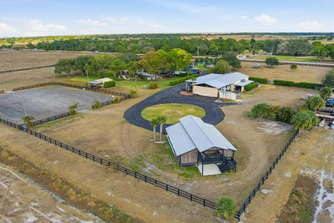
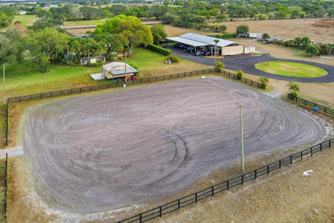
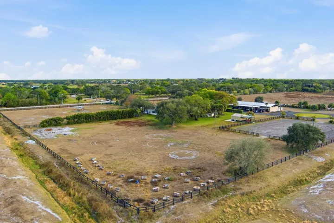
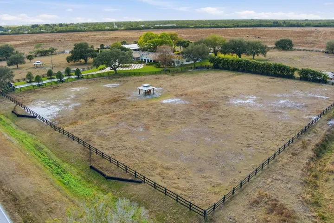
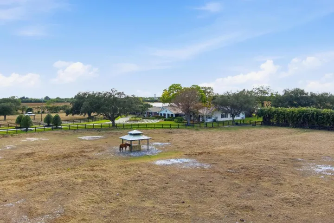
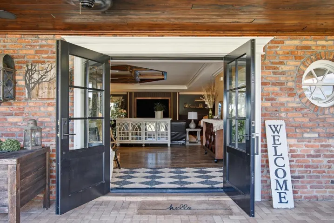
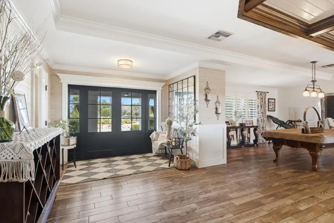
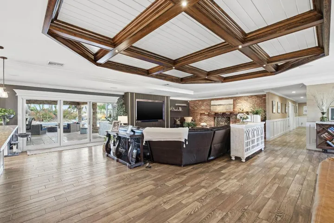
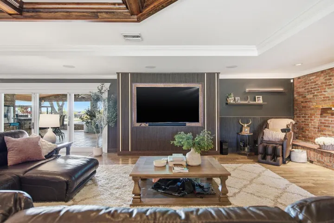
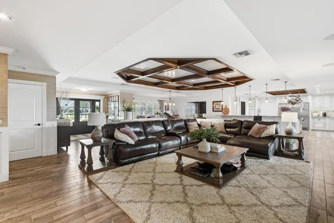
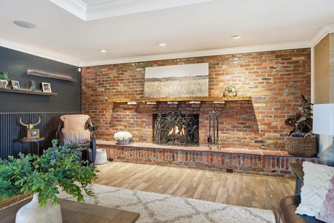
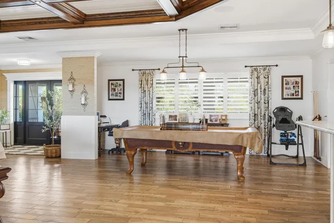
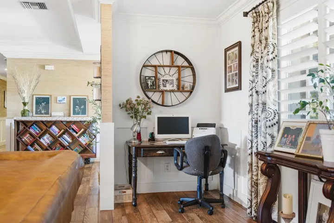
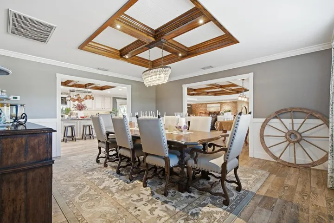
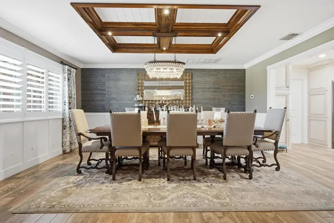
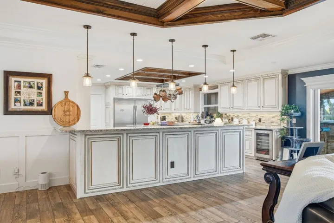
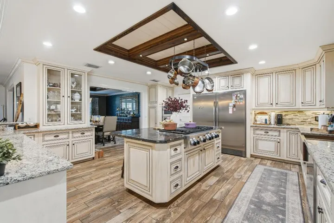
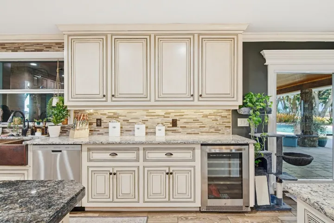
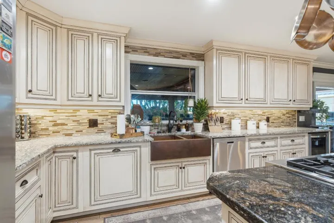
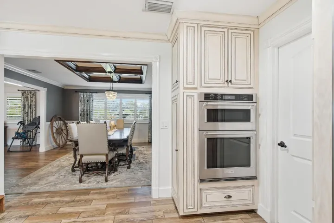
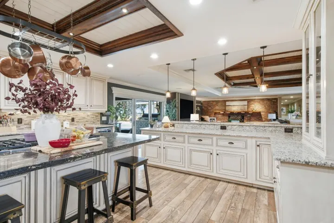
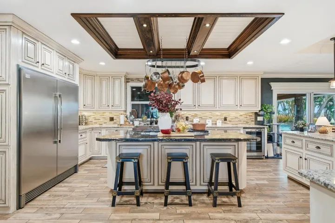
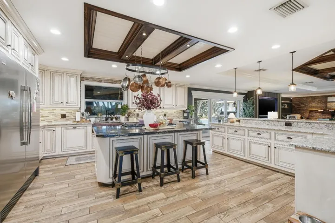
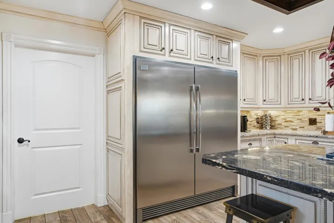
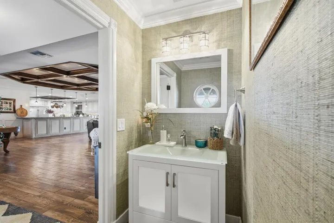
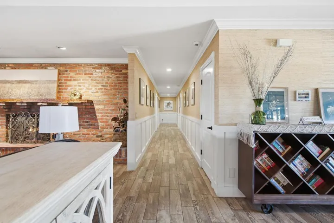
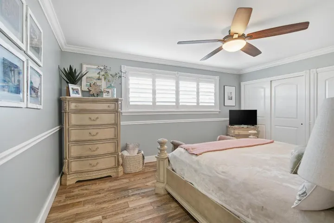
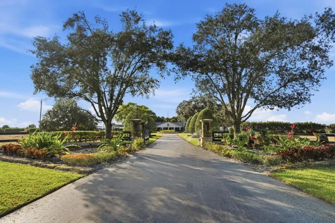
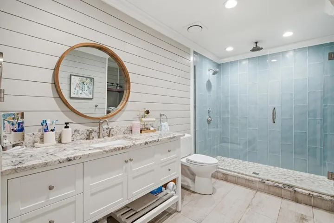
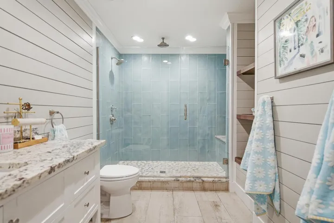
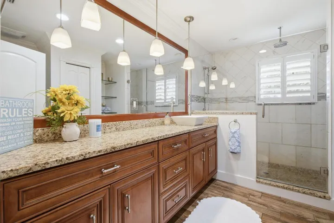
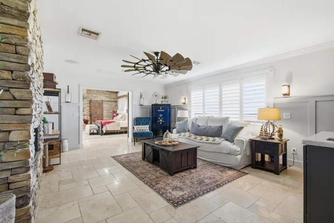
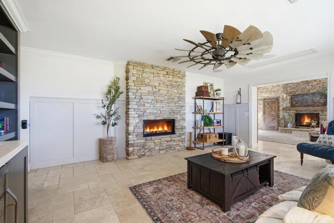
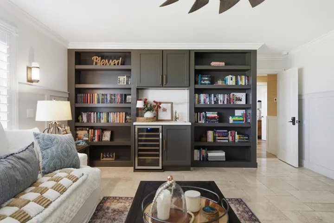
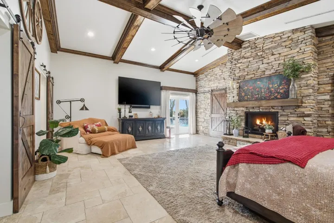
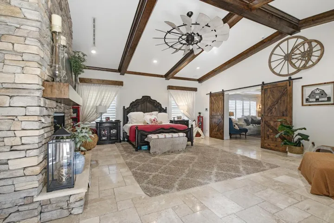
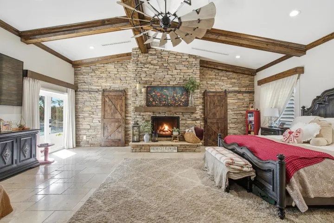
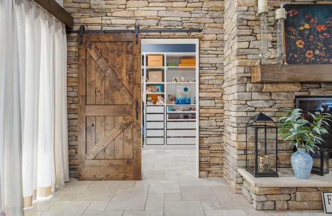
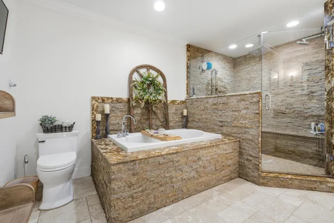
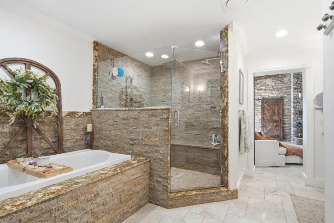
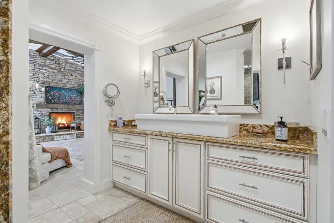
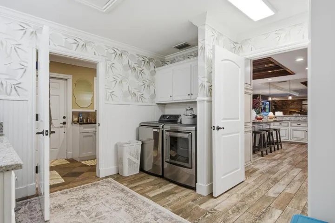
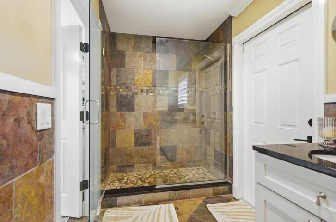
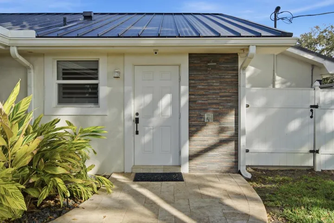
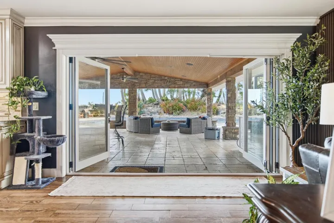
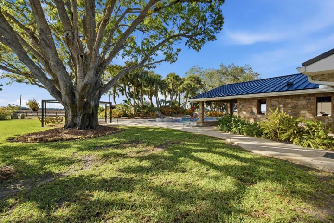
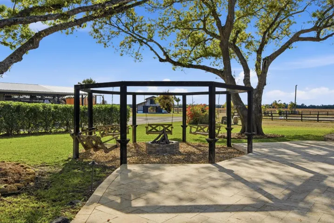
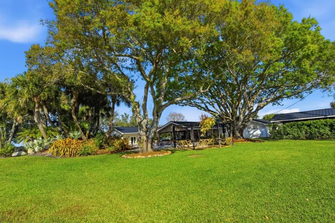
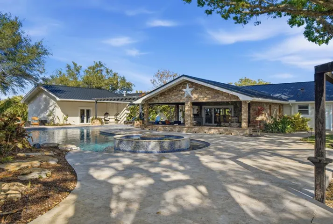
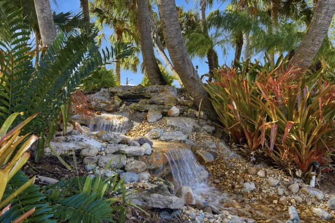
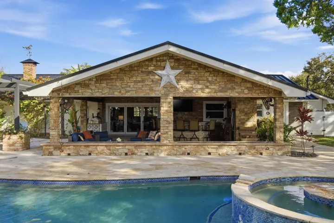
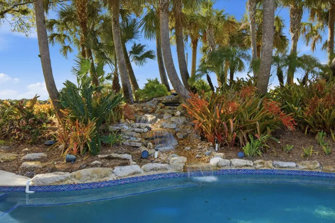
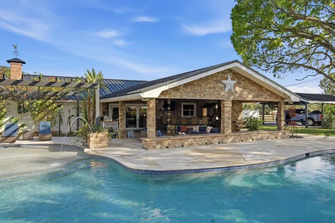
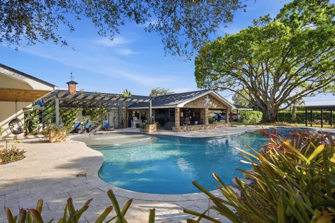
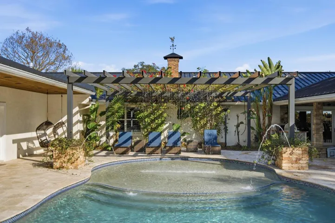
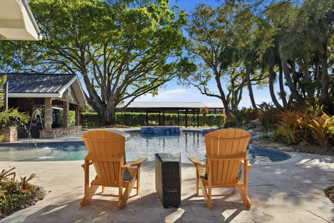
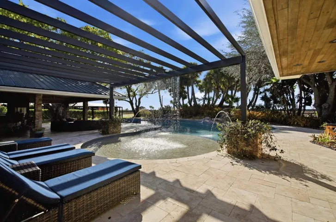
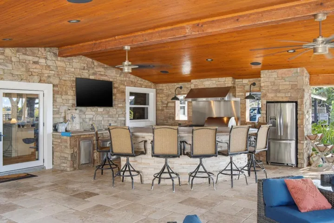
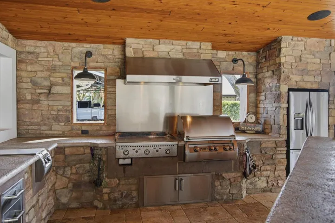
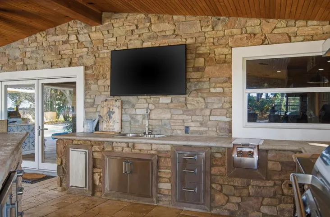
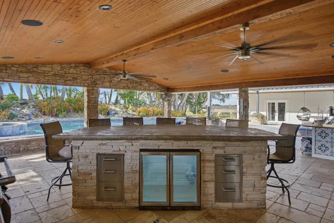
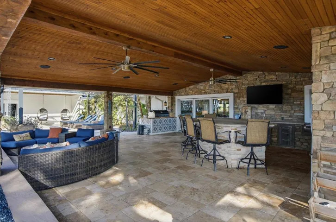
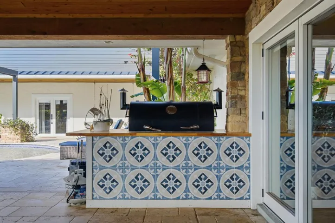
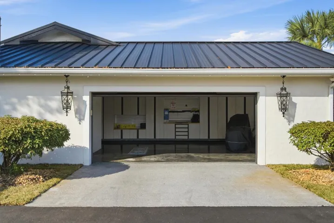
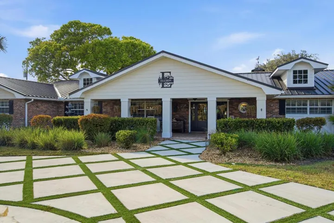
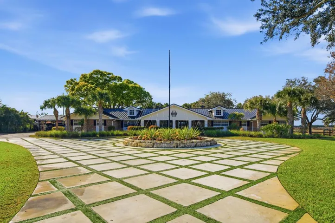
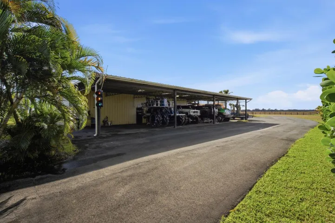
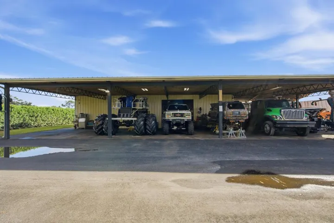
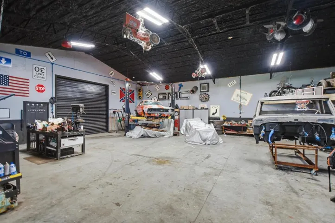
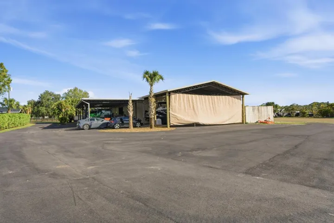
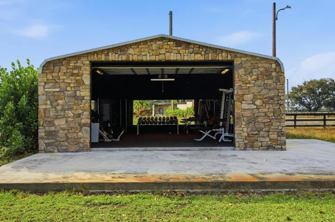
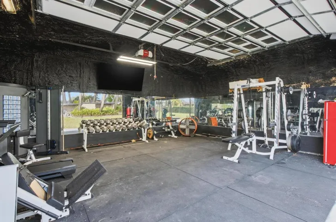
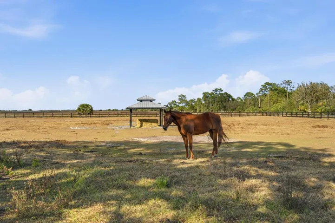
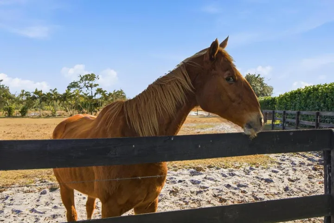
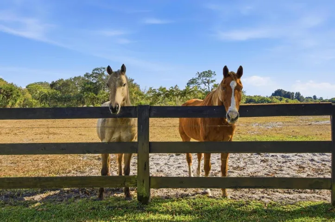
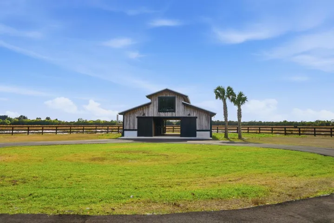
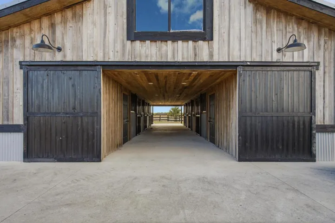
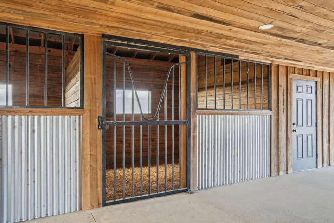
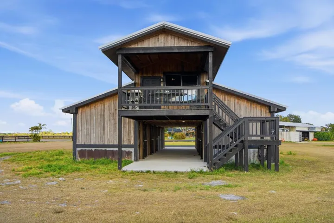
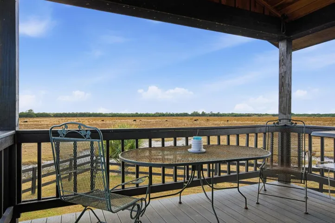
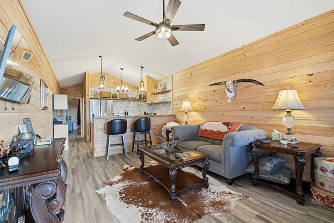
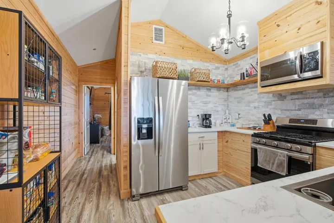
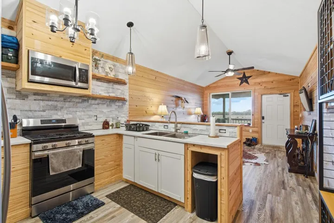
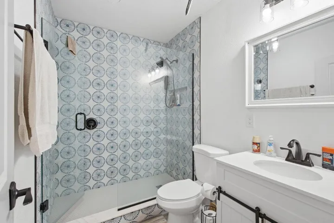
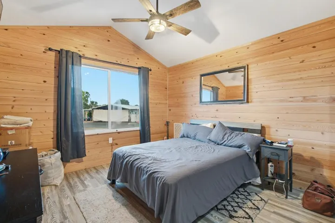
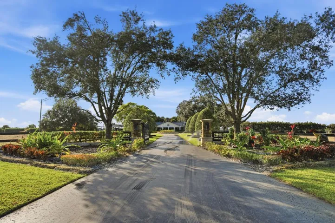
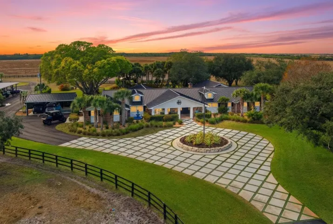
Set on 10 pristine acres, this extraordinary estate seamlessly combines luxury living with equestrian excellence and resort-style outdoor amenities. The main residence features five bedrooms and five and a half bathrooms, designed with an open-concept floor plan perfect for both everyday living and entertaining. Highlights of the home include a whole-house propane generator, full impact windows, spray foam insulation throughout, a new metal roof, a 1, 000-gallon propane tank, three fireplaces, and a custom entertainment center complete with a built-in TV, accent lighting, and surround sound distributed throughout. The spacious primary suite offers a private sitting room, a dedicated library, and custom built-in shelving. The living area features sliding accordion doors that open seamlessly onto the covered back porch, creating an effortless indoor-outdoor lifestyle. Outdoors, you’ll find a true private retreat, featuring a resort-style pool with a waterfall, an infinity hot tub that accommodates eight people, and a fully equipped outdoor kitchen with a built-in bar, grill, and smokerideal for entertaining guests. The equestrian facilities are second to none, boasting a six-stall horse barn complete with an air-conditioned tack room, a full bathroom, and a washer and dryer. Above the barn, there is a rider’s suite fully equipped with one bedroom and a full bath apartment. The property also includes a fully irrigated riding arena equipped with LED lighting for day or night use. Additional structures include a separate gym stocked with full equipment, mini-split A/C, a stereo system, and a 100-inch TV. Storage and vehicle accommodations are plentiful, featuring a three-truck carport, a two-car garage, and an impressive 10, 000-square-foot air-conditioned pole barn/shop with car lifts. This shop can accommodate a 40-foot boat and a 40-foot camper, along with two lean-tos measuring 20 feet and 50 feet on each side. This one-of-a-kind property offers ample space, privacy, and unmatched amenitiesmaking it ideal for equestrian enthusiasts, hobbyists, and those seeking a luxurious lifestyle without compromise.
Address
Open on Google Maps-
Address: 13850 SW Allapattah Road
-
City: Indiantown
-
State/County: FL
-
Zip/Postal Code: 34956
-
Country: US
Details
Updated on July 23, 2026 at 9:45 am-
MLS # R11158908
-
Price $3,800,000
-
Property Size 8699 sqft
-
Land Area 9.99 sqft
-
Bedrooms 5
-
Bathrooms 6
-
Garages 2.0
-
Garage Size x x
-
Year Built 1965
-
Property Status Active
-
Office Name Illustrated Properties LLC
-
Agent Name Jason M. Flannery
Additional Details
-
Listing Terms Cash, Conventional
-
Roof Metal
-
Utilities Water Available
-
Sewer Septic Tank
-
Cooling Central Air
-
Heating Central
-
Flooring Wood
-
County Martin
-
Property Type Residential
-
Pool Heated, In Ground, Outside Bath Access
-
Parking Attached Carport, Attached, Garage, RV Access/Parking
-
Elementary School Warfield
-
Middle School Indiantown
-
High School South Fork
-
Waterfront None
-
Architectural Style Ranch
Mortgage Calculator
-
Down Payment
-
Loan Amount
-
Monthly Mortgage Payment
-
Property Tax
-
Home Insurance
-
PMI
-
Monthly HOA Fees

