
2444 SW Parkside Drive, Palm City, FL 34990
- $495,000
- $500,000




- Single Family Residence, Residential
- 2
- 2
- 2.0
- 2100 sqft
- 1996
- $495,000
- $500,000
Description
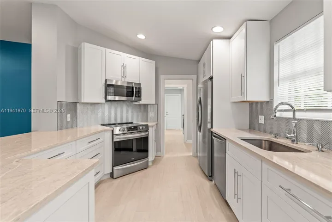
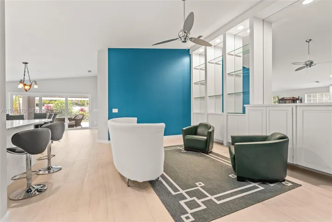
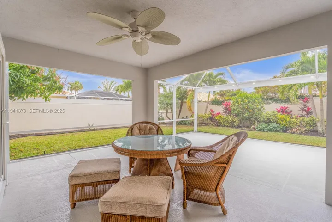
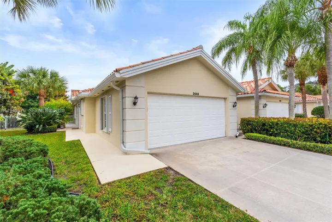
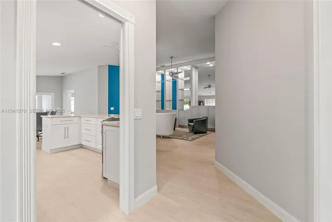
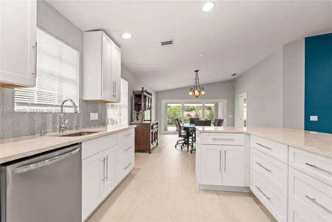
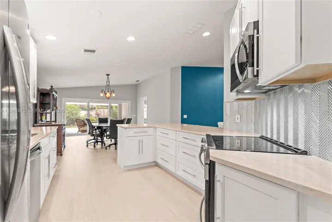
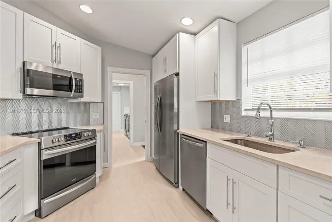
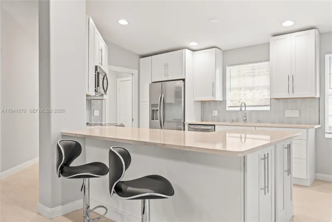
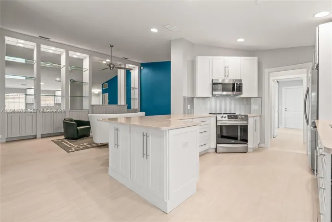
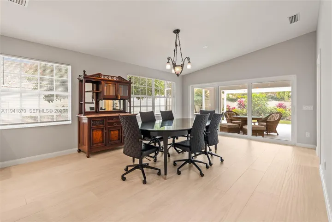
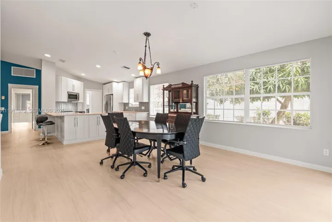
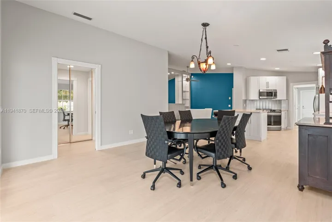
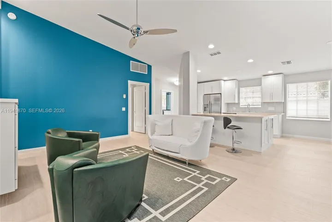
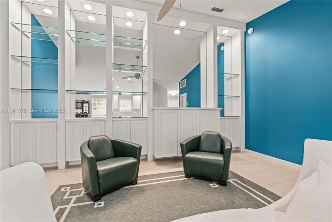
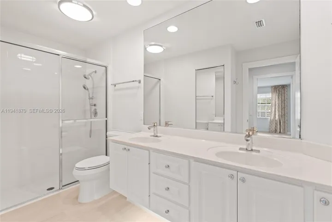
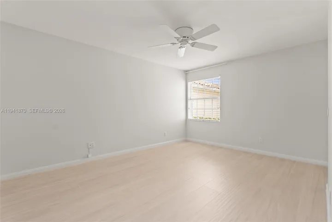
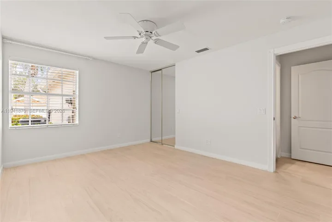
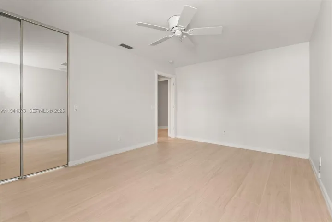
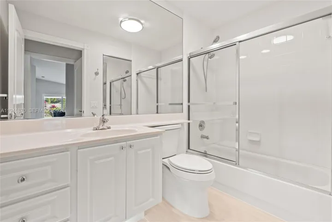
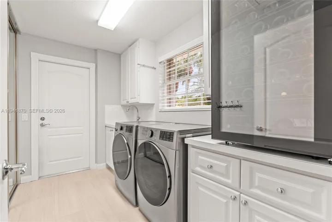
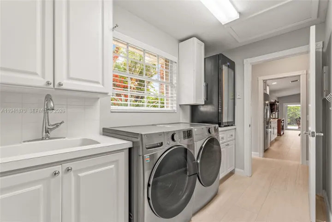
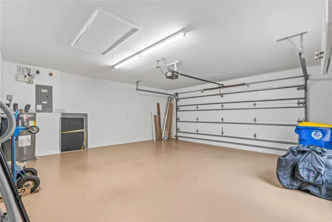
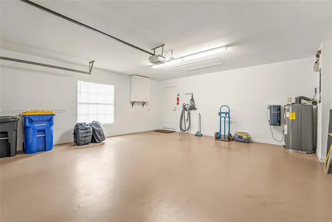
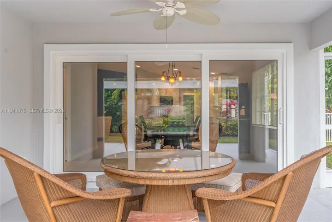
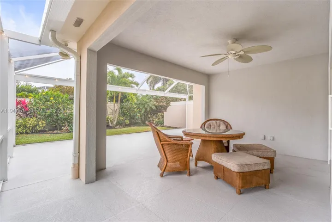
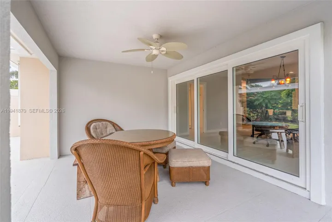
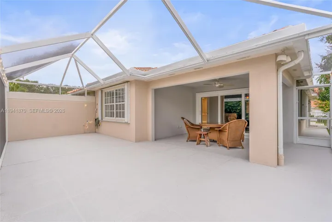
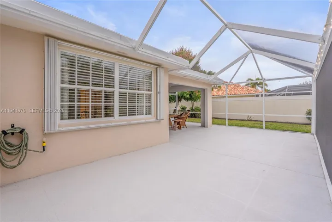
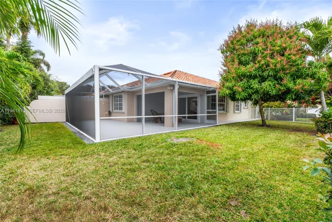
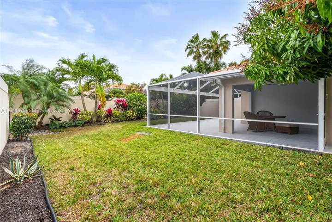
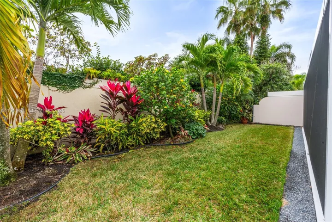
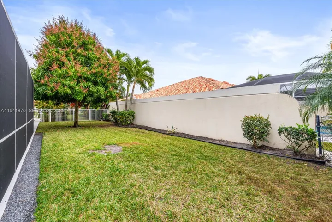
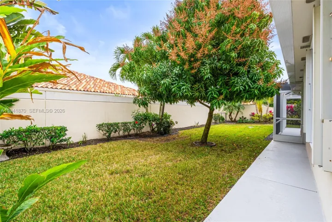
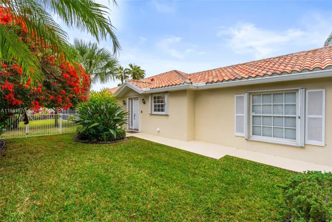
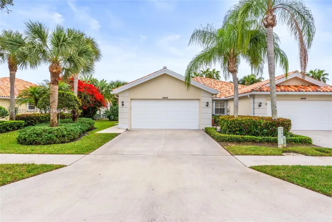
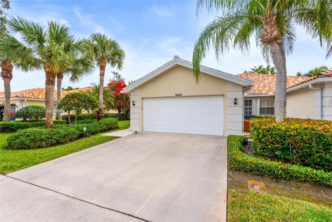
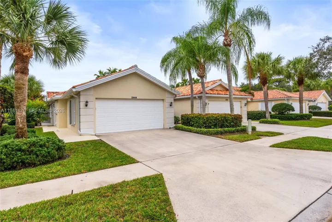
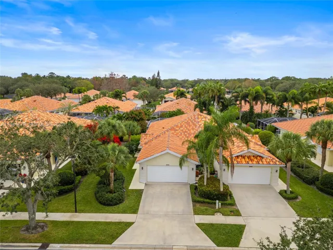
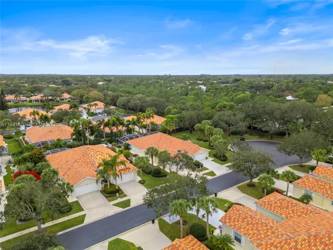
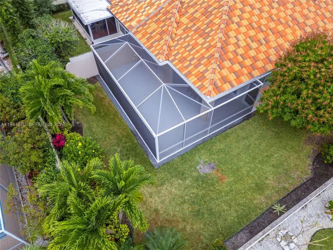
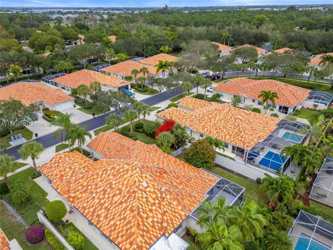
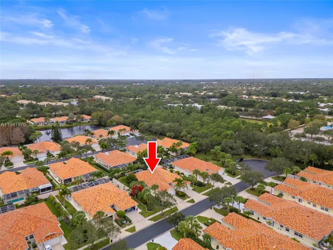
2022 ROOF + BRAND-NEW A/C + REMODELED KITCHEN + RARE OVERSIZED FENCED LOT! Looking for low-maintenance living without giving up your private backyard or 2-car garage? This beautifully updated, single-story Capri III in Parkside offers the ease of a condo or villa with the privacy and outdoor space of a single-family home. Set on approximately 0.15 acres—one of only three homes in the community with a lot this size—the property features a fully fenced backyard, new tropical landscaping and an expanded screened lanai ideal for entertaining, relaxing or pets. The big-ticket improvements are already done: 2022 roof, brand-new A/C with 10-year parts warranty, remodeled kitchen with quartz countertops and new cabinetry, fresh interior paint, porcelain tile flooring throughout, and a brand-new impact glass sliding door. The split floor plan offers 2 bedrooms, 2 bathrooms and a bright, spacious great room, plus a 2-car garage, central vacuum, full accordion hurricane shutters and generous storage. Even better, the HOA includes lawn care, cable and internet, making this an appealing choice for year-round residents, seasonal owners or anyone ready to simplify without sacrificing the features of a single-family home. Conveniently located in Palm City near shopping, dining, recreation and major commuter routes. Updated, easy to maintain and move-in ready—come see what makes this Parkside home different.
Address
Open on Google Maps- Address: 2444 SW Parkside Drive
- City: Palm City
- State/County: FL
- Zip/Postal Code: 34990
Details
Updated on September 23, 2026 at 11:57 am- MLS # A11941870
- Price $495,000
- Property Size 2100 sqft
- Land Area 0.15 sqft
- Bedrooms 2
- Bathrooms 2
- Garages 2.0
- Garage Size x x
- Year Built 1996
- Property Status Active
- Office Name Illustrated Properties/Hobe So
- Agent Name Stephanie Meeker
Additional Details
- Listing Terms Cash, Conventional, FHA, VA Loan
- Association Fee 363.0
- Roof Barrel
- Utilities Cable Available
- Sewer Public Sewer
- Cooling Central Air, Ceiling Fan(s)
- Heating Central
- Flooring Ceramic Tile
- County Martin
- Property Type Residential
- Parking Driveway, Garage, Garage Door Opener
- Elementary School Bessey Creek
- Middle School Hidden Oaks
- High School Martin County
- Community Features Home Owners Association, Street Lights
Mortgage Calculator
- Down Payment
- Loan Amount
- Monthly Mortgage Payment
- Property Tax
- Home Insurance
- PMI
- Monthly HOA Fees


