748 748 Chestnut E Street, Lehigh Acres, FL 33974
- $329,900
- $350,000

- Single Family Residence, Residential
- 3
- 2
- 2.0
- sqft
- 2025
- $329,900
- $350,000
Description
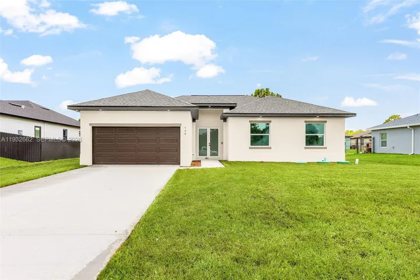
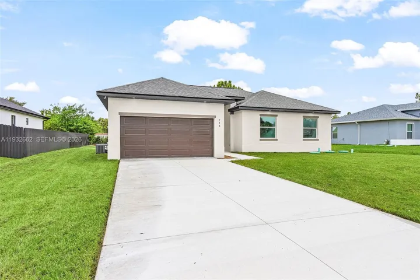
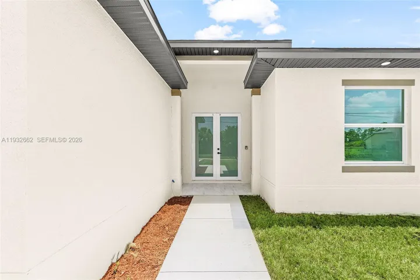
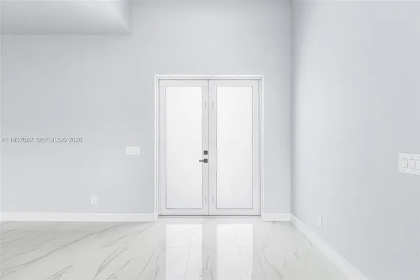
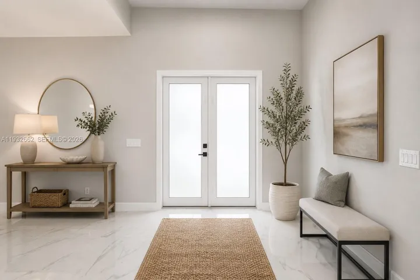
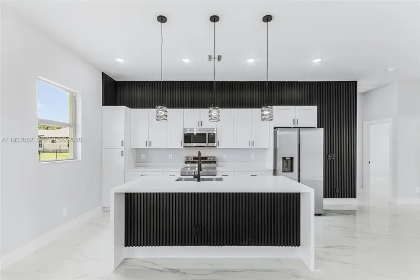
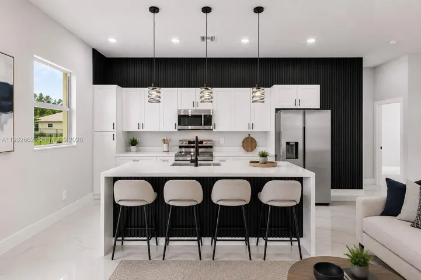
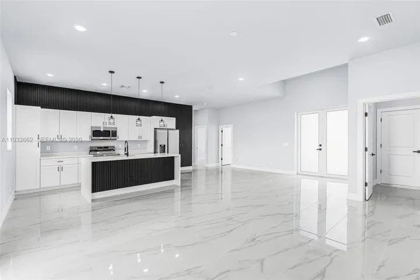
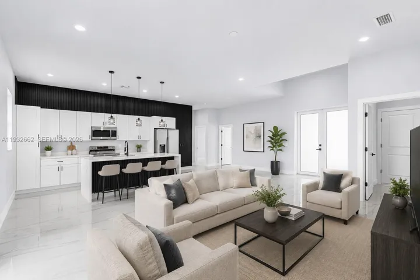
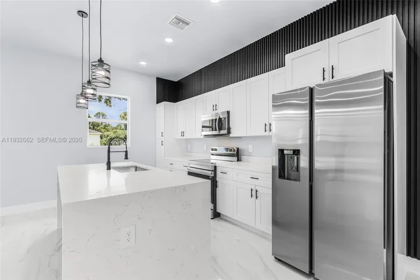
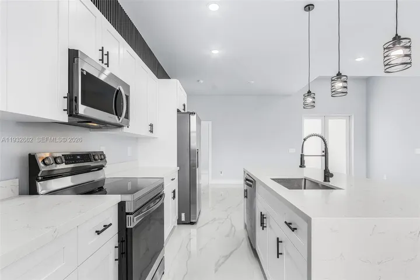
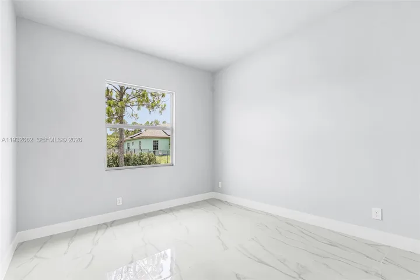
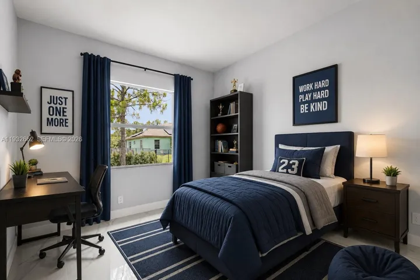
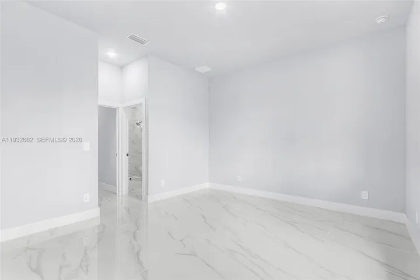
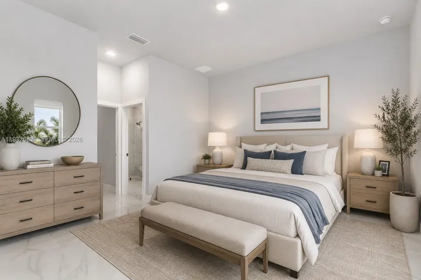
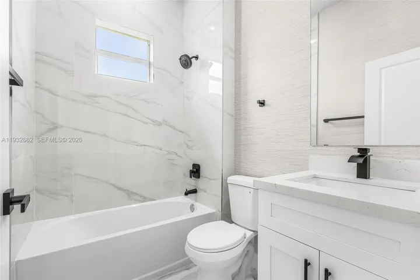
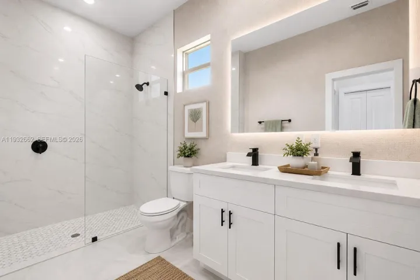
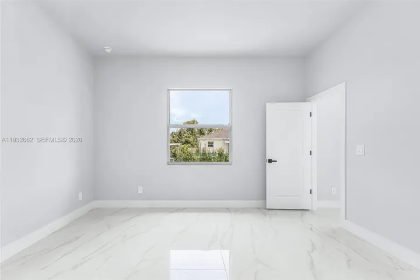
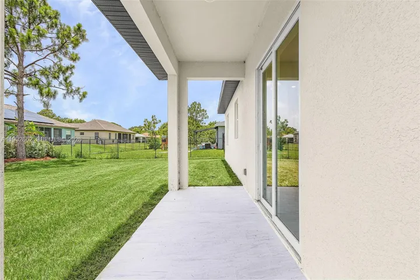
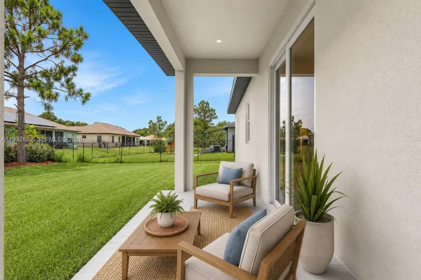
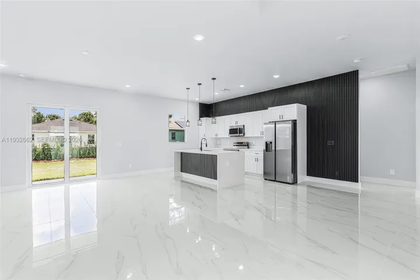
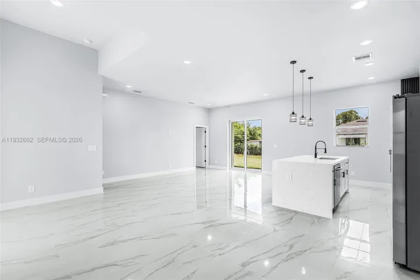
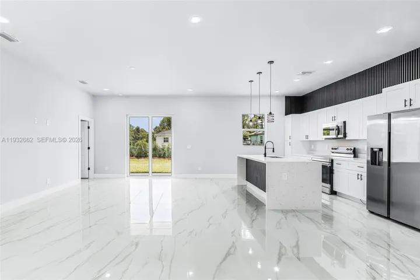
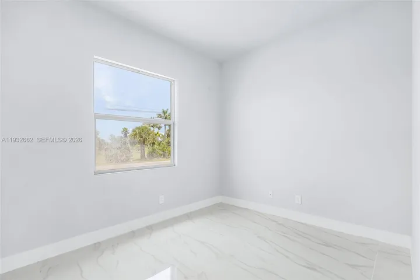
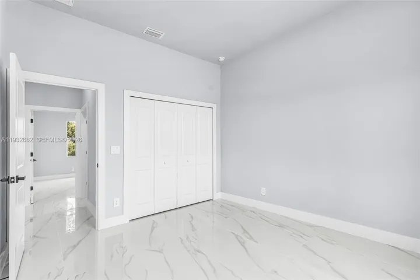
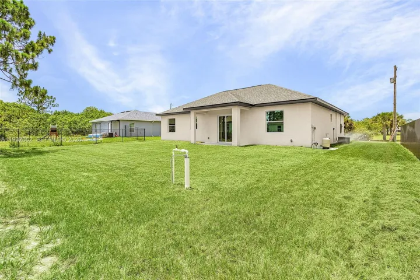
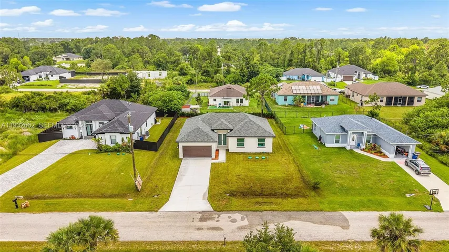
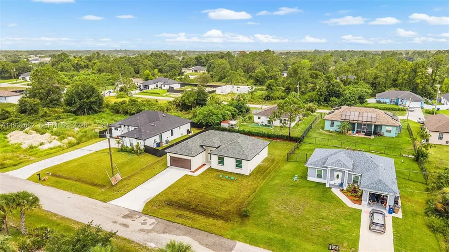
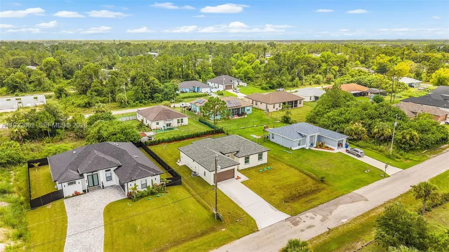
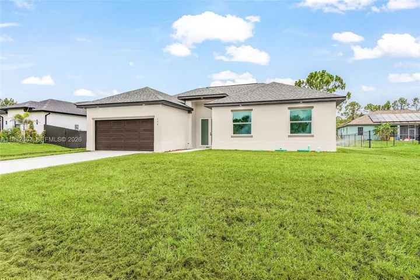
Just-completed 2025 new construction “Salina” model — 3 bedrooms + den, 2 baths, 2-car garage — never lived in and move-in ready. Fresh professional photography and virtual staging now on file; the home shows dramatically better in person. SELLER OFFERING $5, 000 TOWARD BUYER’S CLOSING COSTS with an acceptable offer — bring your buyers.Open-concept great room with 10′ ceilings and glossy 24×48 rectified marble-look porcelain tile throughout (zero carpet). The kitchen is the showstopper: floor-to-ceiling white soft-close shaker cabinetry, quartz counters, a large waterfall island, stainless appliances, and a dramatic black vertical-slat accent wall that sets this home apart from the standard spec product in the area. Flexible den works as a home office, media room, nursery, or guest space.Primary suite features a spa-style bath with floor-to-ceiling marble-look tile, glass walk-in shower, dual-sink quartz vanity, and matte black fixtures throughout. Guest bath is finished to the same high standard.BUILT FOR FLORIDA: impact-rated windows and doors, 160 mph wind rating, and no-carpet tile flooring for easy maintenance and lower insurance exposure. Home is on well & septic — NO monthly water/sewer bill and NO HOA, keeping carrying costs low.
Address
Open on Google Maps- Address: 748 748 Chestnut E Street
- City: Lehigh Acres
- State/County: FL
- Zip/Postal Code: 33974
Details
Updated on November 9, 2026 at 5:16 pm- MLS # A11932662
- Price $329,900
- Bedrooms 3
- Bathrooms 2
- Garages 2.0
- Garage Size x x
- Year Built 2025
- Property Status Active
- Office Name Oasis Intl. Realty Group, LLC
- Agent Name Luis Osio
Additional Details
- Listing Terms Cash, Conventional
- Roof Shingle
- Sewer Septic Tank
- Cooling Central Air, Electric
- Heating Other
- Flooring Ceramic Tile
- County Lee
- Property Type Residential
- Parking Driveway
- Architectural Style Contemporary
Mortgage Calculator
- Down Payment
- Loan Amount
- Monthly Mortgage Payment
- Property Tax
- Home Insurance
- PMI
- Monthly HOA Fees