1220 SE WOODBINE Road, Port St Lucie, FL 34984
- $735,000
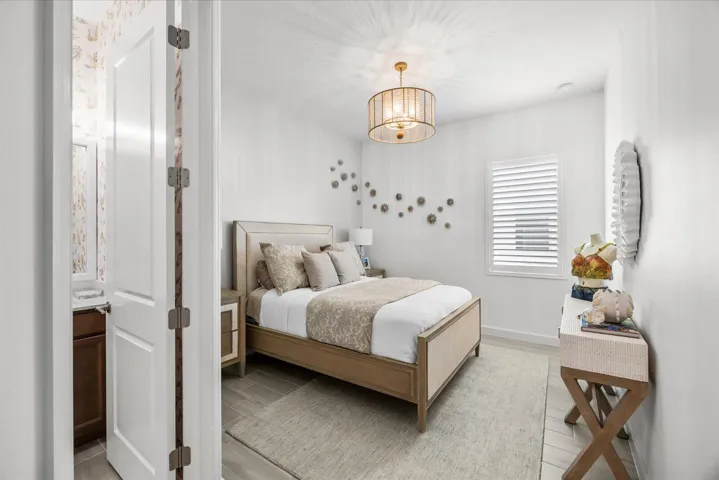
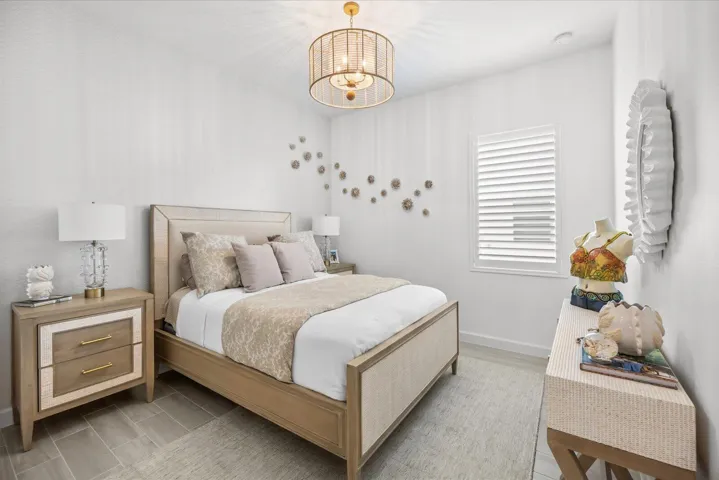
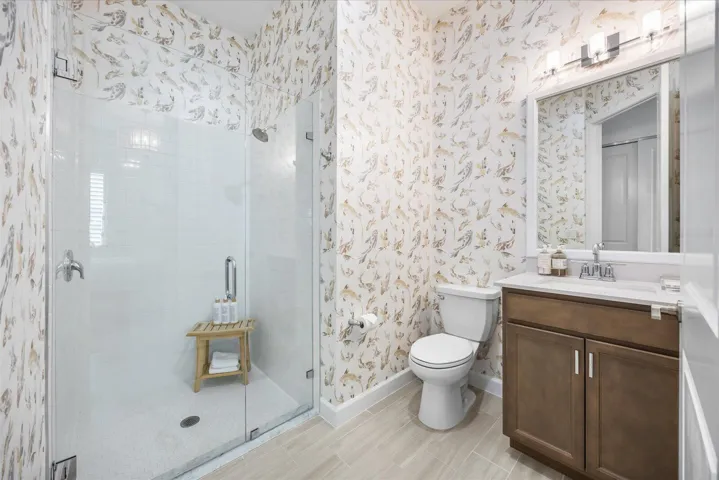
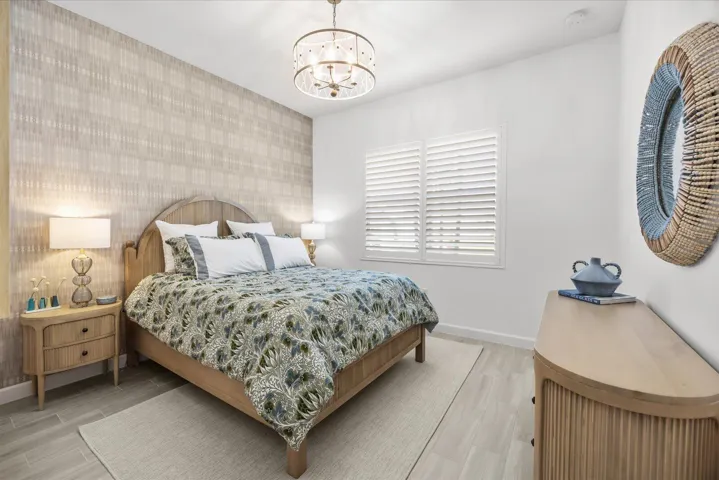
- Single Family Residence, Residential
- 3
- 3
- 3.0
- 4138 sqft
- 2024
- $735,000
Description
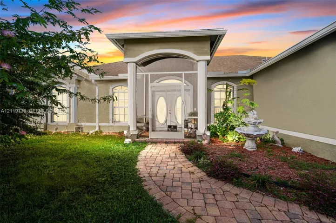
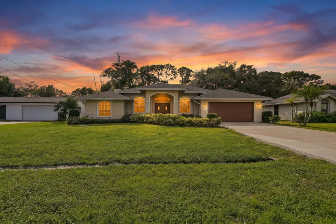
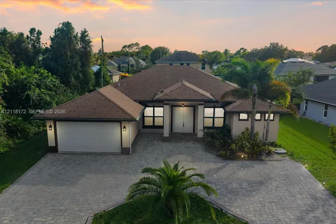
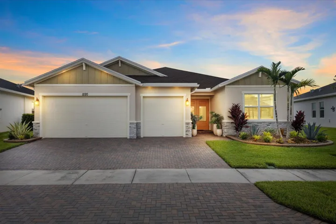
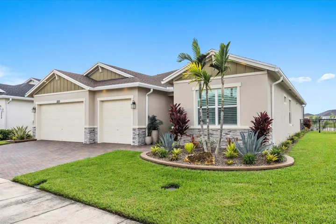
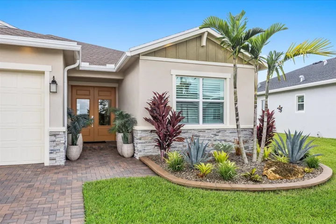
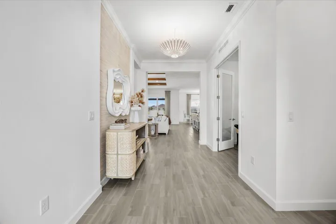
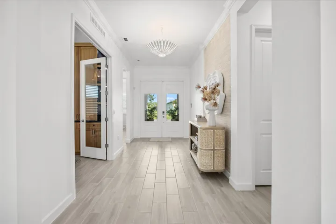
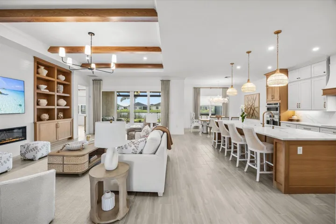
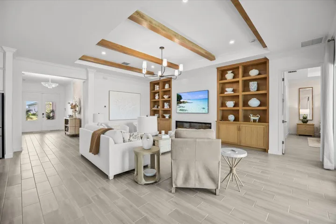
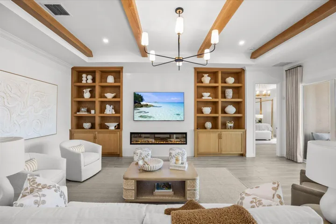
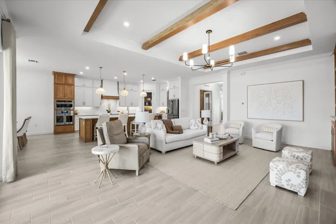
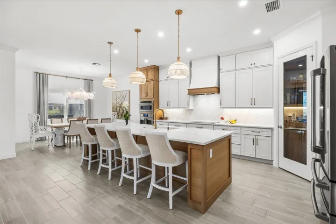
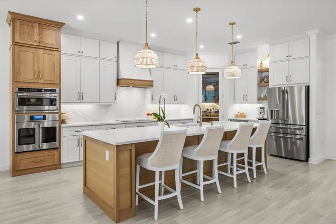
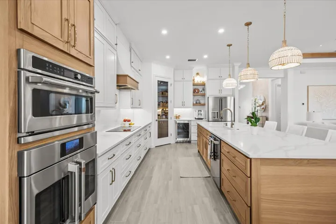
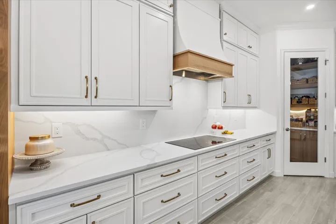
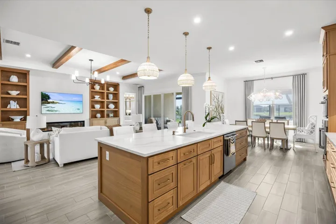
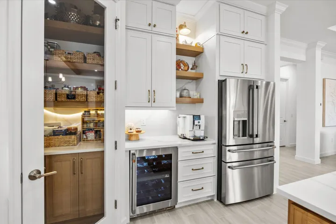
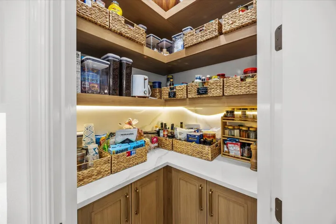
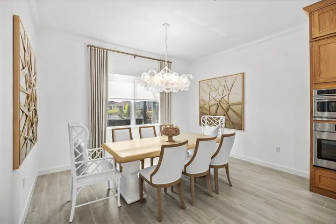
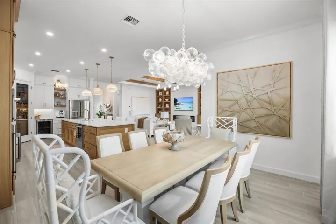
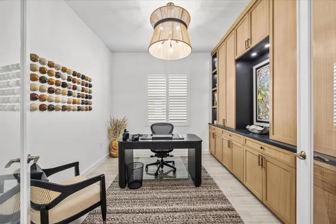
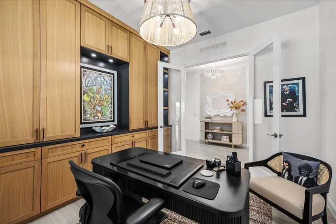
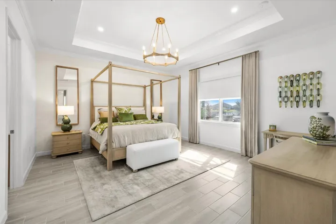
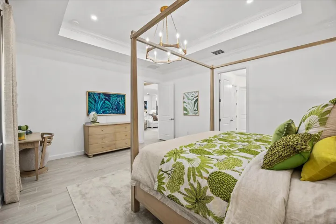
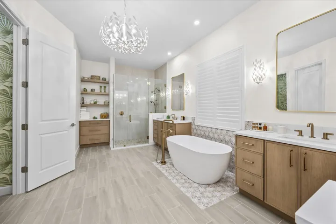
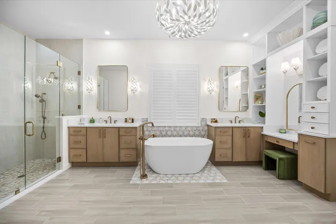
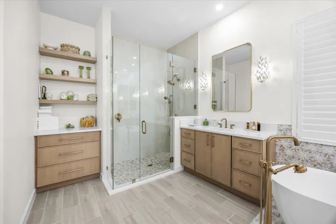
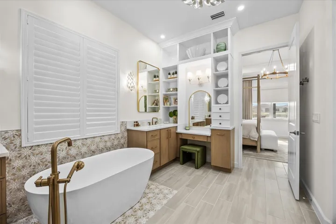
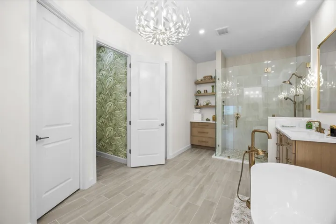
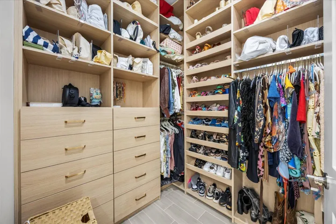
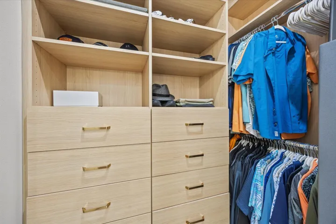
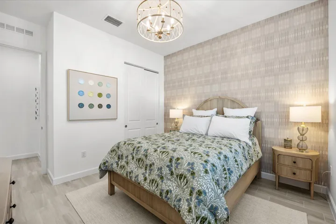
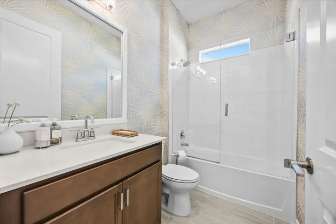
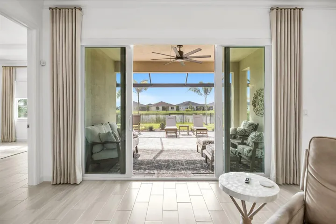
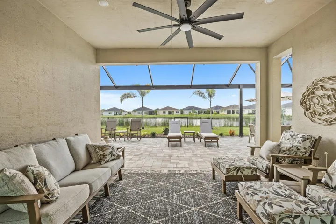
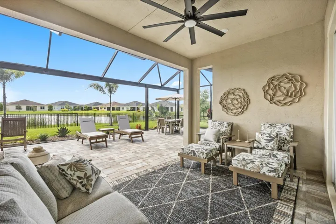
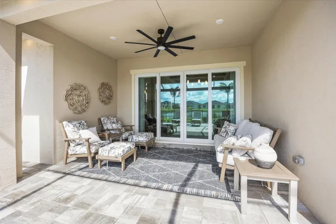
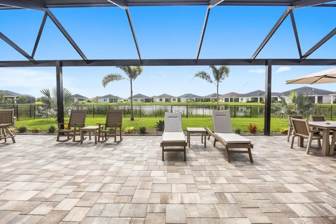
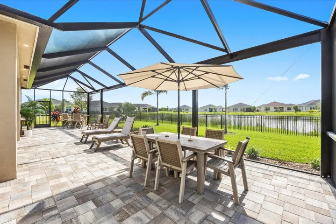
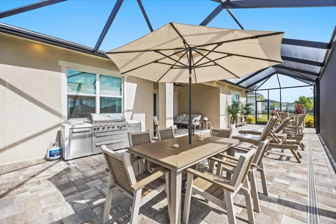
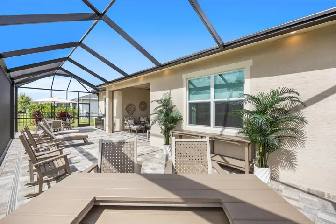
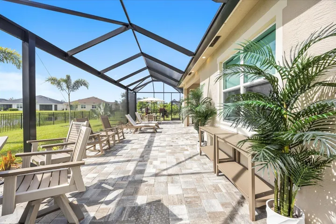
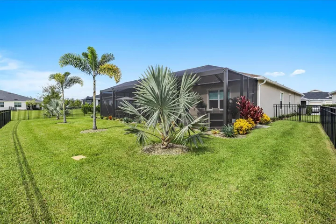
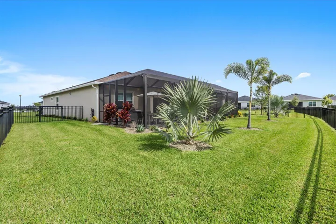
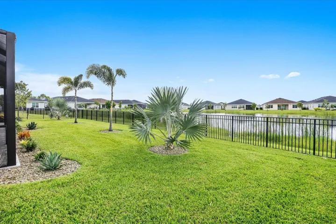
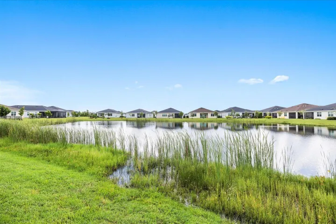
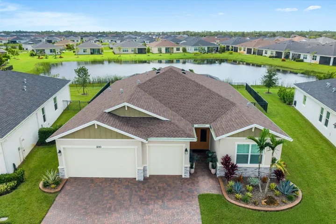
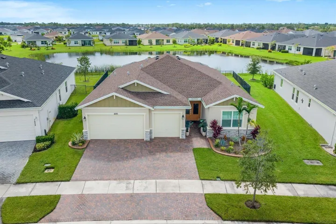
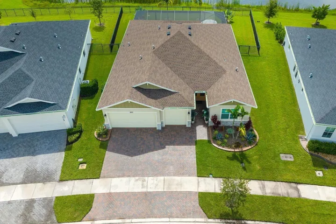
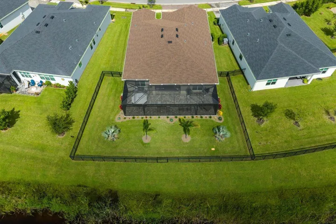
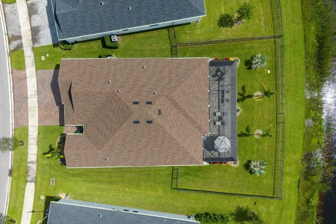
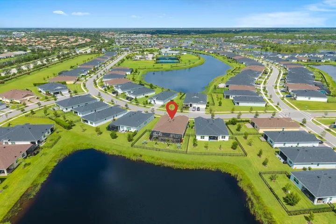
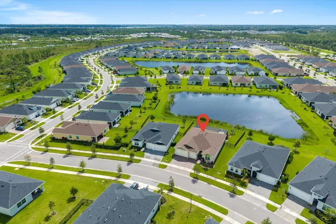
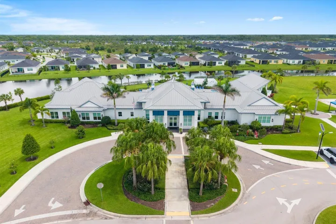
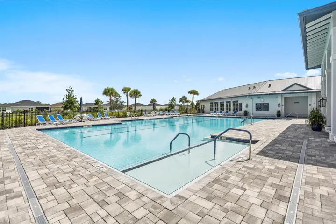
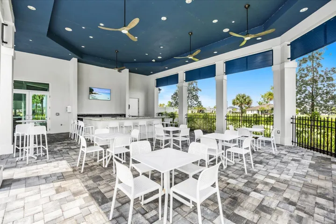
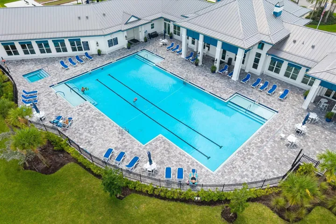
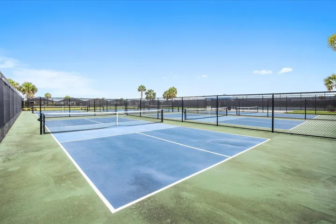
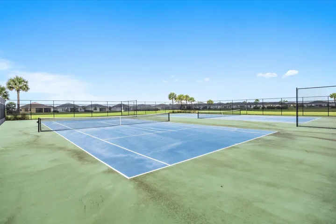
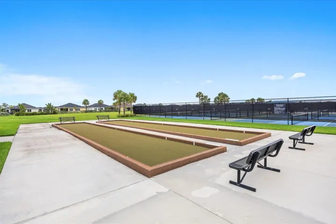
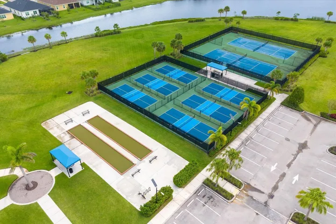
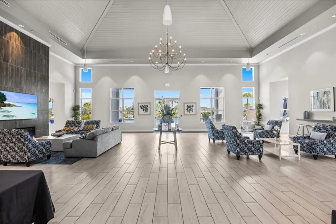
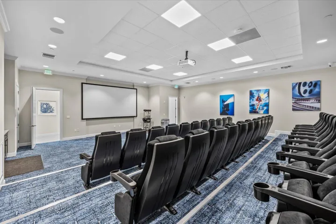
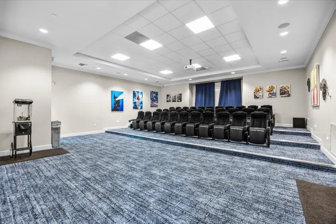
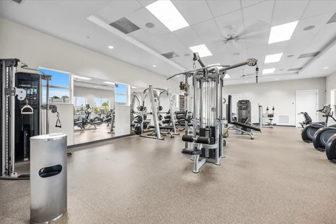
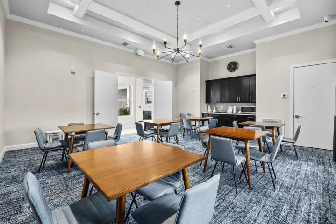
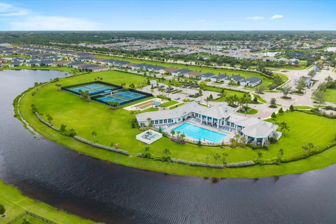
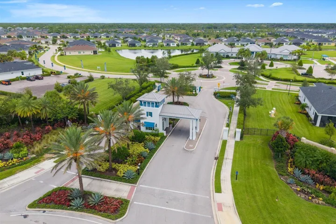
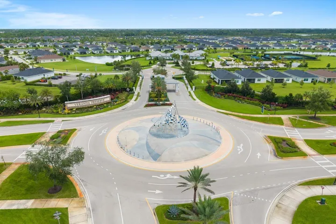
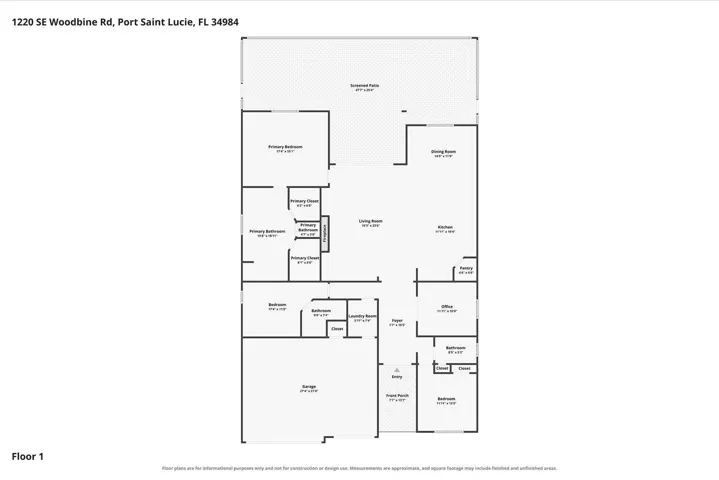
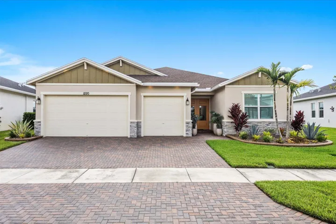
Exquisitely remodeled lakefront, 2 years young, “one-of-a-kind ” Palm Beach-inspired home boasting designer finishes & stunning upgrades thru-out! All builder items were replaced with new! The open floor plan features a huge great room w/ a custom media wall, bookcases, tile, & a fireplace. Amazing state-of-the-art kitchen featuring soft-close cabinetry, SS appliances, Cambria quartz counters, center island, & walk-in pantry. Lavish MBR suite w/ custom closets & spa-like MBA w/ quartz counters, soaking tub, oversized shower, new vanities & mirrors. Outdoors is a tropical oasis, professionally landscaped with a newly expanded screened-in patio. The 3-car garage & expanded driveway provide space for multiple vehicles & a golf cart. Additional upgrades include Impact glass, designer built-ins Exquisitely remodeled lakefront, 2 years young, “one-of-a-kind ” Palm Beach-inspired home boasting designer finishes & stunning upgrades thru-out! All builder items were replaced with new! The open floor plan features a huge great room w/ a custom media wall, bookcases, tile, & a fireplace. Amazing state-of-the-art kitchen featuring soft-close cabinetry, SS appliances, Cambria quartz counters, center island, & walk-in pantry. Lavish MBR suite w/ custom closets & spa-like MBA w/ quartz counters, soaking tub, oversized shower, new vanities & mirrors. Outdoors is a tropical oasis, professionally landscaped with a newly expanded screened-in patio. The 3-car garage & expanded driveway provide space for multiple vehicles & a golf cart. Additional upgrades include Impact glass, designer built-ins in the office, designer lighting, plantation shutters, & custom closets. The neighborhood offers gated entry & resort-style amenities! Don’t miss the opportunity to call this exquisite property home!
Address
Open on Google Maps- Address: 1220 SE WOODBINE Road
- City: Port St Lucie
- State/County: FL
- Zip/Postal Code: 34984
Details
Updated on November 7, 2026 at 1:03 pm- MLS # B26095675
- Price $735,000
- Property Size 4138 sqft
- Land Area 0.22 sqft
- Bedrooms 3
- Bathrooms 3
- Garages 3.0
- Garage Size x x
- Year Built 2024
- Property Status Active
- Office Name RE/MAX of Stuart
- Agent Name Susan A. Maxwell
Additional Details
- Listing Terms Cash, Conventional, FHA, VA Loan
- Association Fee 761.0
- Roof Composition, Shingle
- Utilities Natural Gas Connected, Sewer Connected, Water Connected
- Sewer Public Sewer
- Cooling Central Air
- Heating Central
- Flooring Ceramic Tile, Tile
- County St Lucie
- Property Type Residential
- Parking Attached, Driveway, Garage, Paver Block
- Community Features Home Owners Association, Gated, Street Lights
- Architectural Style Ranch
Mortgage Calculator
- Down Payment
- Loan Amount
- Monthly Mortgage Payment
- Property Tax
- Home Insurance
- PMI
- Monthly HOA Fees